By

CALL
TOUR PROPERTY
×

813 Water Street in Peterborough for sale

Asking price
$874,900
Estimate (Oct 02)
$844,834
MLS #:
X13855358
Type:
Triplex, 2-Storey
Approx. SQFT:
3500-5000
Basement:
Unfinished
5 5
2 169 x 180 ft lot
PROPERTY HISTORY
SIGN IN REQUIRED
List Date List Price Last Status Sold Date Sold Price Days On Market
0000-00-00 $00000 Exp N/A N/A N/A
0000-00-00 $00000 Ter N/A N/A N/A
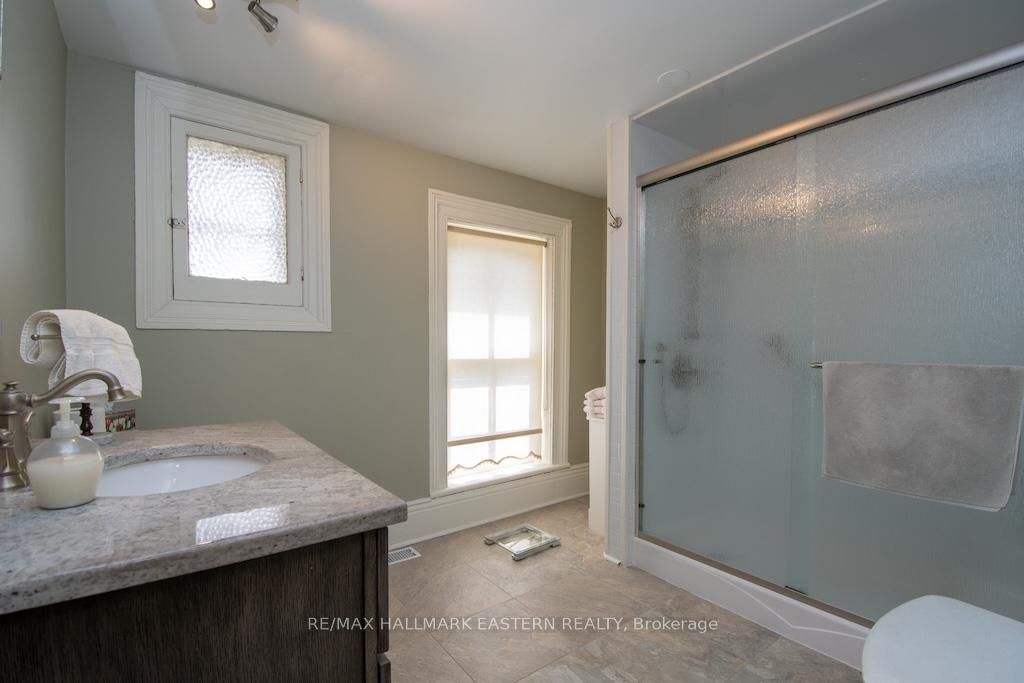
Charming all-brick 3,552 Sq. Ft. neighborhood landmark century home located in a desirable central area of Peterborough and sitting on a .46-acre lot. This well-maintained home is a triplex offering 3 separate units, a spacious 4-bedroom unit, and two separate 1-bedroom units. All units have private entrances, individual hydro meters and pay their own utilities. 3 fridges and 3 stoves are included. Additional highlights are private on-site parking, a 2-car garage, and updated roof. The triplex is situated on a large lot with great potential for future development or additional units. (Rent amounts - 4 Bedroom - $2,950, 813A - $1,300, 820 - $1,150). Great investment opportunity with strong income $64,800 & development potential.

WHAT'S YOUR HOME WORTH?

Click here to get an instant estimate and track its value over time.

  • Date Listed: Thursday, October 01, 2026
  • Listing Brokerage: Re/Max Hallmark Eastern Realty - Disclaimer: The information contained in this listing has not been verified by Re/Max Hallmark Eastern Realty and should be verified by the buyer.
  • Virtual Tour: View Virtual Tour for 813 Water Street
  • City: Peterborough

    More 5 bedrooms homes for sale in Peterborough

  • Neighbourhood: Northcrest Ward 5
  • Major Intersection: Water St & Argyle St
  • Full Address: 813 Water Street, Peterborough, K9H 3N7, Canada, ON, Canada
  • Family Room:
  • Kitchen:
  • Kitchen:
  • Living Room:
  • Kitchen:
  • Living Room:
  • Amenities:
  • Taxes: $7,748.00 (2025)
Bathroom2 x 4 ft8 sq ft
Dining12 x 12 ft144 sq ft
Laundry15 x 8 ft120 sq ft
Bathroom7 x 8 ft56 sq ft
2nd Br15 x 8 ft120 sq ft
Dining18 x 12 ft216 sq ft
Family15 x 16 ft240 sq ft
Br12 x 9 ft108 sq ft
Kitchen12 x 13 ft156 sq ft
Bathroom4 x 5 ft20 sq ft
Kitchen8 x 6 ft48 sq ft
Sunroom8 x 11 ft88 sq ft
Office8 x 5 ft40 sq ft
Bathroom9 x 9 ft81 sq ft
Sunroom8 x 11 ft88 sq ft
Living10 x 15 ft150 sq ft
3rd Br15 x 12 ft180 sq ft
Foyer6 x 5 ft30 sq ft
Foyer9 x 7 ft63 sq ft
Br11 x 8 ft88 sq ft
Kitchen10 x 8 ft80 sq ft
Living15 x 28 ft420 sq ft
Primary15 x 17 ft255 sq ft


Similar homes for sale

WHAT'S YOUR HOME WORTH?

Click here to get an instant estimate and track its value over time.