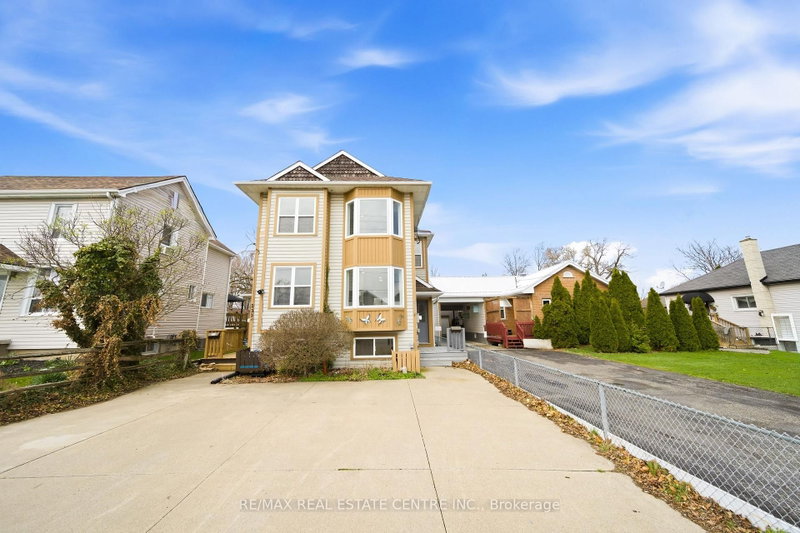
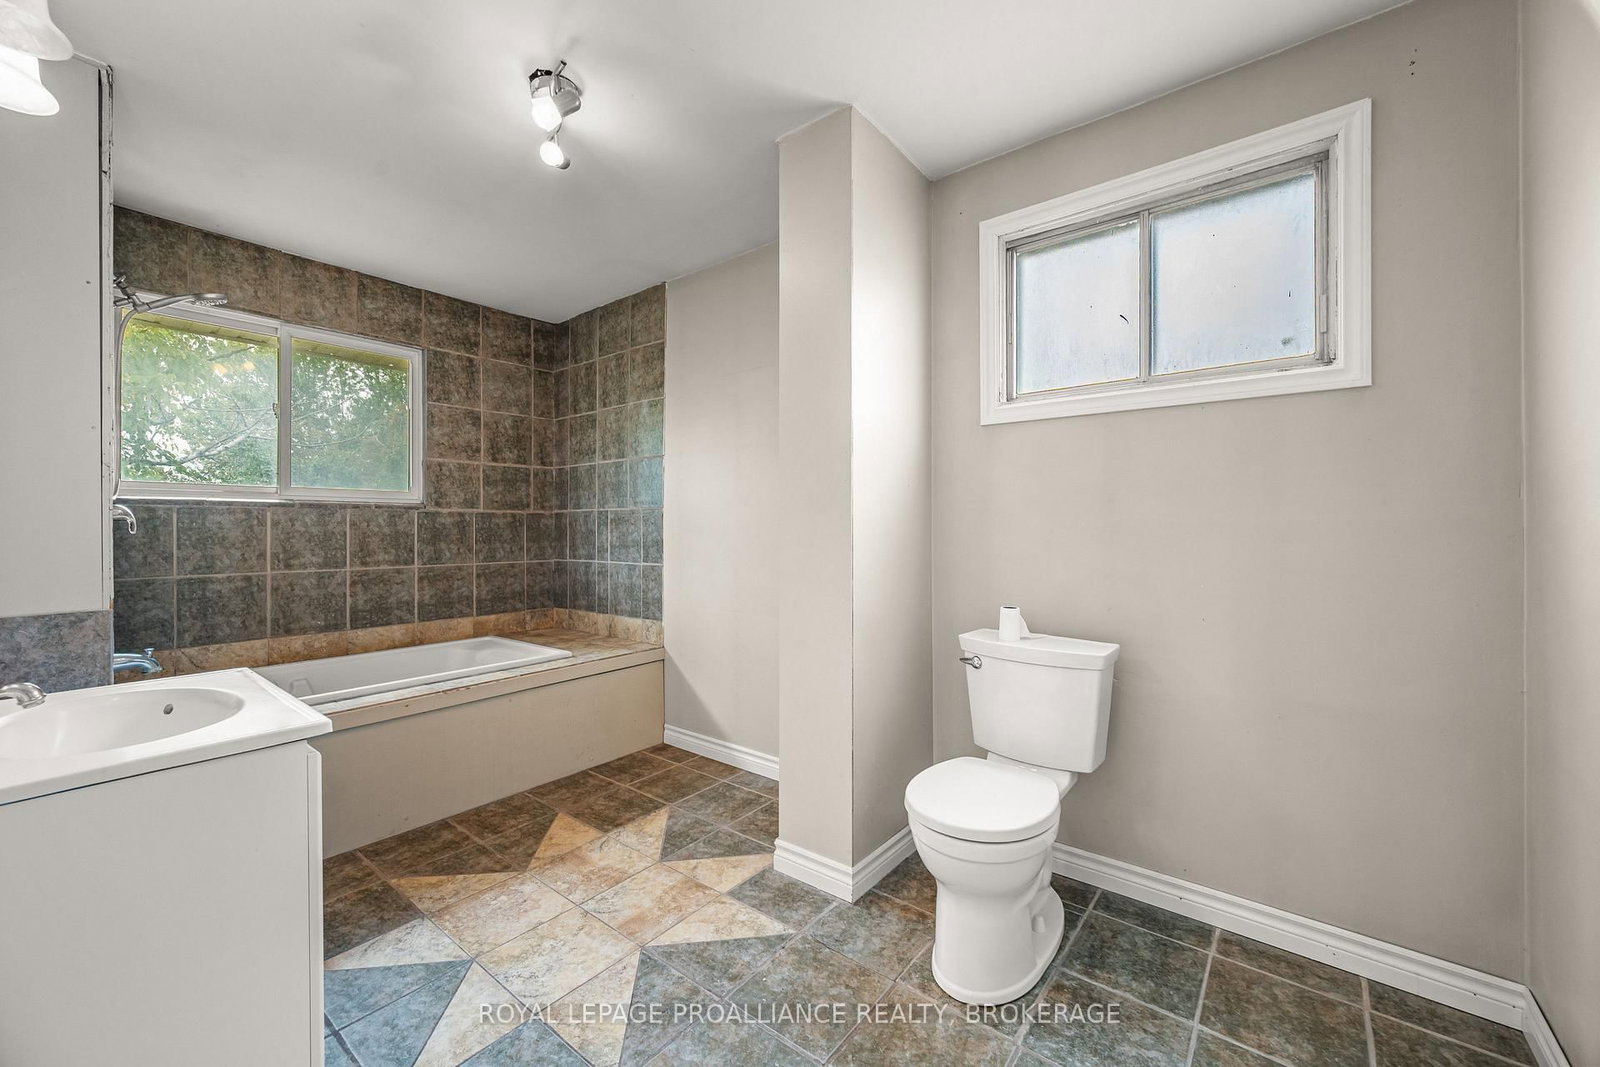
Investors, first-time buyers, looking to downsize start building equity in this sought after Kingscourt location! This neighbourhood perfectly balances a charming community feel with incredible convenience including excellent schools and top tier amenities. Looking for the perfect place to call your own? This semi-detached, 2-story home features 2 bedrooms and 2 full bathrooms giving you the space you need without the overwhelming maintenance of a massive house. Open concept living / dining room has access to the private yard perfect for summer BBQs, pets, or your morning coffee. Hardwood floors throughout the main level bring warmth and character. Fully finished basement for extra living space, a home office, or a movie room with a workshop for those additional projects. Some updates have already been done for you, including fresh paint and recreation room floors. Bring your design ideas, put in a little sweat equity, and watch your property value grow. This is the ultimate chance for a handy buyer to get into the market at a price you can actually afford.
Listing Brokerage: Royal Lepage Proalliance Realty, Brokerage - Disclaimer: The information contained in this listing has not been verified by Royal Lepage Proalliance Realty, Brokerage and should be verified by the buyer.
Schedule a private showing of this property with an experienced member of our team.
East of Sir John A. Blvd GUIDE
Want to know more about East of Sir John A. Blvd?
Check out our Neighbourhood Guide and learn more about the schools, parks and people in this neighbourhood.





 Share
Share




 2
2 2
2 33.7 x 94.5 ft lot