By

CALL
TOUR PROPERTY
×

3144 Homestead Drive in Hamilton for sale

Asking price
$929,900
Estimate (Oct 02)
$901,671
MLS #:
X13854246
Type:
Detached, 1 1/2 Storey
Approx. SQFT:
1100-1500
Basement:
Sep Entrance, Full
2+2 2+2
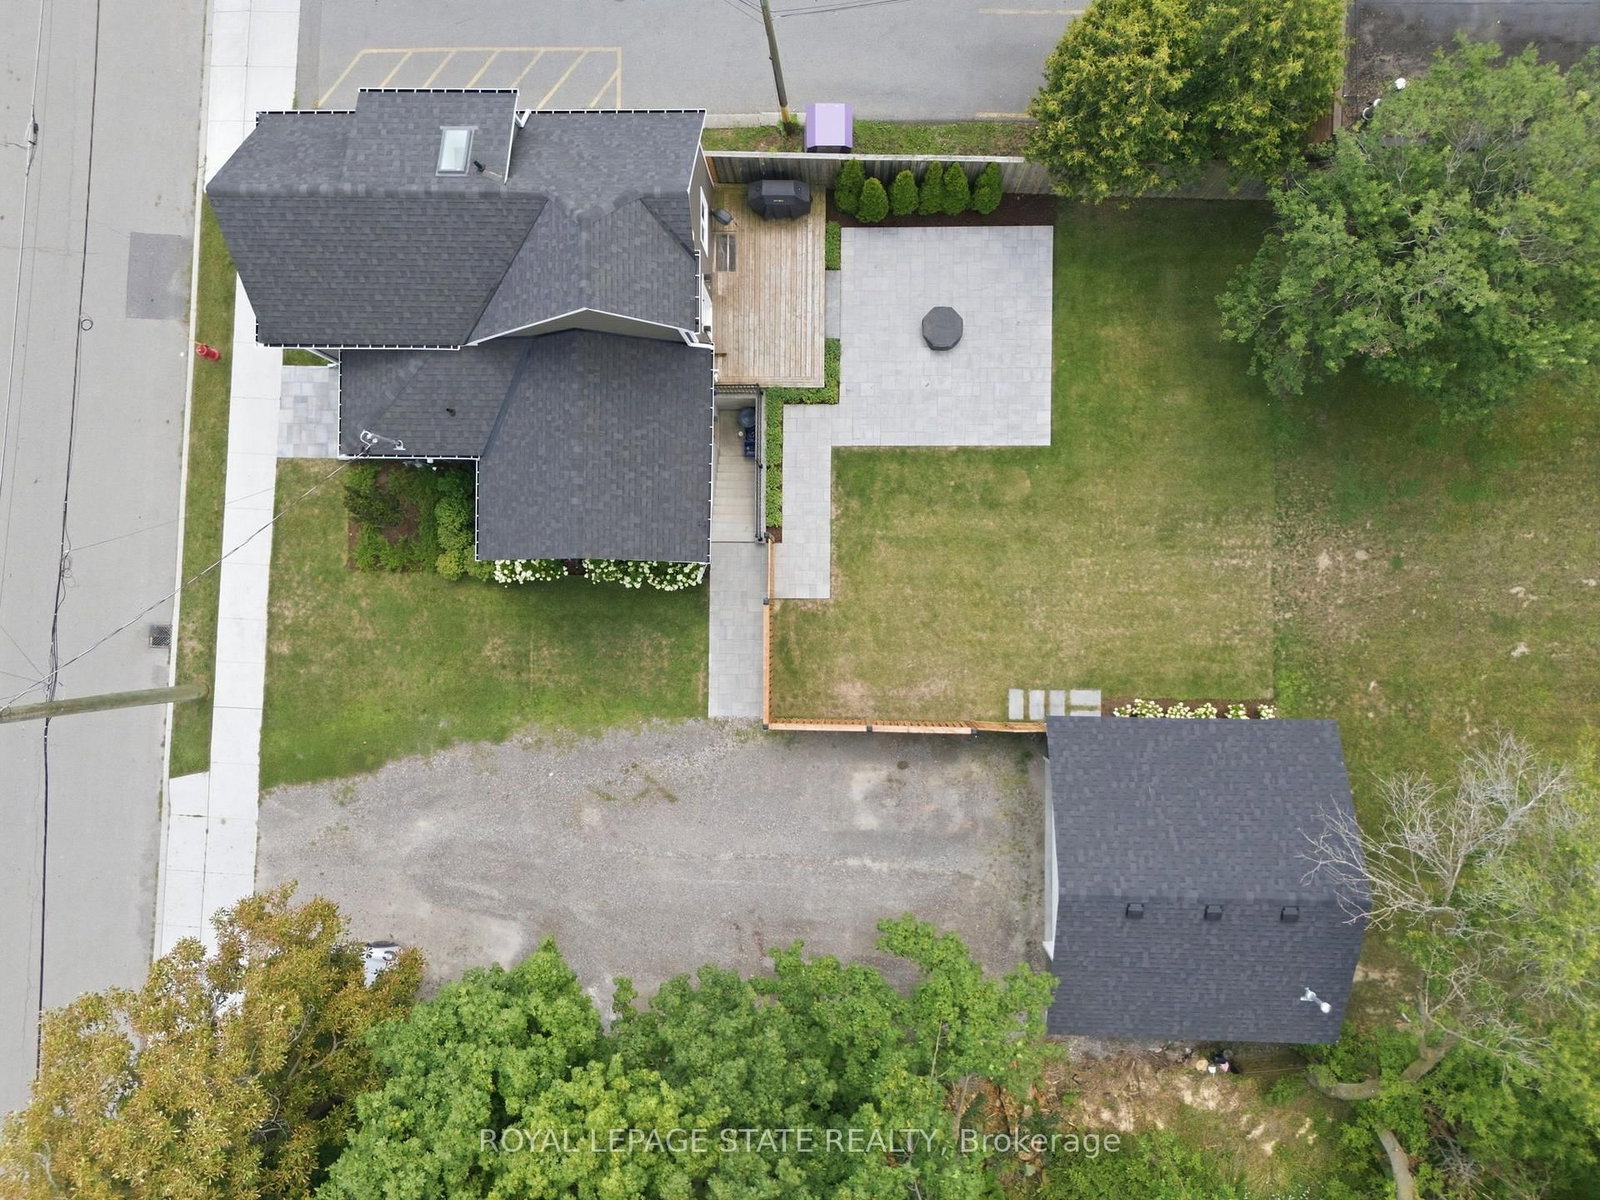
1 75.9 x 330 ft lot
PROPERTY HISTORY
SIGN IN REQUIRED
List Date List Price Last Status Sold Date Sold Price Days On Market
0000-00-00 $00000 Ter N/A N/A N/A
0000-00-00 $00000 Sld N/A N/A
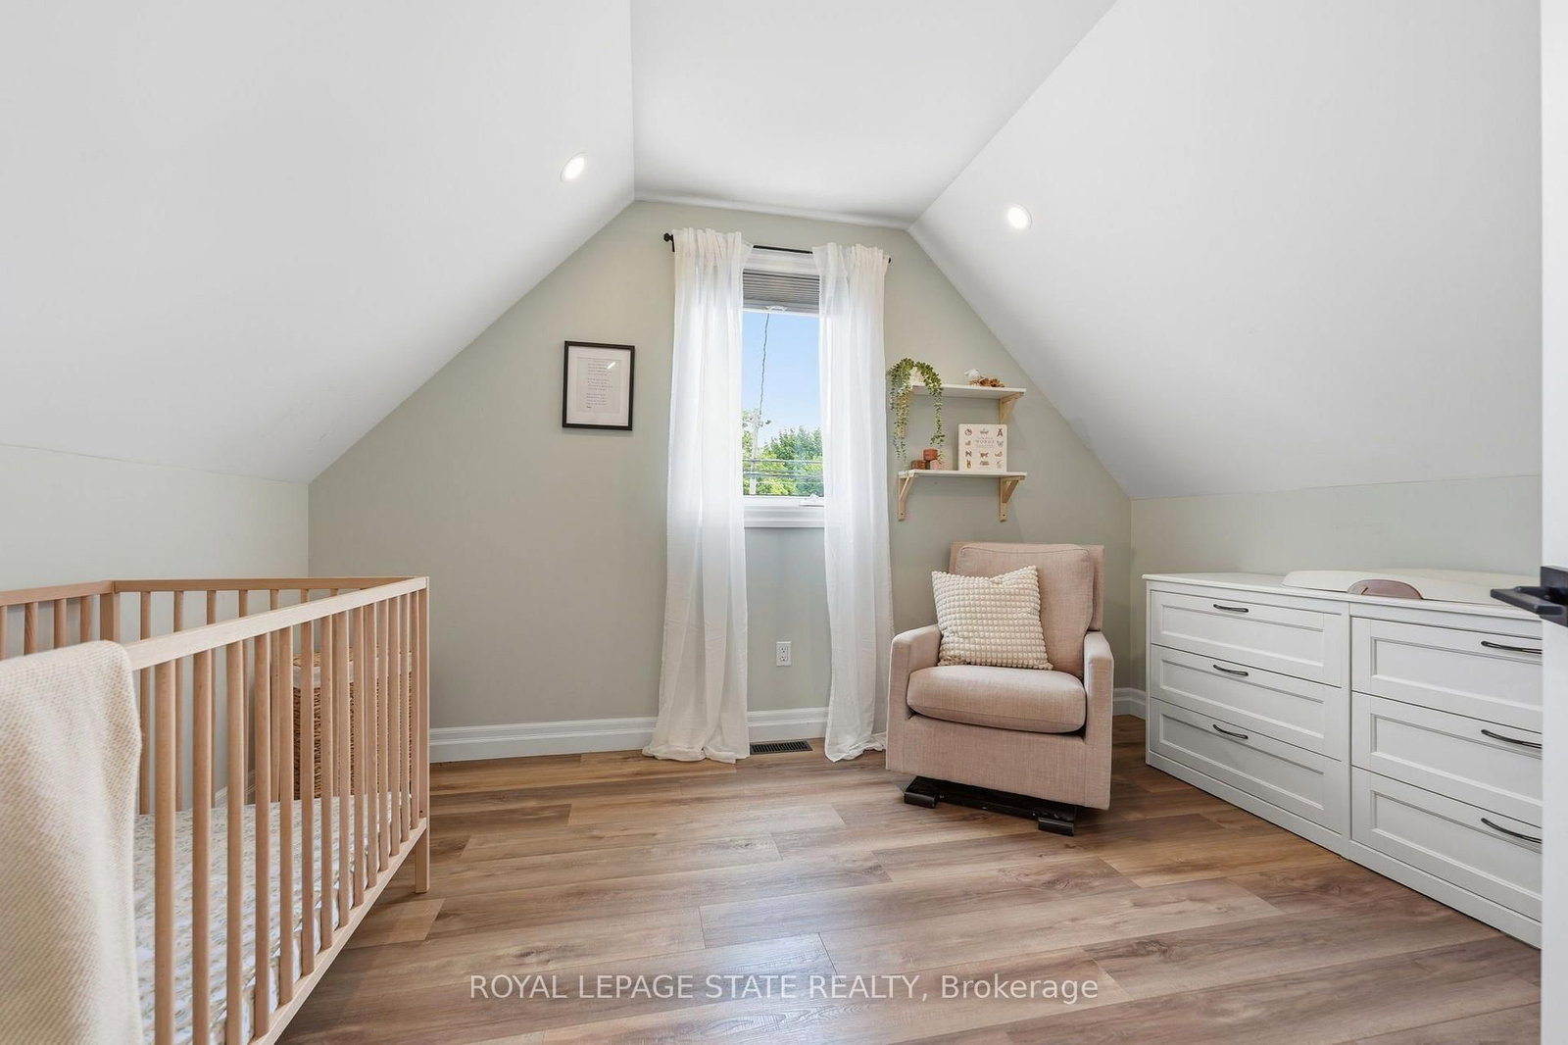
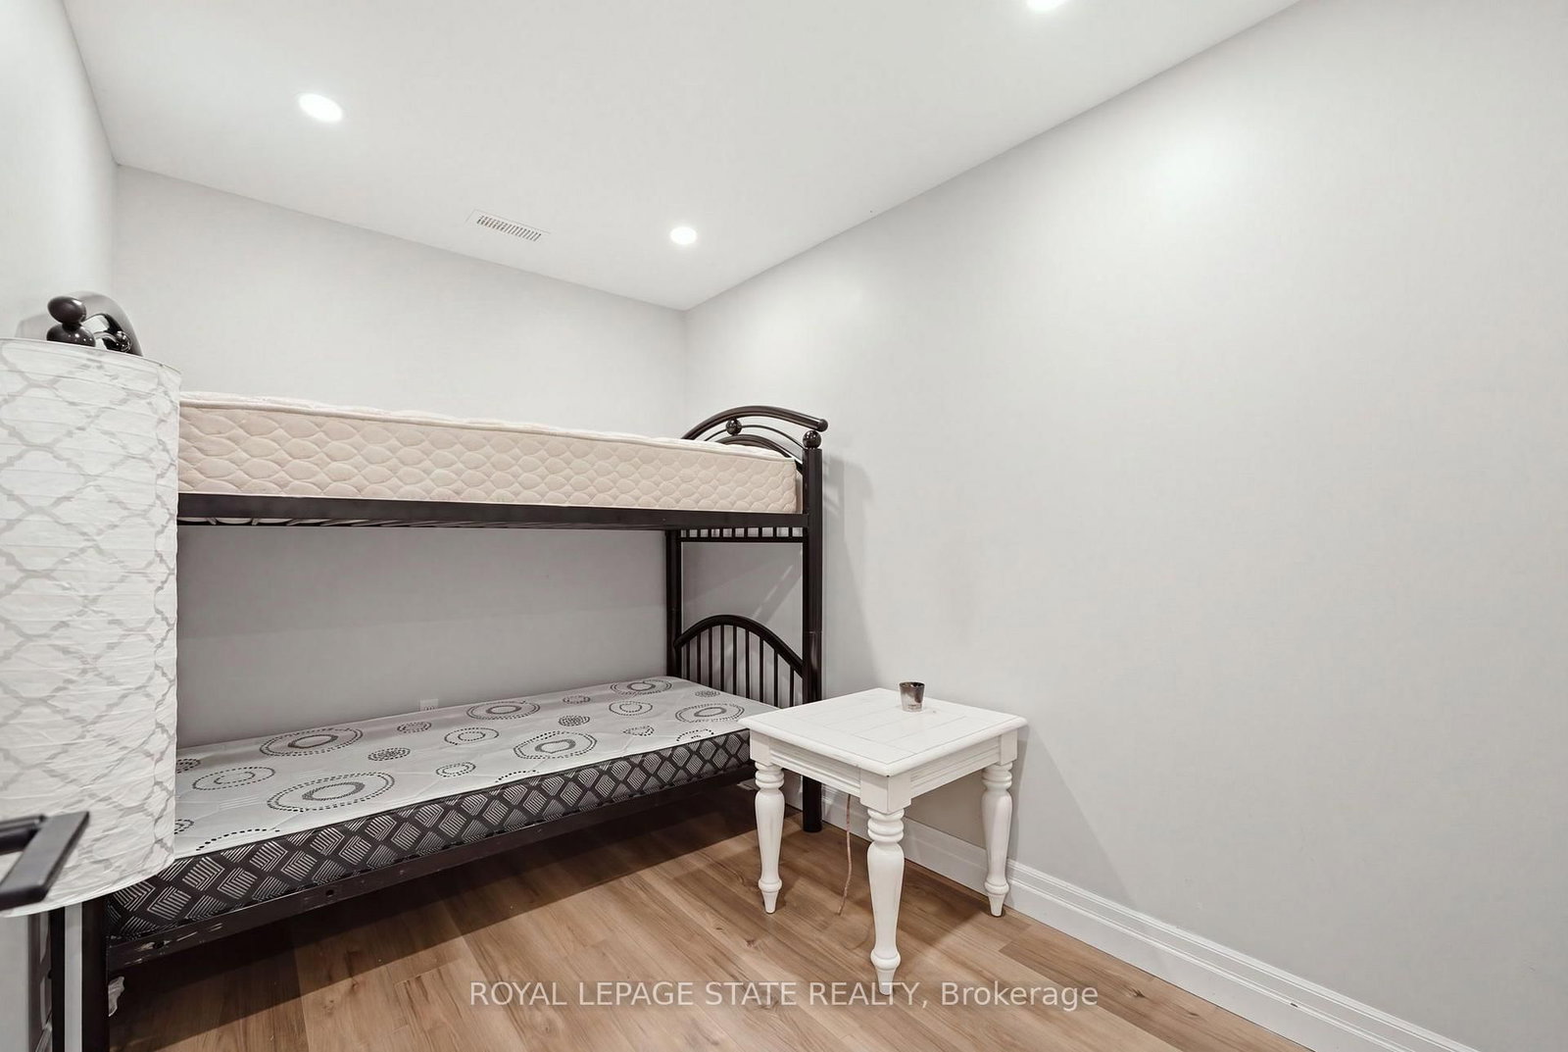
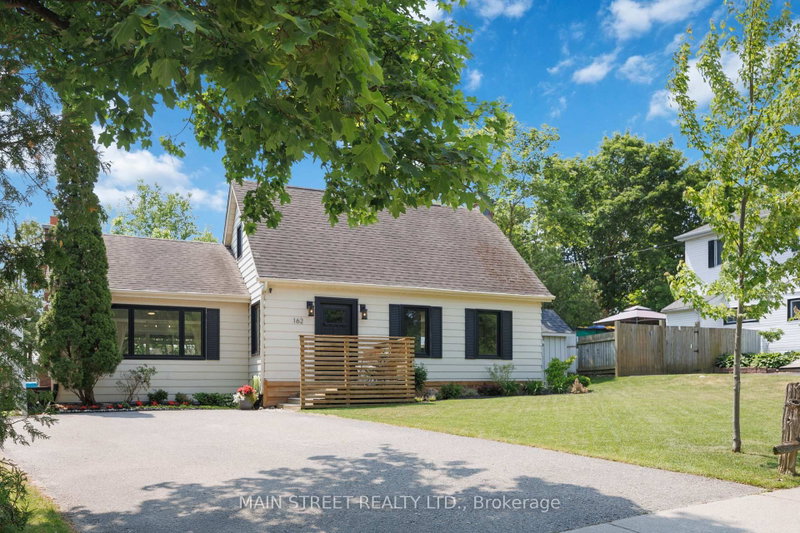
Welcome to 3144 Homestead Drive, a fully rebuilt 2-storey home set on approximately half an acre in the heart of Mount Hope. Featuring a flexible layout with 2+2 bedrooms, 2.5 bathrooms, two kitchens, two laundry areas and a separate entrance, this property provides plenty of space and versatility. Outside, you'll find a detached garage and parking for 6+ vehicles. The property is zoned District Commercial (C6), offering a range of permitted commercial and mixed-use opportunities, subject to applicable zoning provisions and approvals. Conveniently located close to Hamilton International Airport, highway access, shopping and everyday amenities. A unique opportunity combining space, location and flexibility in Mount Hope.

WHAT'S YOUR HOME WORTH?

Click here to get an instant estimate and track its value over time.

  • Date Listed: Friday, October 02, 2026
  • Listing Brokerage: Royal Lepage State Realty - Disclaimer: The information contained in this listing has not been verified by Royal Lepage State Realty and should be verified by the buyer.

  • Virtual Tour: View Virtual Tour for 3144 Homestead Drive
  • City: Hamilton

    More 2 bedrooms homes for sale in Hamilton
  • Neighbourhood: Mount Hope
  • Major Intersection: South on Upper James, East on Airport Road, North on Homestead Drive.
  • Full Address: 3144 Homestead Drive, Hamilton, L0R 1W0, Canada, ON, Canada
  • Living Room:
  • Living Room:
  • Kitchen:
  • Kitchen:
  • Amenities:
  • Taxes: $4,230.04 (2025)
4th Br10 x 7 ft70 sq ft
Bathroom14 x 10 ft140 sq ft
Living16 x 15 ft240 sq ft
3rd Br14 x 10 ft140 sq ft
2nd Br14 x 10 ft140 sq ft
Living14 x 12 ft168 sq ft
Kitchen14 x 13 ft182 sq ft
Kitchen16 x 15 ft240 sq ft
Utility8 x 6 ft48 sq ft
Powder Rm7 x 6 ft42 sq ft
Bathroom8 x 8 ft64 sq ft
Primary14 x 11 ft154 sq ft
Dining14 x 21 ft294 sq ft

Recently sold comparables in Mount Hope

WHAT'S YOUR HOME WORTH?

Click here to get an instant estimate and track its value over time.