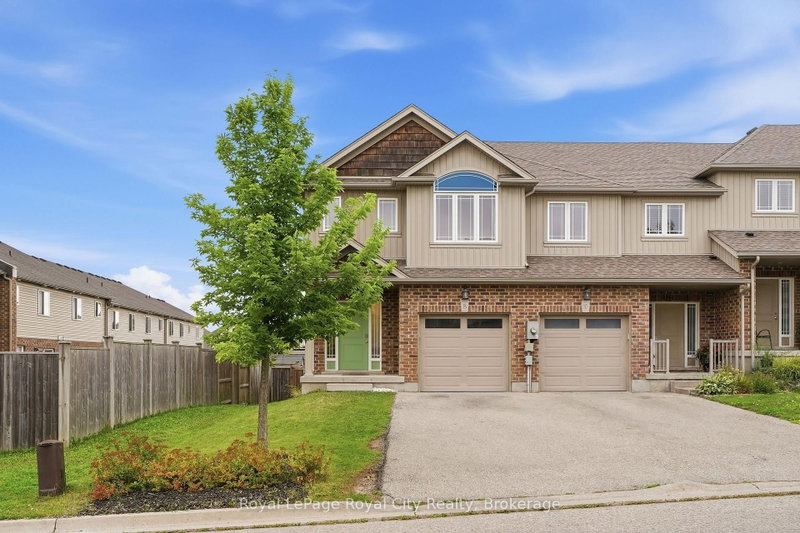
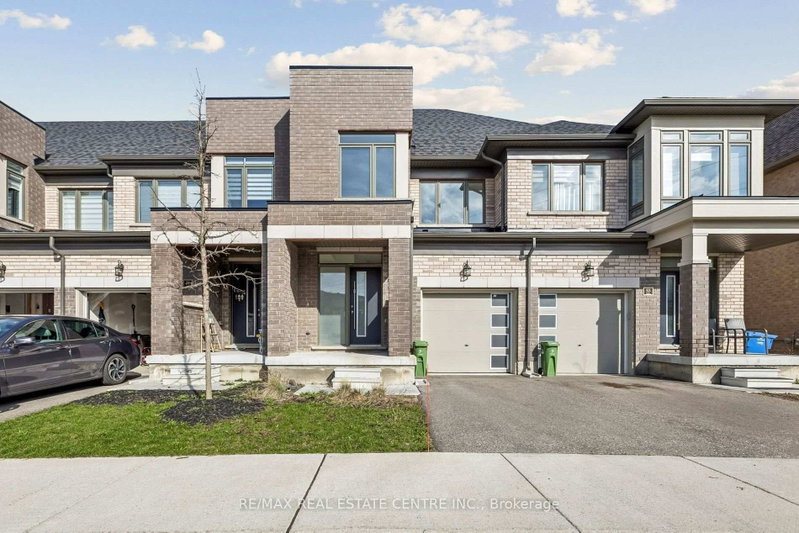
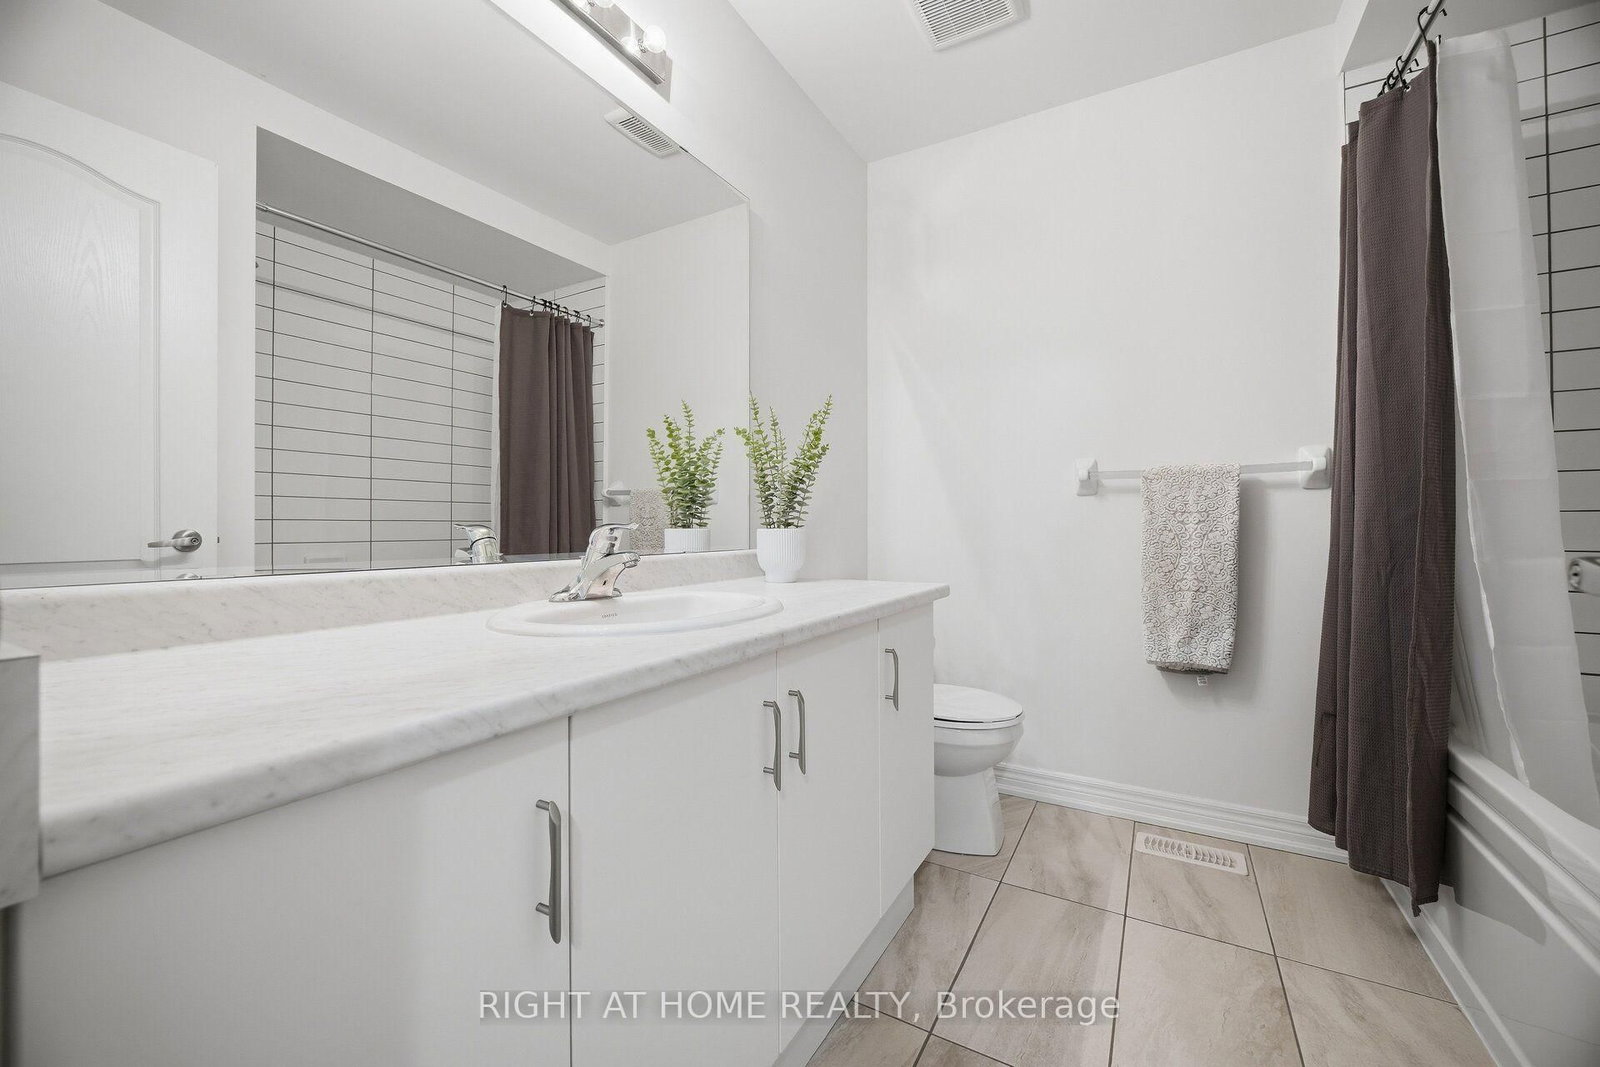
Welcome to this modern 3 bedroom 2.5 washroom freehold townhome 1694 sq ft. of living space. This beautiful, maintained home features open concept, 9 ft ceilings on the main floor, hardwood flooring and a bright modern kitchen with quartz countertops and stainless-steel appliances. The spacious primary bedroom features a walk-in closet and private 4pc ensuite, complemented by two additional generously sized bedrooms and convenient 2nd floor laundry. Ideally located with easy access to elementary and high schools, the Universite of Guelph and nearby colleges. Just minutes to Costco, shopping restaurants and everyday amenities, with convenient highway access connecting to Cambridge, Hamilton, London and the GTA. Move-in ready home offering comfort, style and convenience with a low POTL fee of $100 per month. Book your showing today!
Listing Brokerage: Right At Home Realty - Disclaimer: The information contained in this listing has not been verified by Right At Home Realty and should be verified by the buyer.
Schedule a private showing of this property with an experienced member of our team.
Willow West/Sugarbush/West Acres GUIDE
Want to know more about Willow West/Sugarbush/West Acres?
Check out our Neighbourhood Guide and learn more about the schools, parks and people in this neighbourhood.





 Share
Share




 3
3 3
3 1
1 19.85 x 109.15 ft lot