MLS #: X13853334Type: Detached, BungalowApprox. SQFT: 1100-1500Basement: Part Fin
22
155 x 122.74 ft lot
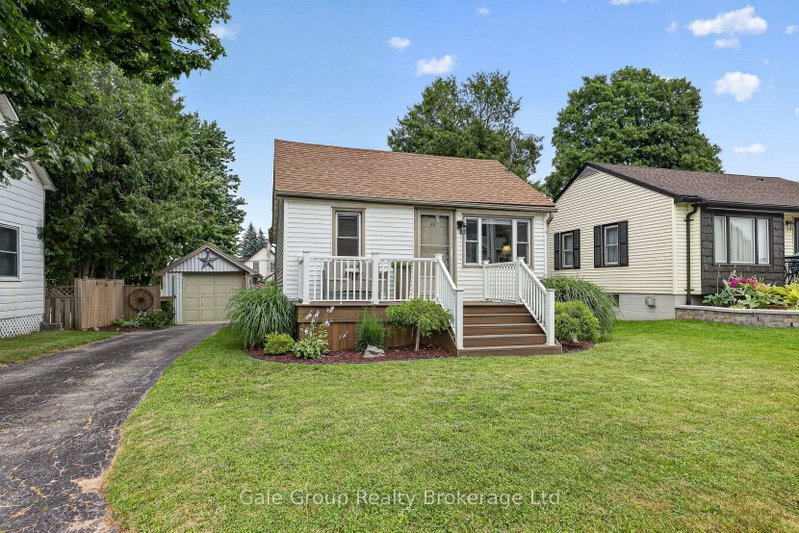
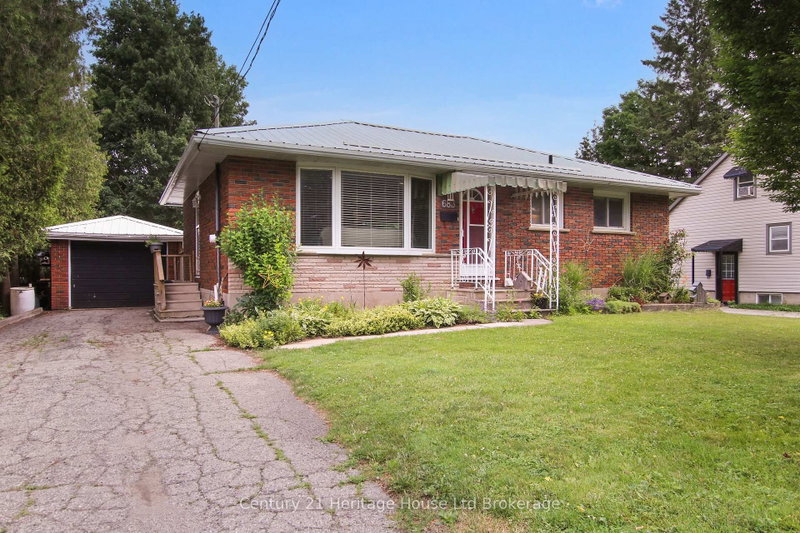
Imagine mornings without the stress of running to get the kids off to school in time. This charming 2 bedroom, 1.5 bathroom home sits directly across from Eastdale Public School, making drop-offs, pick-ups, and after-school playdates easier than ever. Located in a warm, welcoming, family-friendly neighbourhood, it's the kind of place where kids ride bikes, neighbours wave hello, and memories are made right in your own backyard.Your fully fenced yard offers a safe, private space for little ones and pets to play freely, while the detached garage gives you room for bikes, strollers, gear, and everything else growing families collect along the way.This home has been lovingly maintained and is truly move in ready, offering a solid foundation with room to make it uniquely yours. If downsizing is your next thought, then you'll love the easy, low-maintenance layout and manageable yard, offering all the comfort of home without the upkeep of a larger property.Whether you're putting down roots for your growing family or simplifying life in a smaller, well-loved space, this one checks every box.
Listing Brokerage: Gale Group Realty Brokerage Ltd - Disclaimer: The information contained in this listing has not been verified by Gale Group Realty Brokerage Ltd and should be verified by the buyer.





 Share
Share


 2
2 2
2 1
1 55 x 122.74 ft lot