MLS #: X13852834Type: Detached, 2-StoreyApprox. SQFT: 2000-2500Basement: Unfinished, Full
33
247.57 x 117.7 ft lot
PROPERTY HISTORY
List Date
List Price
Last Status
Sold Date
Sold Price
Days On Market
0000-00-00
$00000
Ter
N/A
N/A
N/A
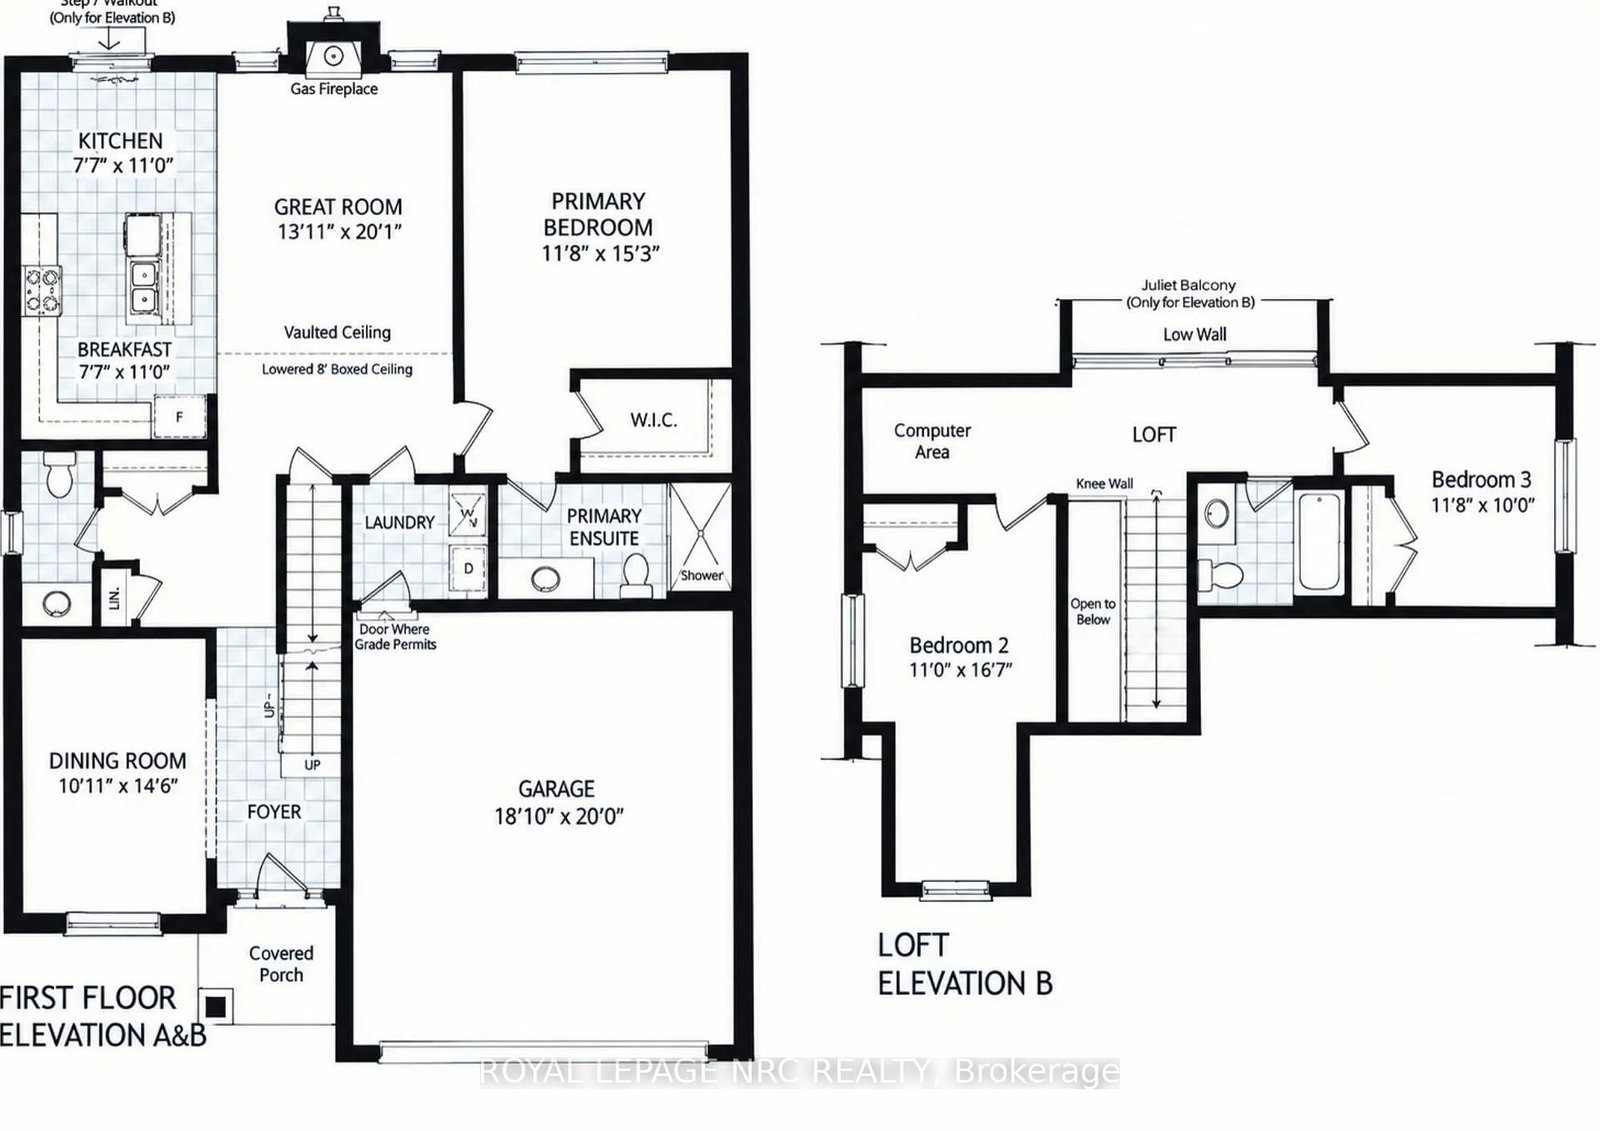
Welcome home! This spacious 3 bedroom, 2.5 bathroom home offers a comfortable layout with plenty of room for everyday living.The main floor features engineered hardwood flooring, an open concept living and dining area, and a spacious kitchen with upgraded cabinetry, stainless steel appliances, and a large island thats great to prep, serve and gather around. The primary bedroom is conveniently located on the main floor and includes a private ensuite. Oak stairs lead to the second level, where you'll find two additional bedrooms offering comfortable space for family, guests, or a home office. The unfinished basement provides flexible space for storage, a home gym, kids' play area, or whatever best suits your needs. A double car attached garage adds everyday convenience and plenty of room for vehicles and seasonal gear. With a practical layout, thoughtful features, and plenty of space throughout, this is a home that's easy to settle into and make your own.
Listing Brokerage: Royal Lepage Nrc Realty - Disclaimer: The information contained in this listing has not been verified by Royal Lepage Nrc Realty and should be verified by the buyer.





 Share
Share




 3
3 3
3 2
2 47.57 x 117.7 ft lot