By

CALL
TOUR PROPERTY
×

327 Nieman Drive in Arnprior for sale

Asking price
$599,900
Estimate (Oct 02)
$601,683
MLS #:
X13852548
Type:
Other, Bungalow
Approx. SQFT:
1500-2000
2 210 x 210 ft lot
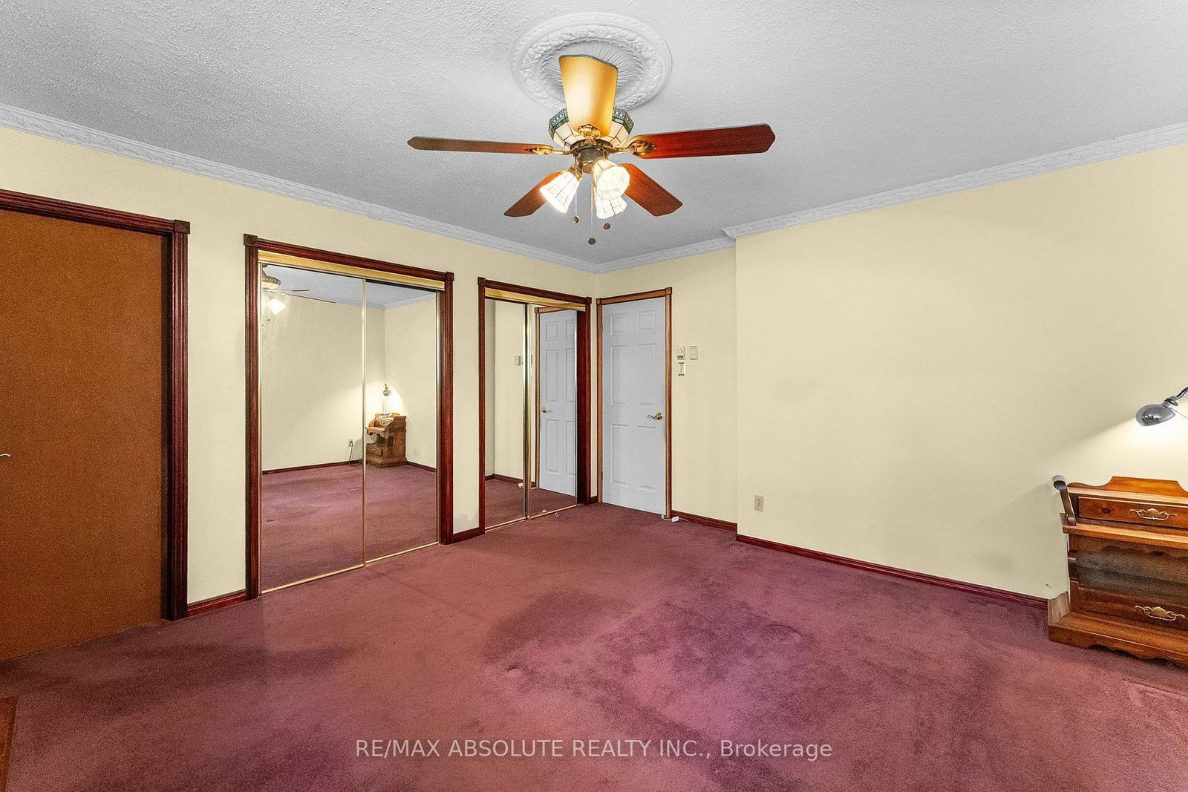
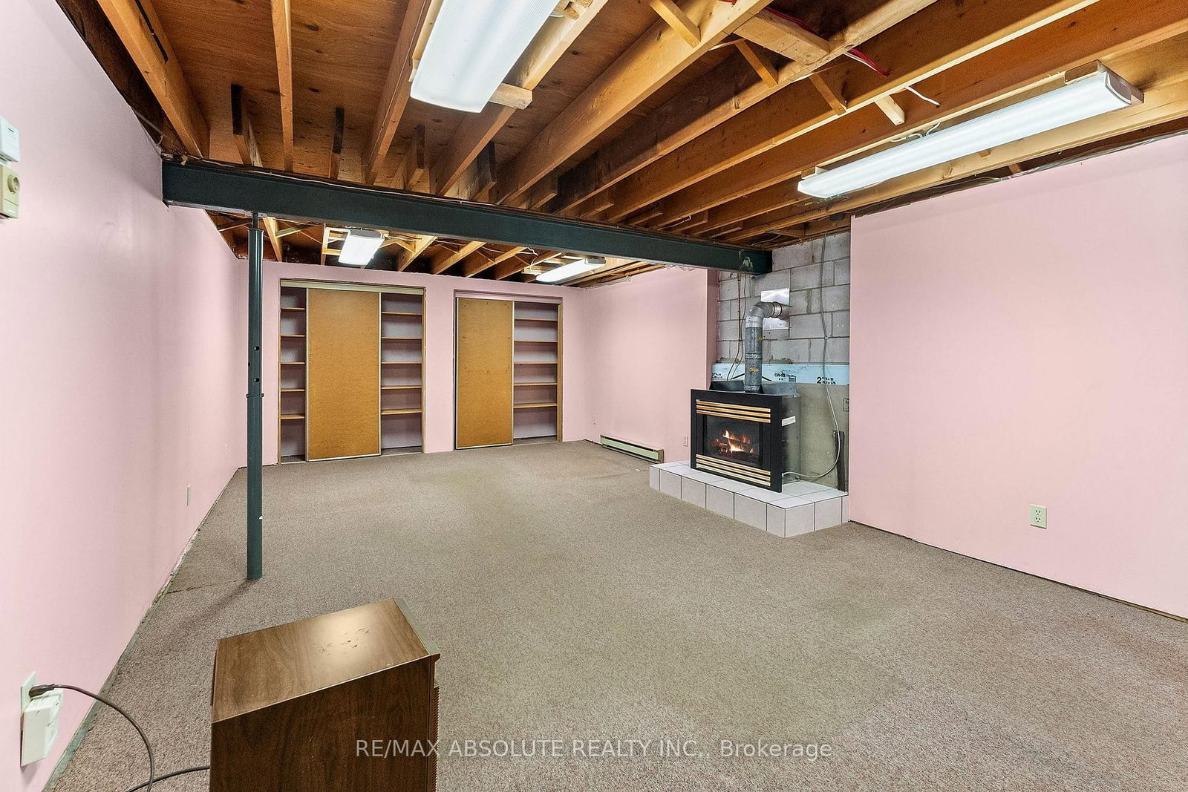
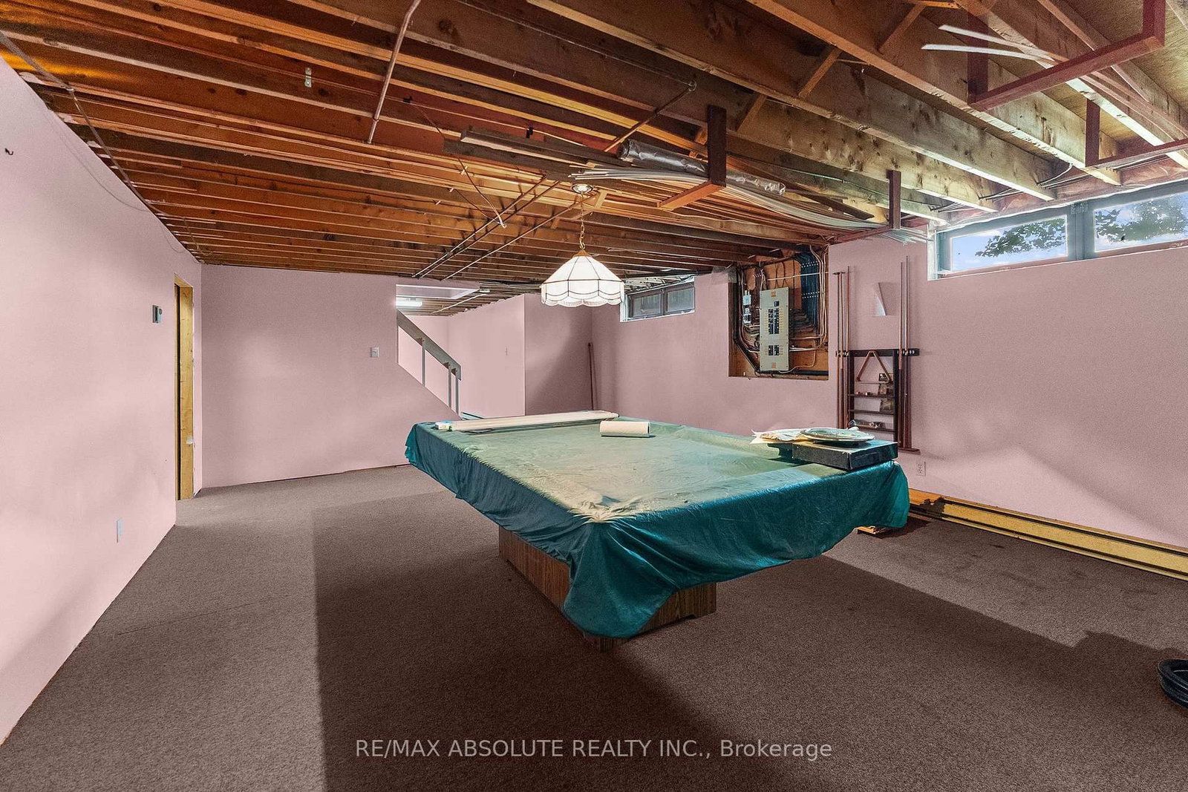
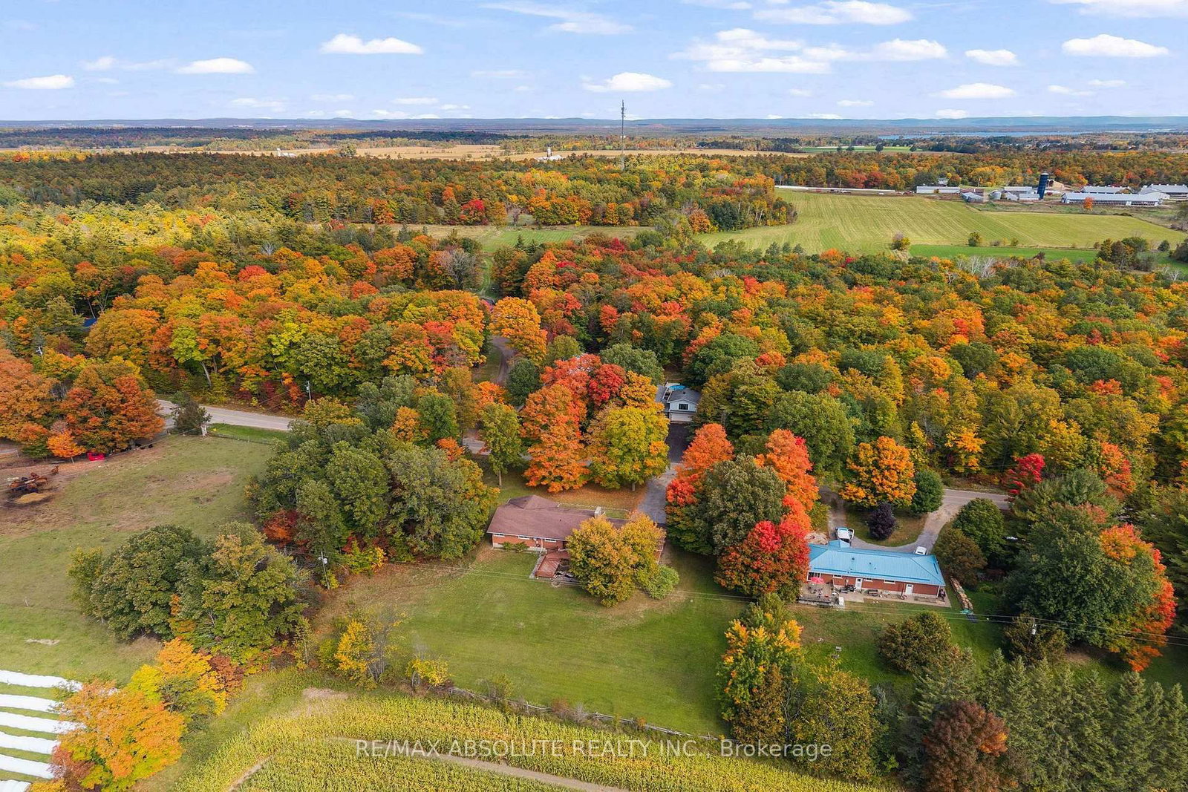
Sprawling 2000 sq ft bungalow on a beautiful one acre lot! Custom built in 1975, this solid bungalow is a great investment! Backing on open fields with the sun setting in the west this property is a great place to call home! A large breezeway separates the house from the garage. Sunfilled living/dining room with picture window on both sides. Large foyer welcomes your guests. Good sized kitchen with a peninsula, where friends and family can gather overlooking the main floor family room. Large primary suite with corner fireplace and 3 piece ensuite bath. Bedrooms 2 & 3 are a good size with ample closet space. Main 4 piece bath with retro decor! Basement offers a large rec room with gas fireplace + an equally large games room which includes a pool table. A 3rd finished space can be used for crafts or an in-home office. Large laundry room with lots of shelves for storage. The workroom is equipped with work benches and all the wood you need for your next project! Maintenance free exterior is brick and stone. Huge back deck overlooking the open fields. A good solid home....this property is being sold "where is as is". Roof = 2013. 200 amp panel. Easy to show....come and take a look!

WHAT'S YOUR HOME WORTH?

Click here to get an instant estimate and track its value over time.

  • Date Listed: Wednesday, September 30, 2026
  • Listing Brokerage: Re/Max Absolute Realty Inc. - Disclaimer: The information contained in this listing has not been verified by Re/Max Absolute Realty Inc. and should be verified by the buyer.
  • Virtual Tour: View Virtual Tour for 327 Nieman Drive
  • City: Arnprior

    More bachelor bedroom homes for sale in Arnprior

  • Neighbourhood: Mcnab/Braeside Twps
  • Major Intersection: Pinegrove Road
  • Full Address: 327 Nieman Drive, Arnprior, K7S 3G8, Canada, ON, Canada
  • Kitchen:
  • Living Room:
  • Family Room:
  • Amenities:
  • Taxes: $4,015.14 (2026)
Foyer8 x 6 ft48 sq ft
Kitchen14 x 10 ft140 sq ft
Dining10 x 14 ft140 sq ft
Living14 x 14 ft196 sq ft
Family11 x 11 ft121 sq ft
Bathroom8 x 4 ft32 sq ft
Bathroom7 x 7 ft49 sq ft
Primary13 x 14 ft182 sq ft
2nd Br10 x 12 ft120 sq ft
3rd Br10 x 10 ft100 sq ft
Laundry16 x 12 ft192 sq ft
Rec23 x 13 ft299 sq ft
Games25 x 15 ft375 sq ft
Other16 x 10 ft160 sq ft
Utility15 x 16 ft240 sq ft
Other12 x 29 ft348 sq ft


Recently sold comparables in Mcnab/Braeside Twps

WHAT'S YOUR HOME WORTH?

Click here to get an instant estimate and track its value over time.