By

CALL
TOUR PROPERTY
×

33950 Bachand Street in Bluewater for sale

Asking price
$629,900
Estimate (Oct 01)
$637,802
MLS #:
X13852102
Type:
Detached, Bungalow
Approx. SQFT:
1500-2000
Basement:
Crawl Space
3 3
1 135 x 132 ft lot
PROPERTY HISTORY
SIGN IN REQUIRED
List Date List Price Last Status Sold Date Sold Price Days On Market
0000-00-00 $00000 Sld Sep 12, 2014 $262,000
0000-00-00 $00000 Exp N/A N/A N/A
0000-00-00 $00000 Sld Jul 08, 2005 $189,500
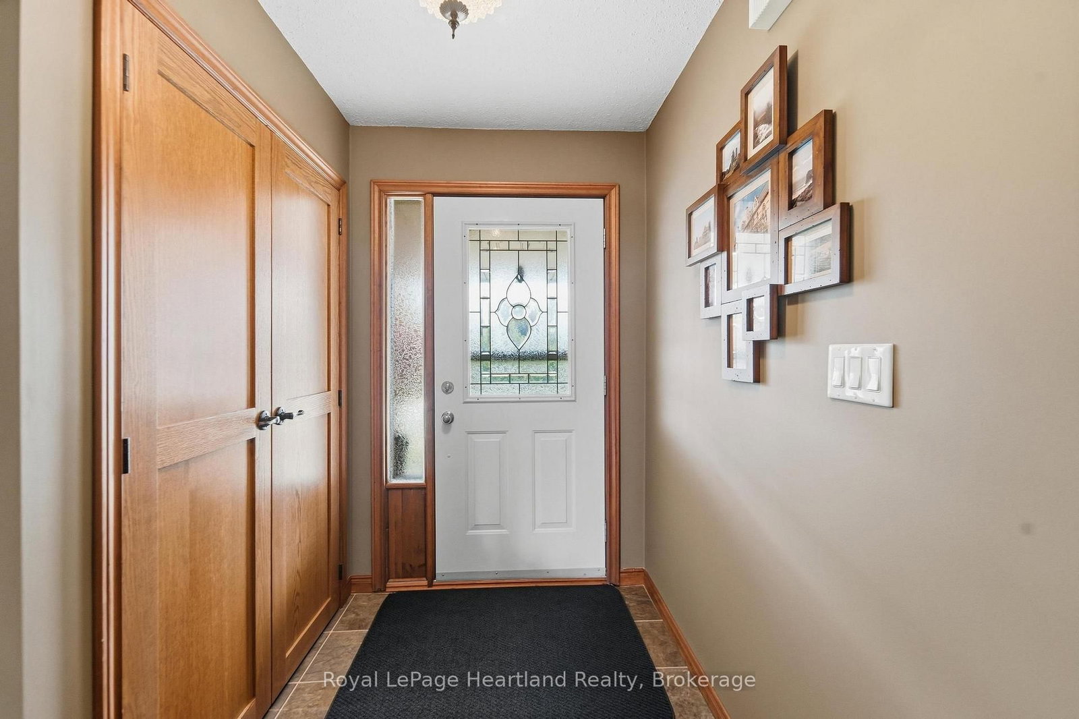
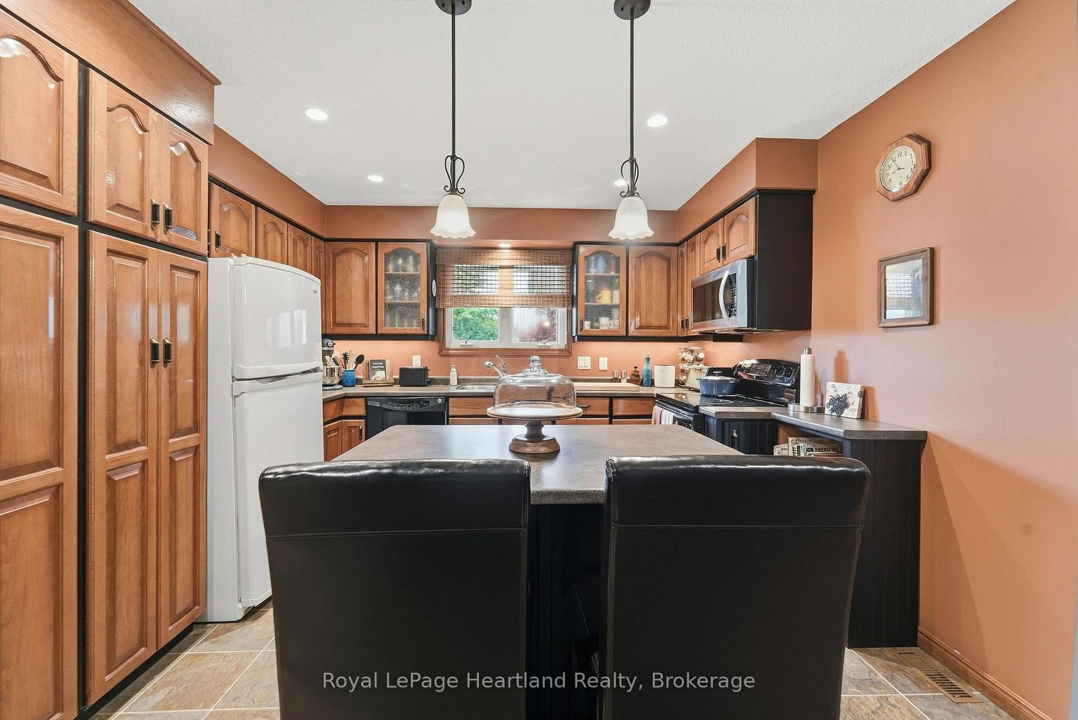
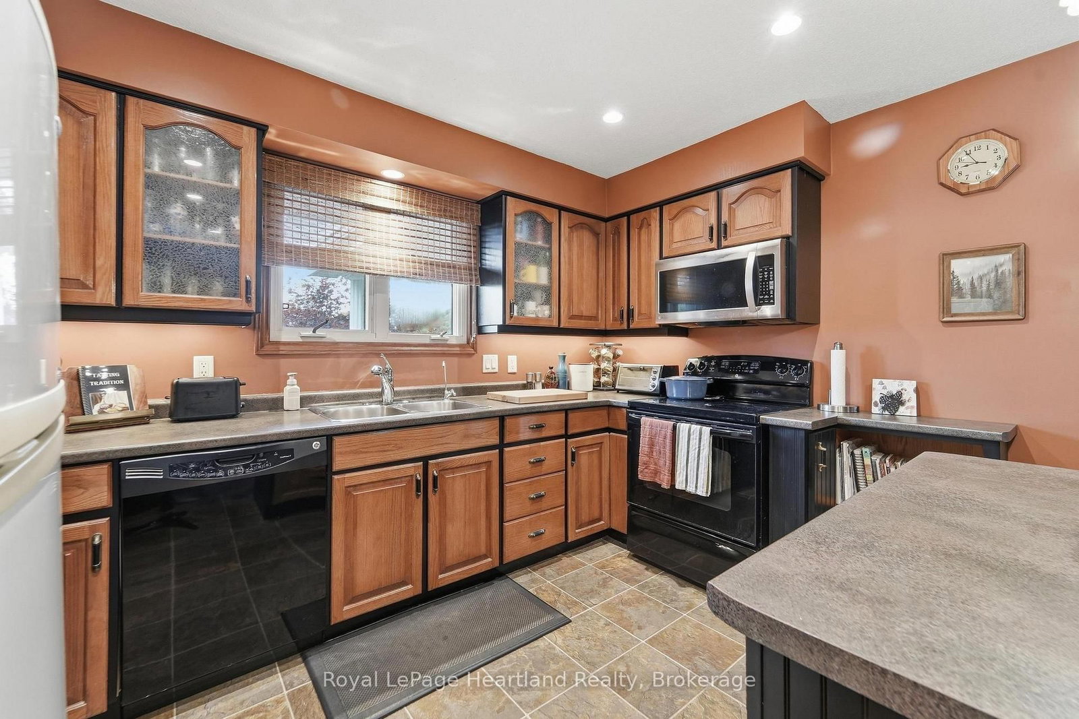
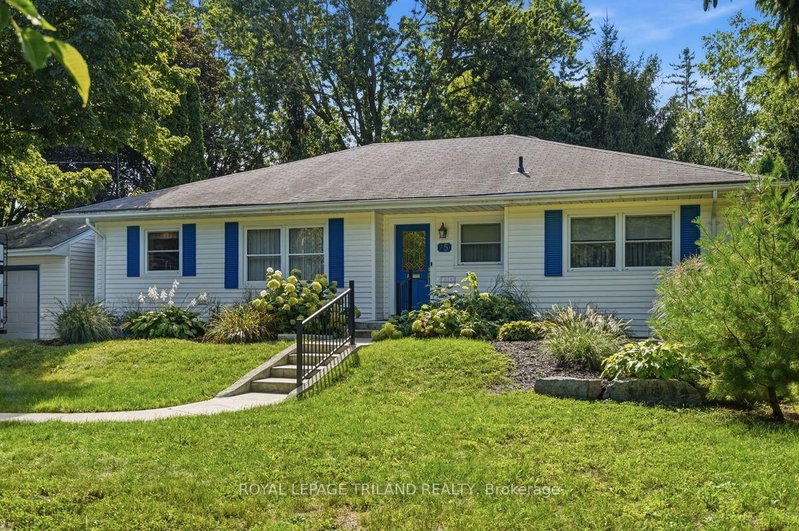
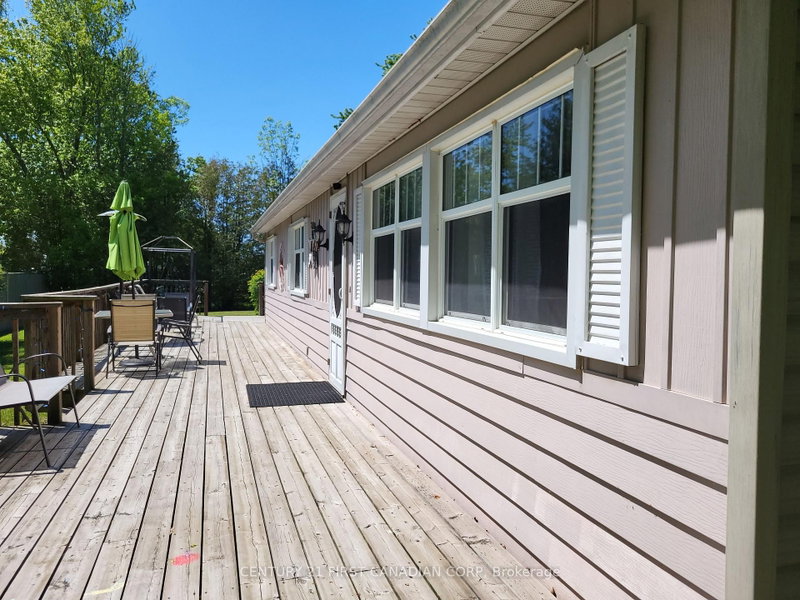
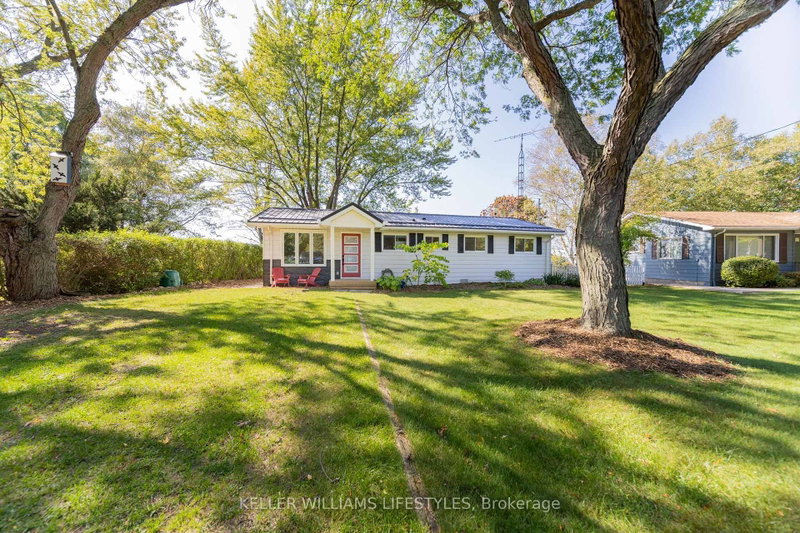
Set on a large, nearly half-acre lot, this 3-bedroom, 2-bathroom brick bungalow offers space, updates, and a fantastic location near the shores of Lake Huron, just a short drive to Bayfield and Grand Bend. The well-maintained home features a comfortable layout with plenty of room for family and guests, along with an attached garage and two detached sheds providing excellent storage and workspace for hobbyists, tools, or recreational equipment. Step outside to enjoy the new, oversized rear deck, complete with an awning and blind - the perfect spot to relax, entertain, or enjoy the peaceful surroundings. Located just a short walk from beautiful Lake Huron, making it easy to enjoy everything the lakefront lifestyle has to offer. Whether you're looking for a year-round home, a weekend getaway, or a place with room to make your own, 33950 Bachand Street is worth a look.

WHAT'S YOUR HOME WORTH?

Click here to get an instant estimate and track its value over time.

  • Date Listed: Thursday, October 01, 2026
  • Listing Brokerage: Royal Lepage Heartland Realty - Disclaimer: The information contained in this listing has not been verified by Royal Lepage Heartland Realty and should be verified by the buyer.

  • Virtual Tour: View Virtual Tour for 33950 Bachand Street
  • City: Bluewater

    More 3 bedrooms homes for sale in Bluewater

  • Neighbourhood: Hay
  • Major Intersection: Bachand/Hwy21
  • Full Address: 33950 Bachand Street, Bluewater, N0M 2T0, Canada, ON, Canada
  • Living Room:
  • Kitchen:
  • Amenities:
  • Taxes: $3,179.00 (2025)
Living16 x 14 ft224 sq ft
Kitchen16 x 12 ft192 sq ft
Dining19 x 12 ft228 sq ft
Primary14 x 13 ft182 sq ft
2nd Br12 x 11 ft132 sq ft
3rd Br11 x 8 ft88 sq ft
Mudroom13 x 10 ft130 sq ft
Laundry11 x 4 ft44 sq ft
Bathroom11 x 7 ft77 sq ft
Bathroom8 x 5 ft40 sq ft
Foyer9 x 8 ft72 sq ft

Recently sold comparables in Hay

Similar homes for sale

WHAT'S YOUR HOME WORTH?

Click here to get an instant estimate and track its value over time.