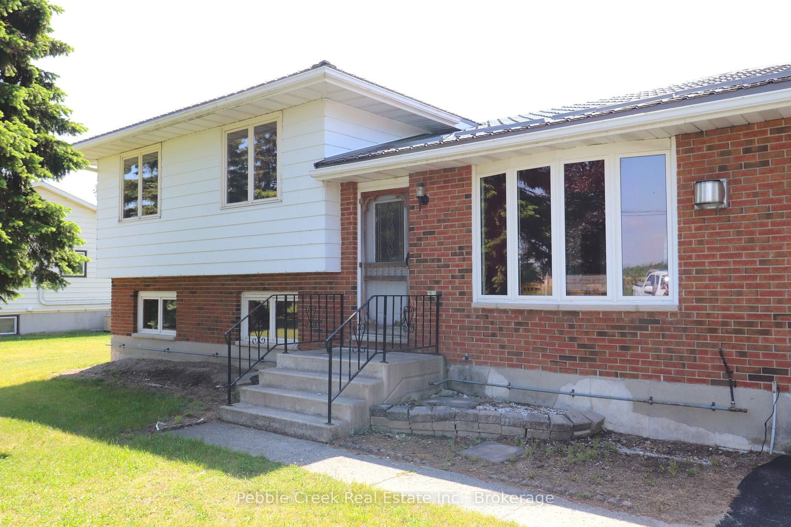
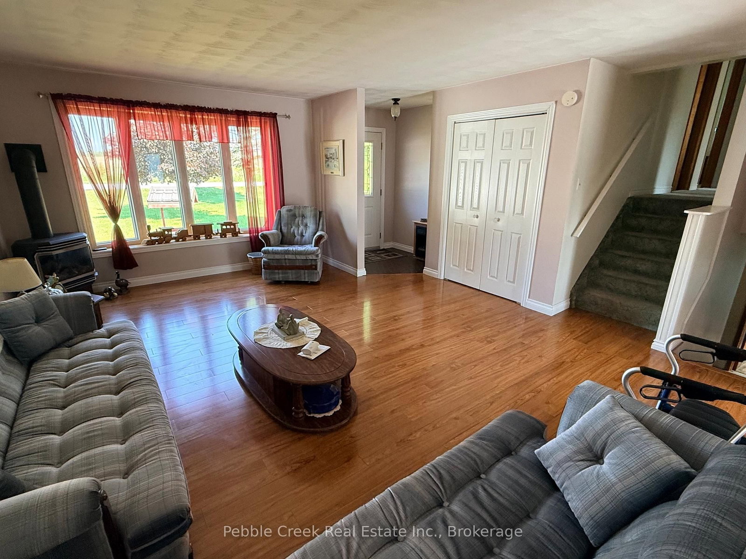
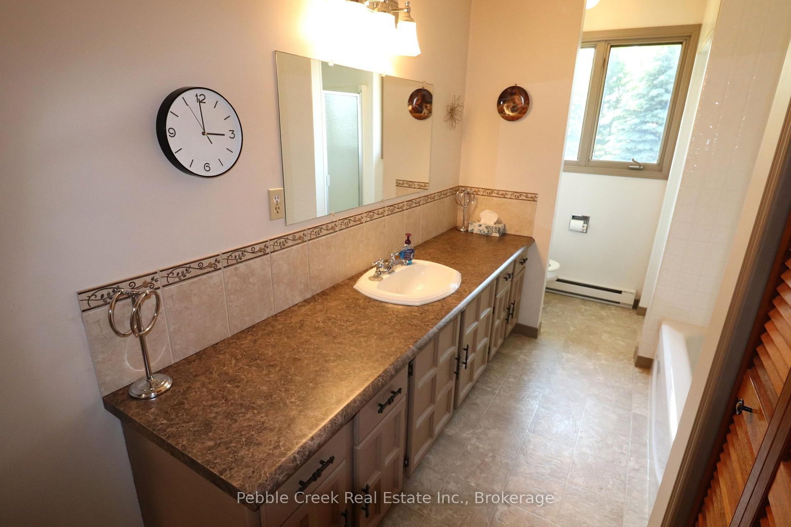
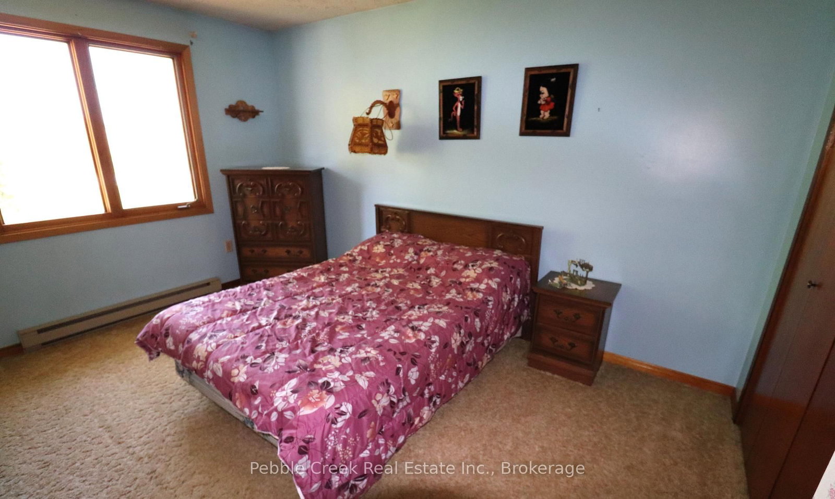
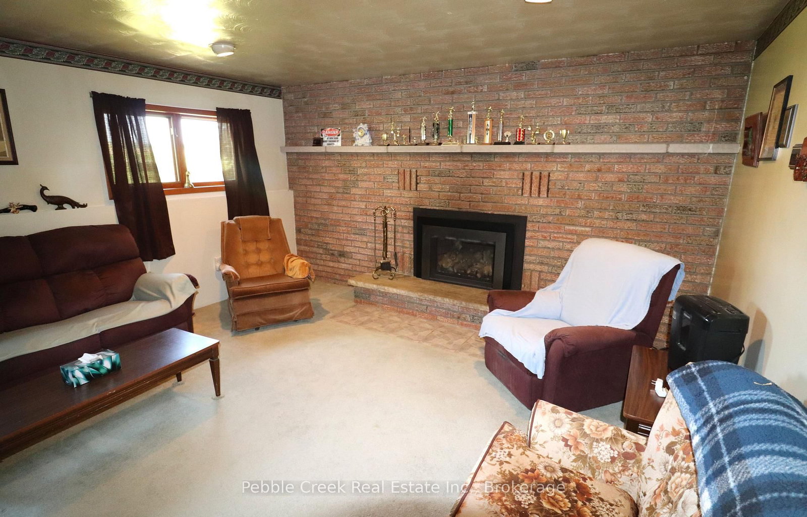
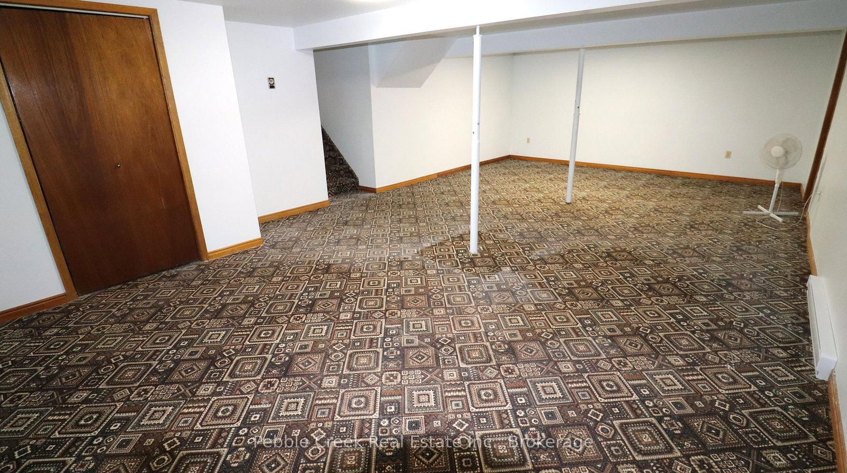
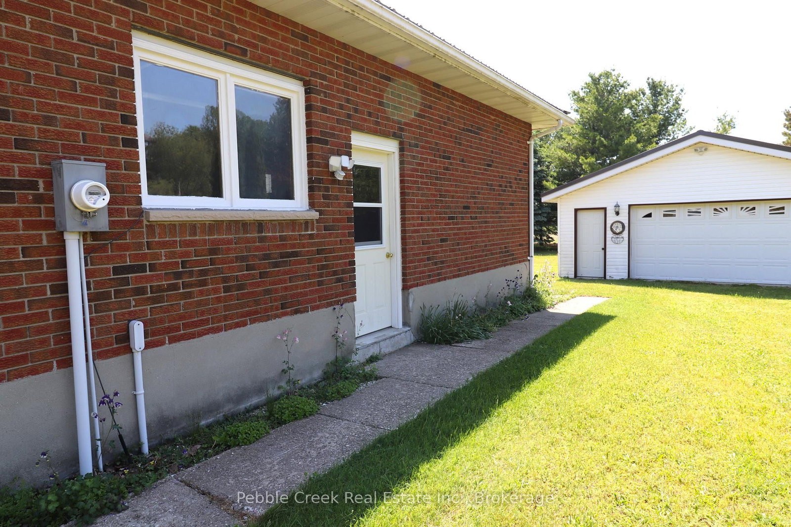
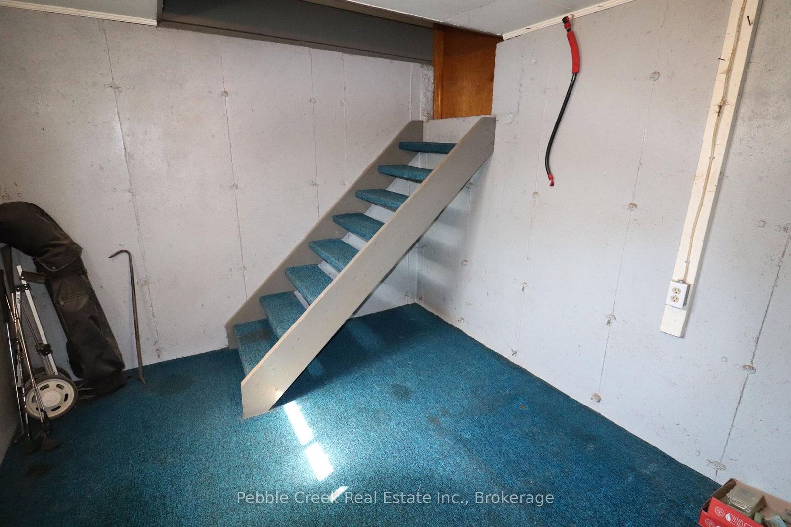
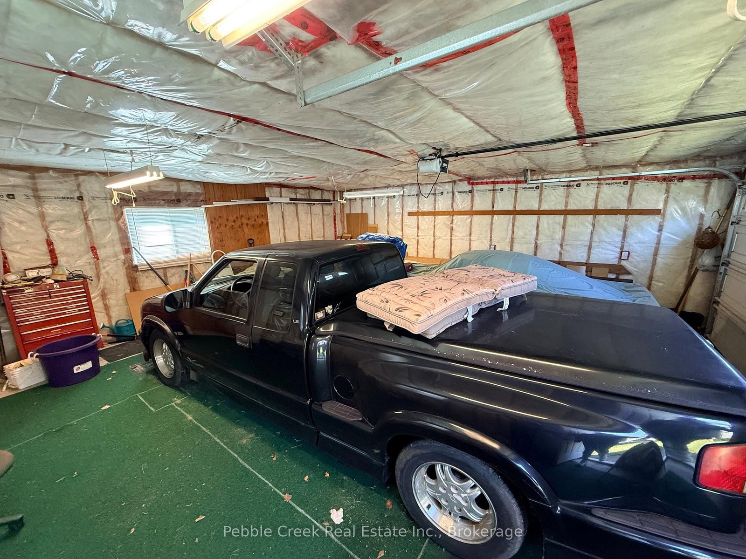
Welcome to the best of both worlds - country living with town convenience! This terrific family home is set on a half acre lot on the edge of the Prettiest town in Canada, close to shopping, Historic Goderich Town Square and the shores of Lake Huron! With over 2300 sq ft of finished living space and 4 bedrooms, there will be plenty of space for everyone! The bright kitchen has a large window over the sink and patio doors leading to a spacious rear deck. There's a main level living room with gas fireplace as well as a family room on the lower lever with brick fireplace and wall to wall built in cabinets! The upper level offers 3 bedrooms and large 5 pc bathroom. There's an additional bedroom and two-piece bath/laundry room on the lower level. On the second lower level there's a huge finished bonus room and storage room with stairs leading to the attached 1 car garage. For those needing more garage space, there's a detached 2 car garage on the property as well! Don't miss out on your chance to move to the country while maintaining the convenience of town living you've become accustomed to! Bonus - 5 appliances included!
Listing Brokerage: Pebble Creek Real Estate Inc. - Disclaimer: The information contained in this listing has not been verified by Pebble Creek Real Estate Inc. and should be verified by the buyer.





 Share
Share















 3
3 3
3 3
3 100 x 200 ft lot