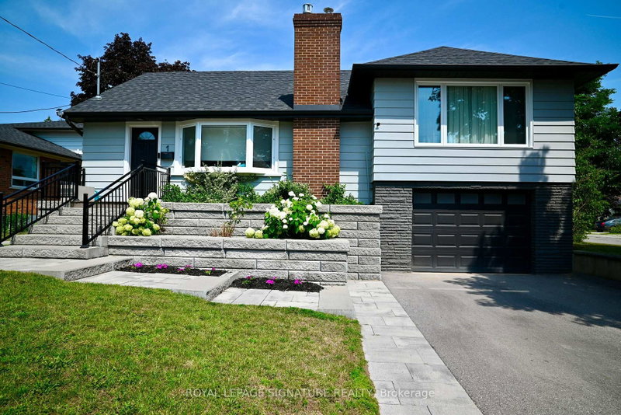
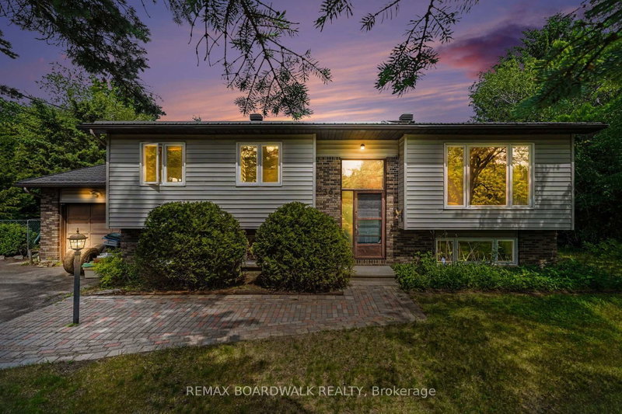
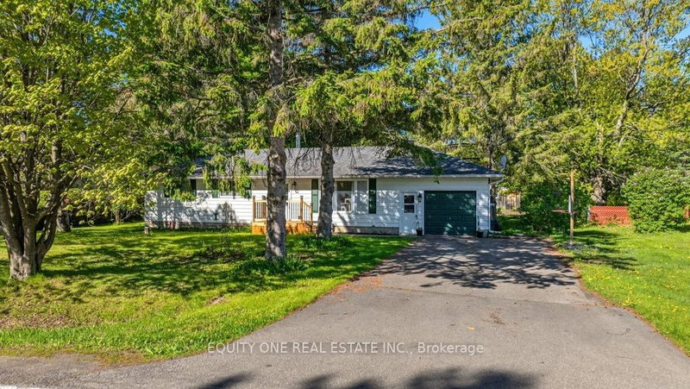
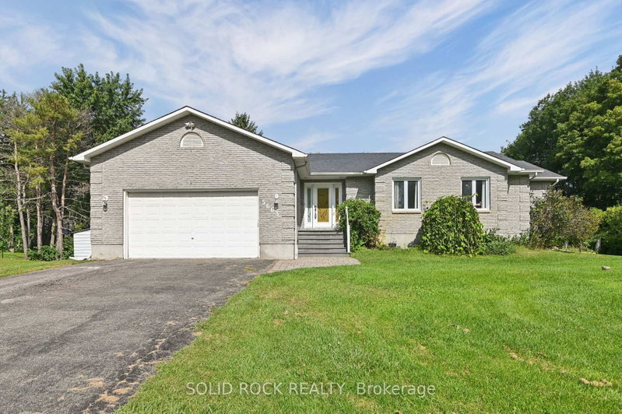
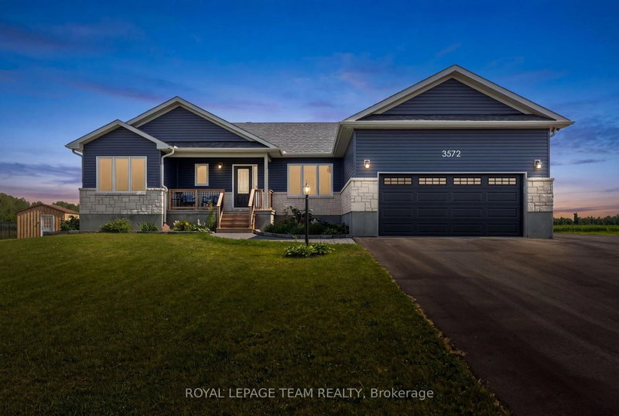
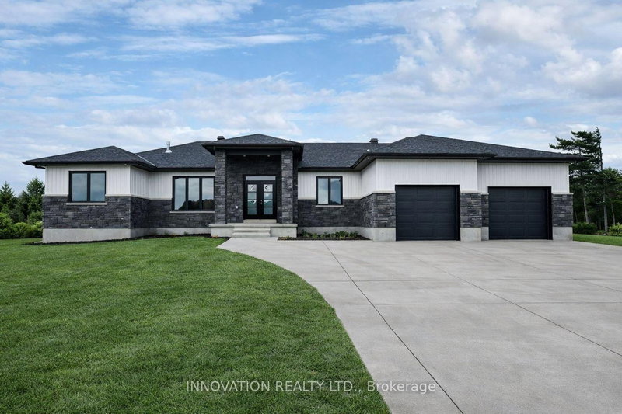
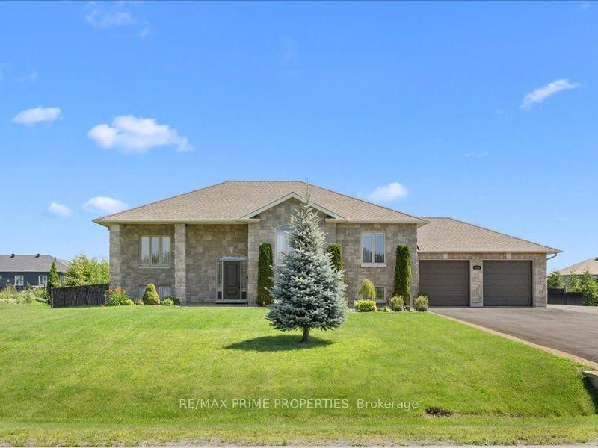
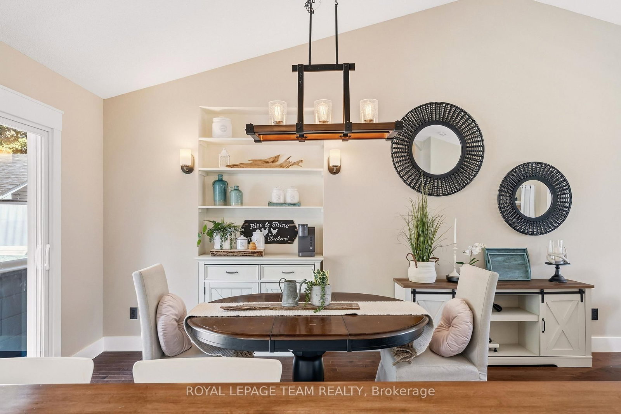
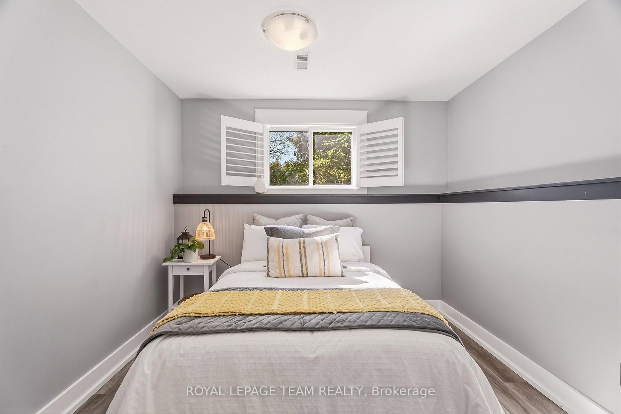
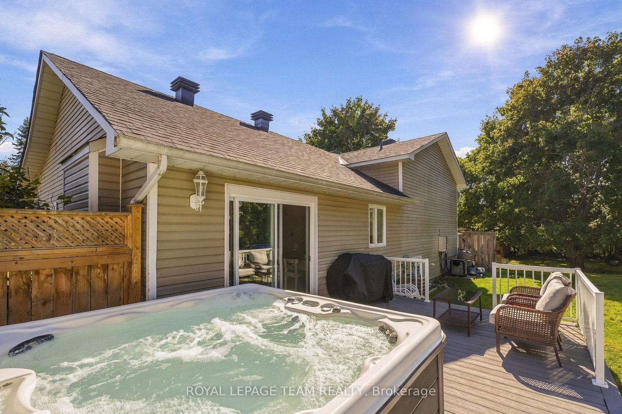
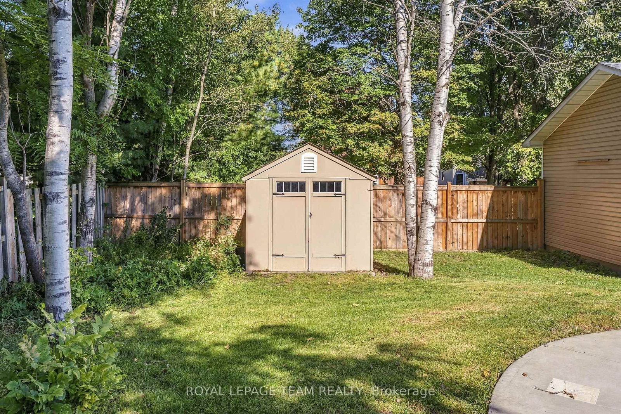
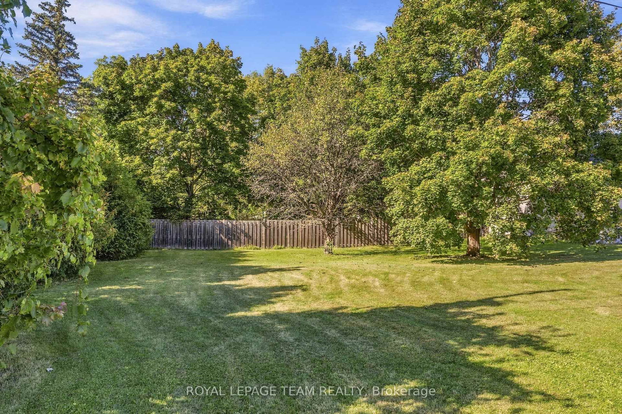
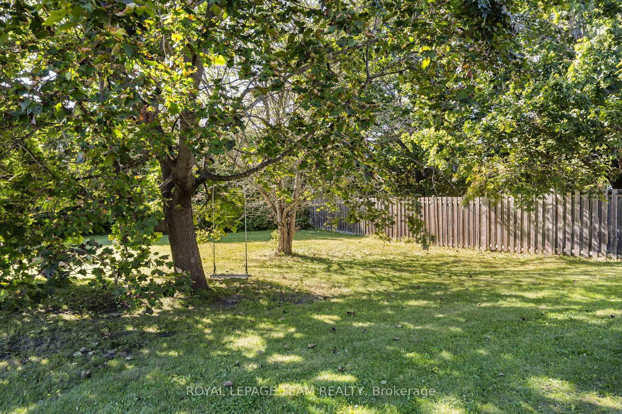
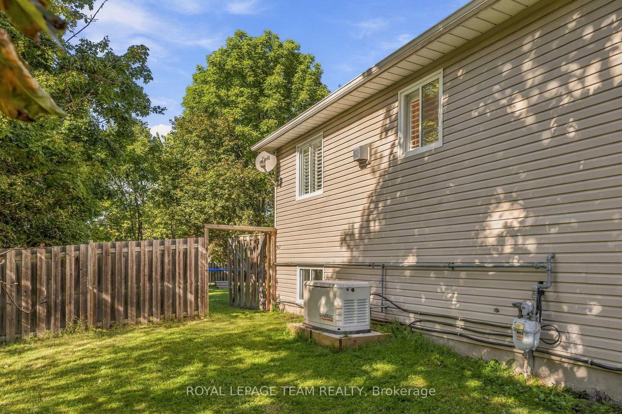
OPEN HOUSE SUNDAY, OCTOBER 4, 2-4 PM. Renovated 3+1-bedroom side-split on over half an acre in Osgoode, Ottawa, ON. Featuring a saltwater-heated in-ground pool, hot tub, and detached two-car garage. Move-in ready, with space to relax and entertain inside and out. The open-concept main level offers cathedral ceilings, a gas fireplace and patio doors to the backyard. The renovated kitchen features custom glass-front cabinetry, SMEG appliances and custom WoodSource countertops. Upstairs, the primary bedroom includes a spa-inspired ensuite and dual closets. Two additional bedrooms have hardwood floors and closet organizers. Both bathrooms are fully renovated with glass shower doors, custom mosaic tile and double sinks. The professionally finished basement includes a large recreation room with day windows, games and gym areas, a fourth bedroom, laundry room, and plenty of storage. Outside, mature trees surround the fully fenced backyard with a composite deck, fire pit and irrigation system. Spend summer days by the pool and evenings around the fire, or relax on the covered front porch with its custom swing. Notable upgrades from 2021 - 2026 include: kitchen, bathrooms, flooring, closets, California shutters, finished basement, in-ground pool, hot tub, roof, composite deck, appliances, irrigation system, generator, sump pump, HWT, water treatment equipment. 24-hr irrevocable on offers.
Listing Brokerage: Royal Lepage Team Realty - Disclaimer: The information contained in this listing has not been verified by Royal Lepage Team Realty and should be verified by the buyer.





 Share
Share











 3+1
3+1 3+1
3+1 2
2 186.81 x 149.63 ft lot