By

CALL
TOUR PROPERTY
×

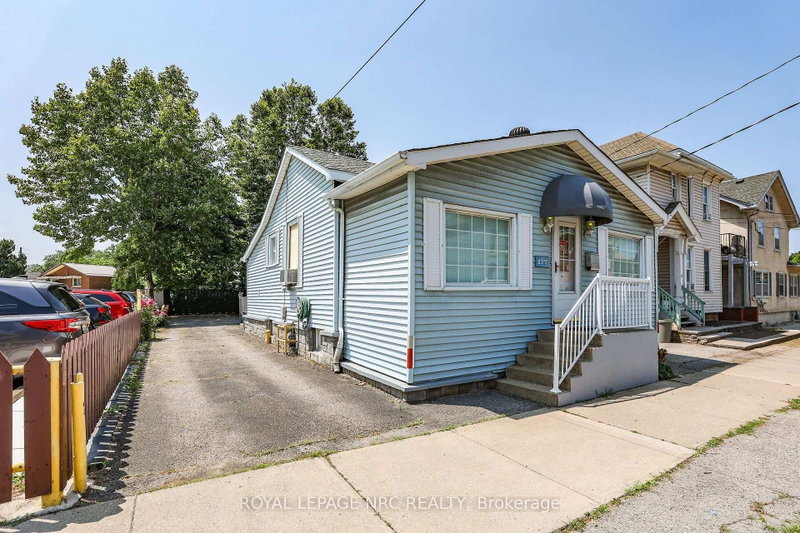
272 Carlton Street in St. Catharines for sale

Asking price
$449,999
Estimate (Oct 01)
$441,955
MLS #:
X13850834
Type:
Detached, Bungalow
Approx. SQFT:
700-1100
Basement:
Sep Entrance, Part Fin
2 2
1 50 x 117.9 ft lot
PROPERTY HISTORY
SIGN IN REQUIRED
List Date List Price Last Status Sold Date Sold Price Days On Market
0000-00-00 $00000 Ter N/A N/A N/A
0000-00-00 $00000 Exp N/A N/A N/A
0000-00-00 $00000 Ter N/A N/A N/A
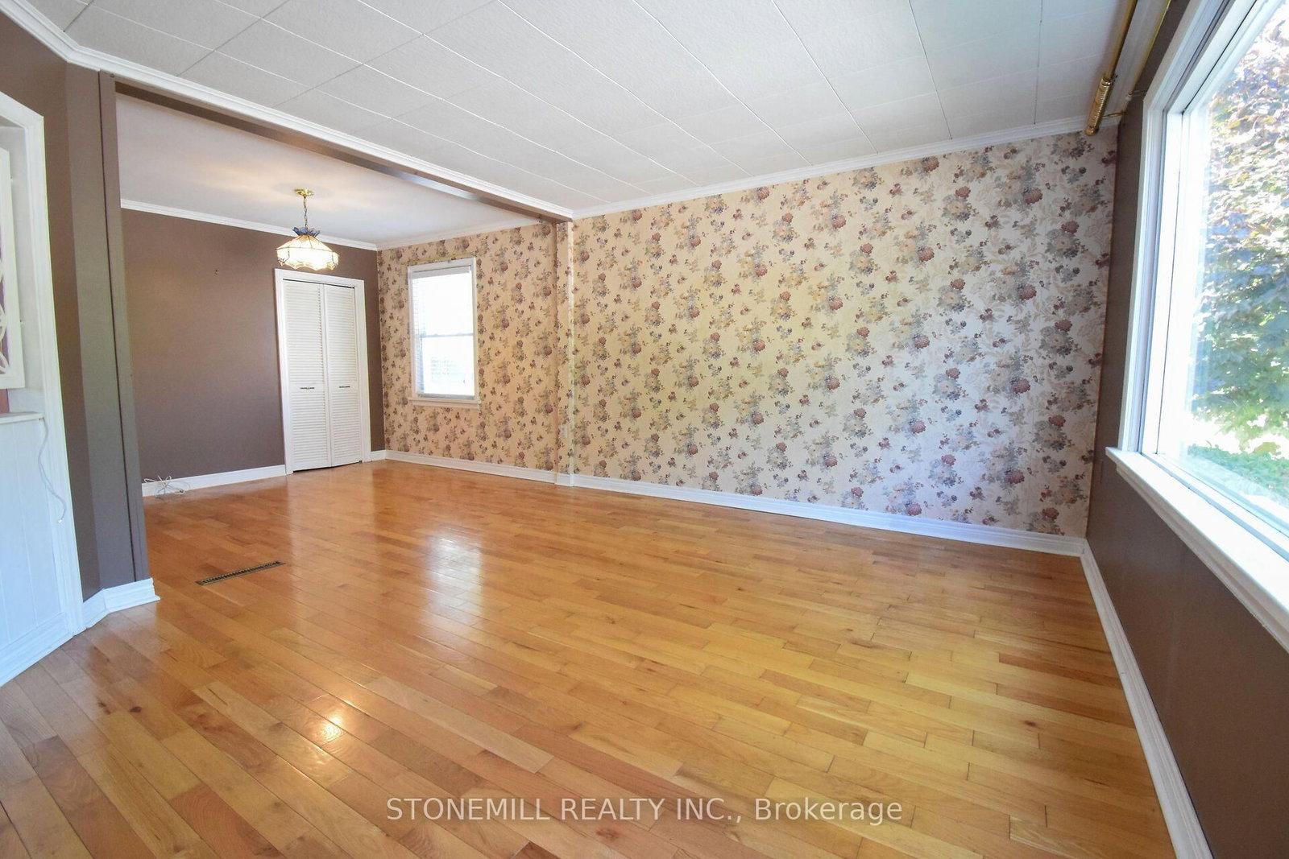
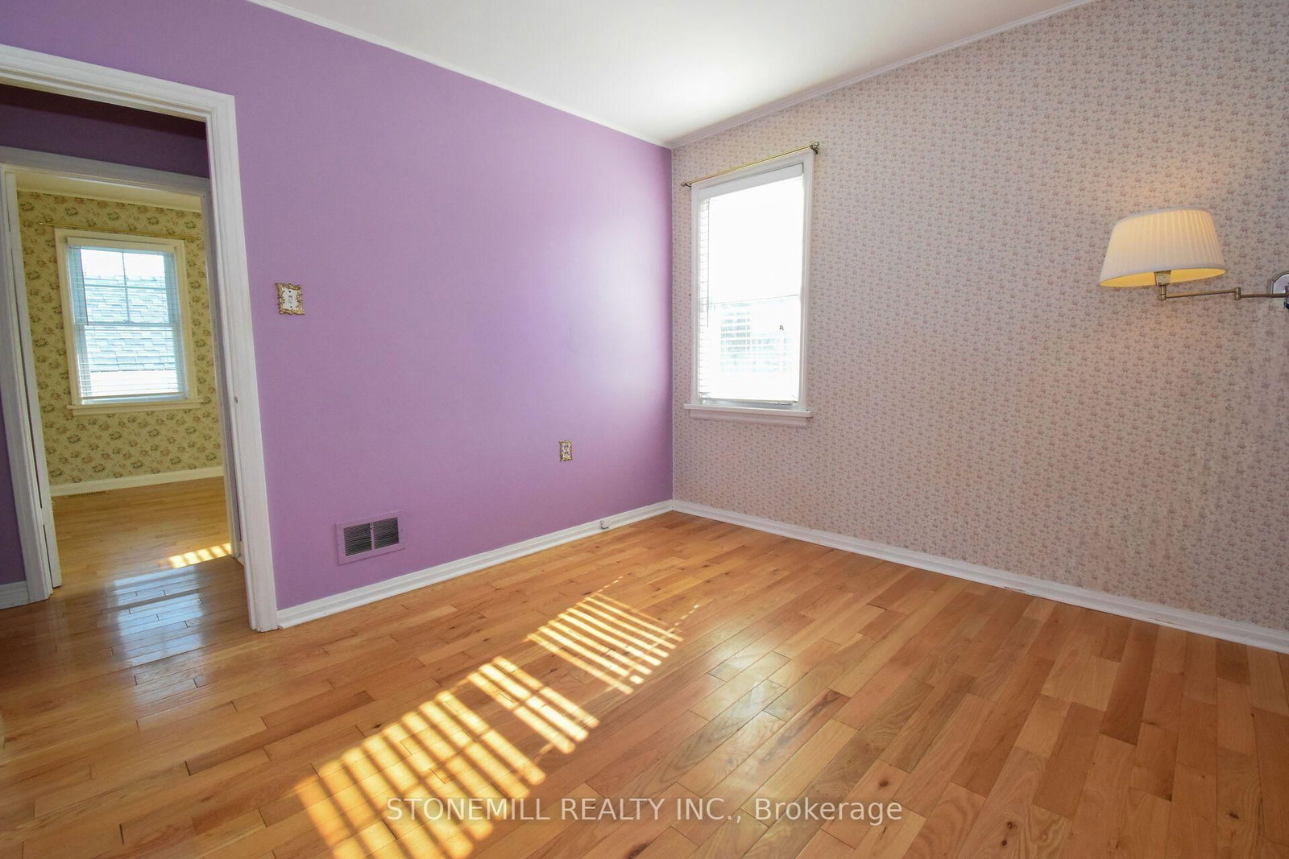
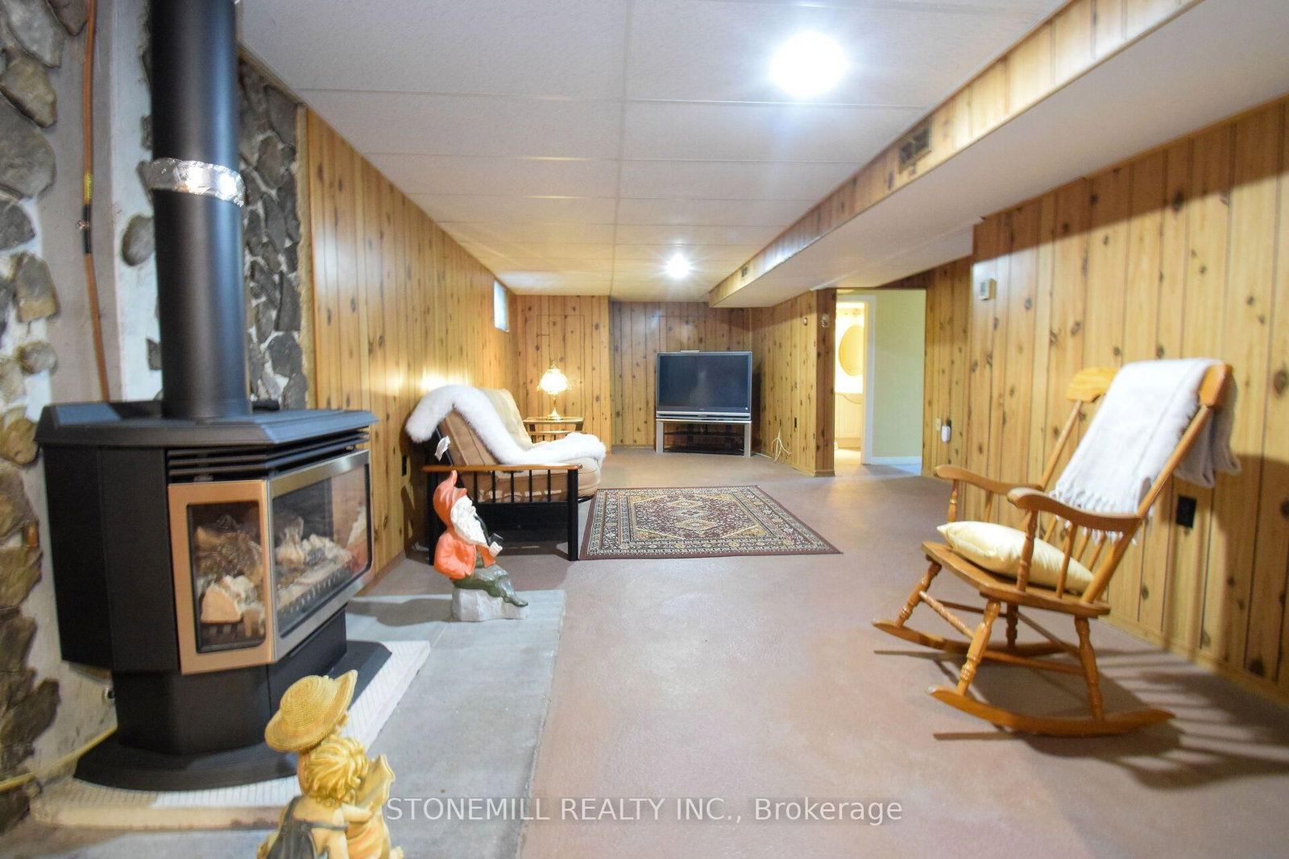
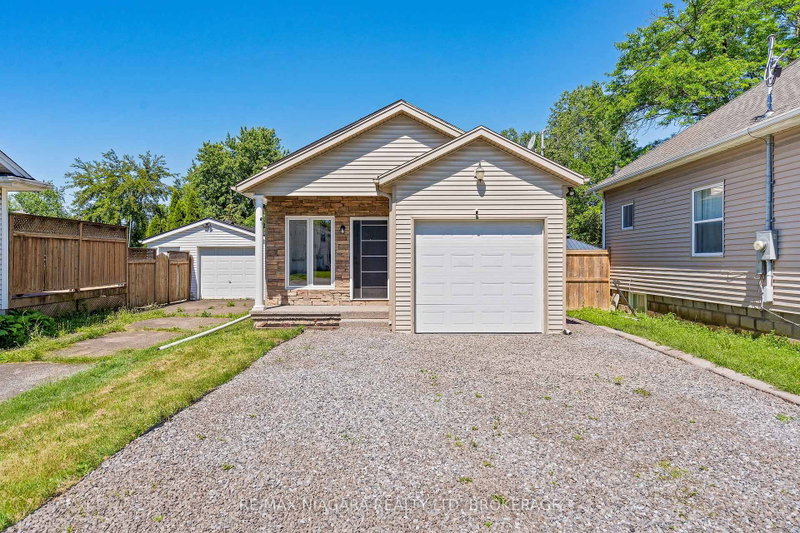
CONVENIENCE IS KEY. Charming stucco bungalow in North St. Catharines Fairview neighborhood. Enjoy a beautiful view of Lancaster Park, a detached garage, shed, and excellent privacy on a 50 ft x 117.90 ft corner lot. Inside, the main floor offers 2 bedrooms and a full bath. The lower level features a separate entrance, 3-piece bath, laundry, workbench, and a cozy rec room with a free-standing gas fireplace - perfect for downsizers, first-time buyers, or Investors. LOCATION! LOCATION! Minutes to the QEW, steps to NRT transit, and walking distance to Fairview Mall, Grantham Plaza, restaurants, groceries and parks. Everything you need is right here. Add your finishing touches and make this your Home Sweet Home. Home sold "As Is.". Measurements approximate

WHAT'S YOUR HOME WORTH?

Click here to get an instant estimate and track its value over time.

  • Date Listed: Thursday, October 01, 2026
  • Listing Brokerage: Stonemill Realty Inc. - Disclaimer: The information contained in this listing has not been verified by Stonemill Realty Inc. and should be verified by the buyer.

  • Virtual Tour: View Virtual Tour for 272 Carlton Street
  • City: St. Catharines

    More 2 bedrooms homes for sale in St. Catharines

  • Neighbourhood: Fairview
  • Major Intersection: Carlton Street & Montgomery Ave
  • Full Address: 272 Carlton Street, St. Catharines, L2N 1B9, Canada, ON, Canada
  • Kitchen:
  • Living Room:
  • Amenities:
  • Taxes: $2,985.00 (2025)
Kitchen12 x 9 ft108 sq ft
Living12 x 13 ft156 sq ft
Dining9 x 10 ft90 sq ft
Primary11 x 11 ft121 sq ft
2nd Br10 x 9 ft90 sq ft
Bathroom10 x 6 ft60 sq ft
Bathroom6 x 6 ft36 sq ft
Rec34 x 11 ft374 sq ft
Laundry12 x 7 ft84 sq ft
Workshop17 x 11 ft187 sq ft

Recently sold comparables in Fairview

Similar homes for sale

WHAT'S YOUR HOME WORTH?

Click here to get an instant estimate and track its value over time.