By

CALL
TOUR PROPERTY
×

46 Philmori Boulevard in Pelham for sale

Asking price
$1,650,000
Estimate (Oct 01)
$1,586,221
MLS #:
X13849710
Type:
Detached, Bungaloft
Approx. SQFT:
2000-2500
Basement:
Fin W/O
3+2 3+2
3 70.59 x 134 ft lot
PROPERTY HISTORY
SIGN IN REQUIRED
List Date List Price Last Status Sold Date Sold Price Days On Market
0000-00-00 $00000 Exp N/A N/A N/A
0000-00-00 $00000 Ter N/A N/A N/A
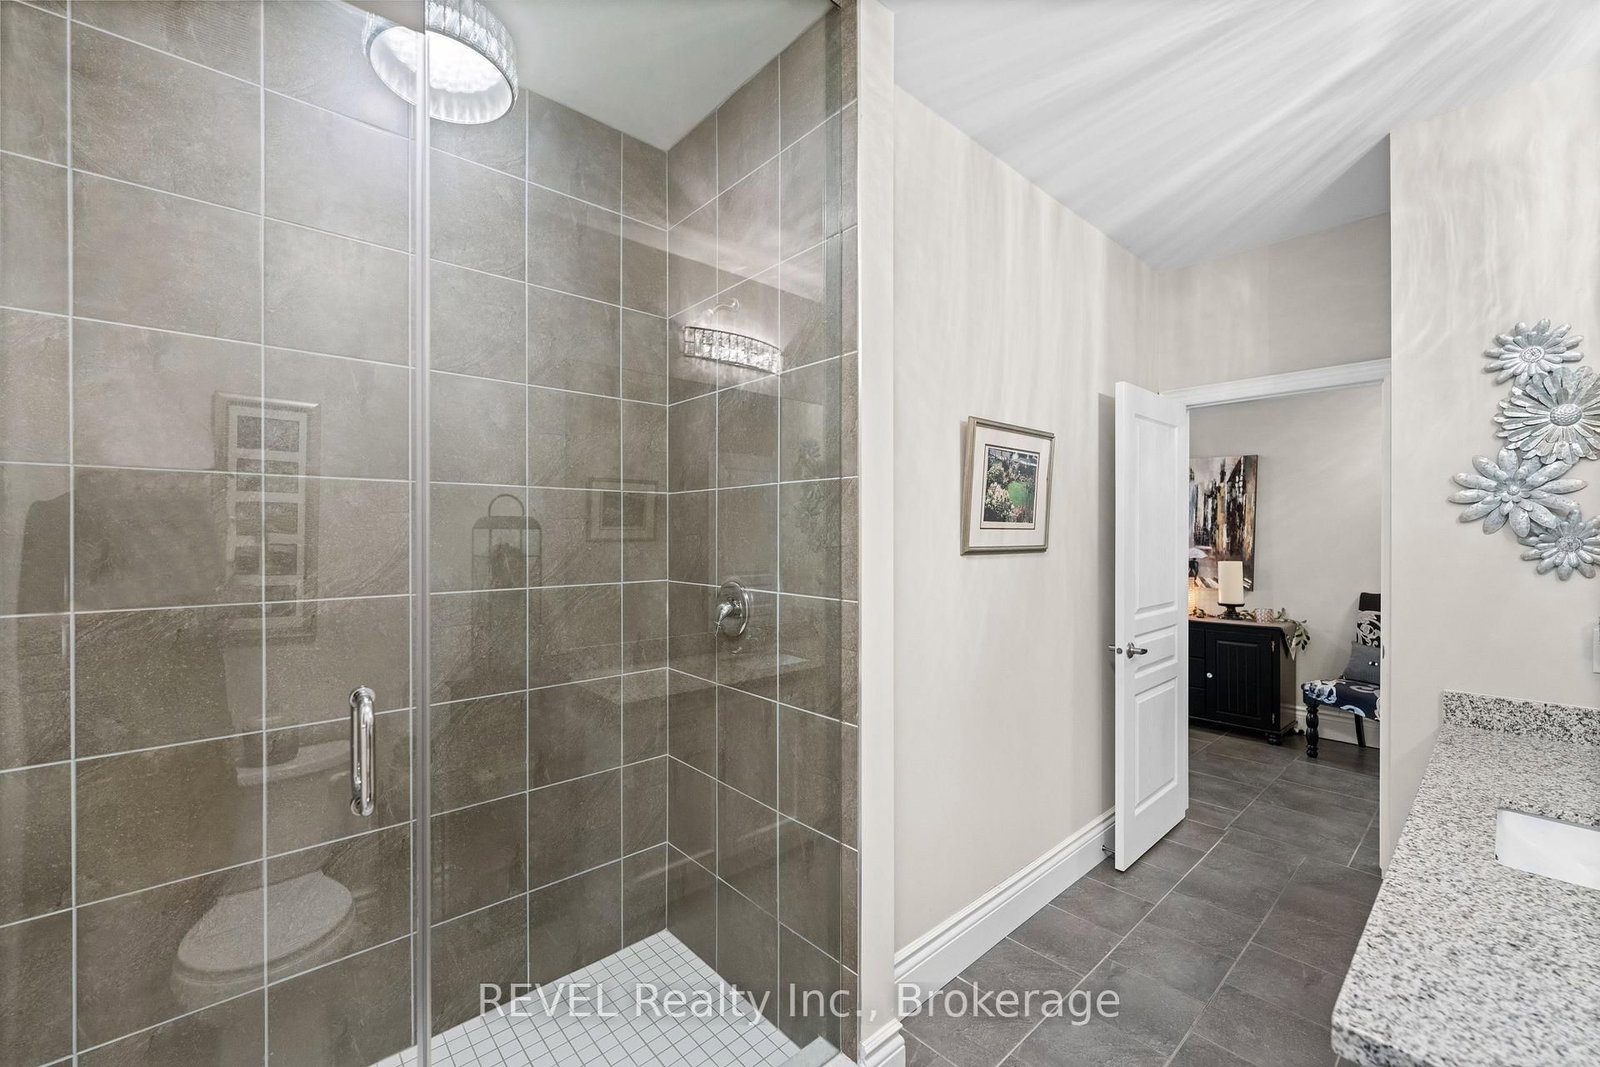
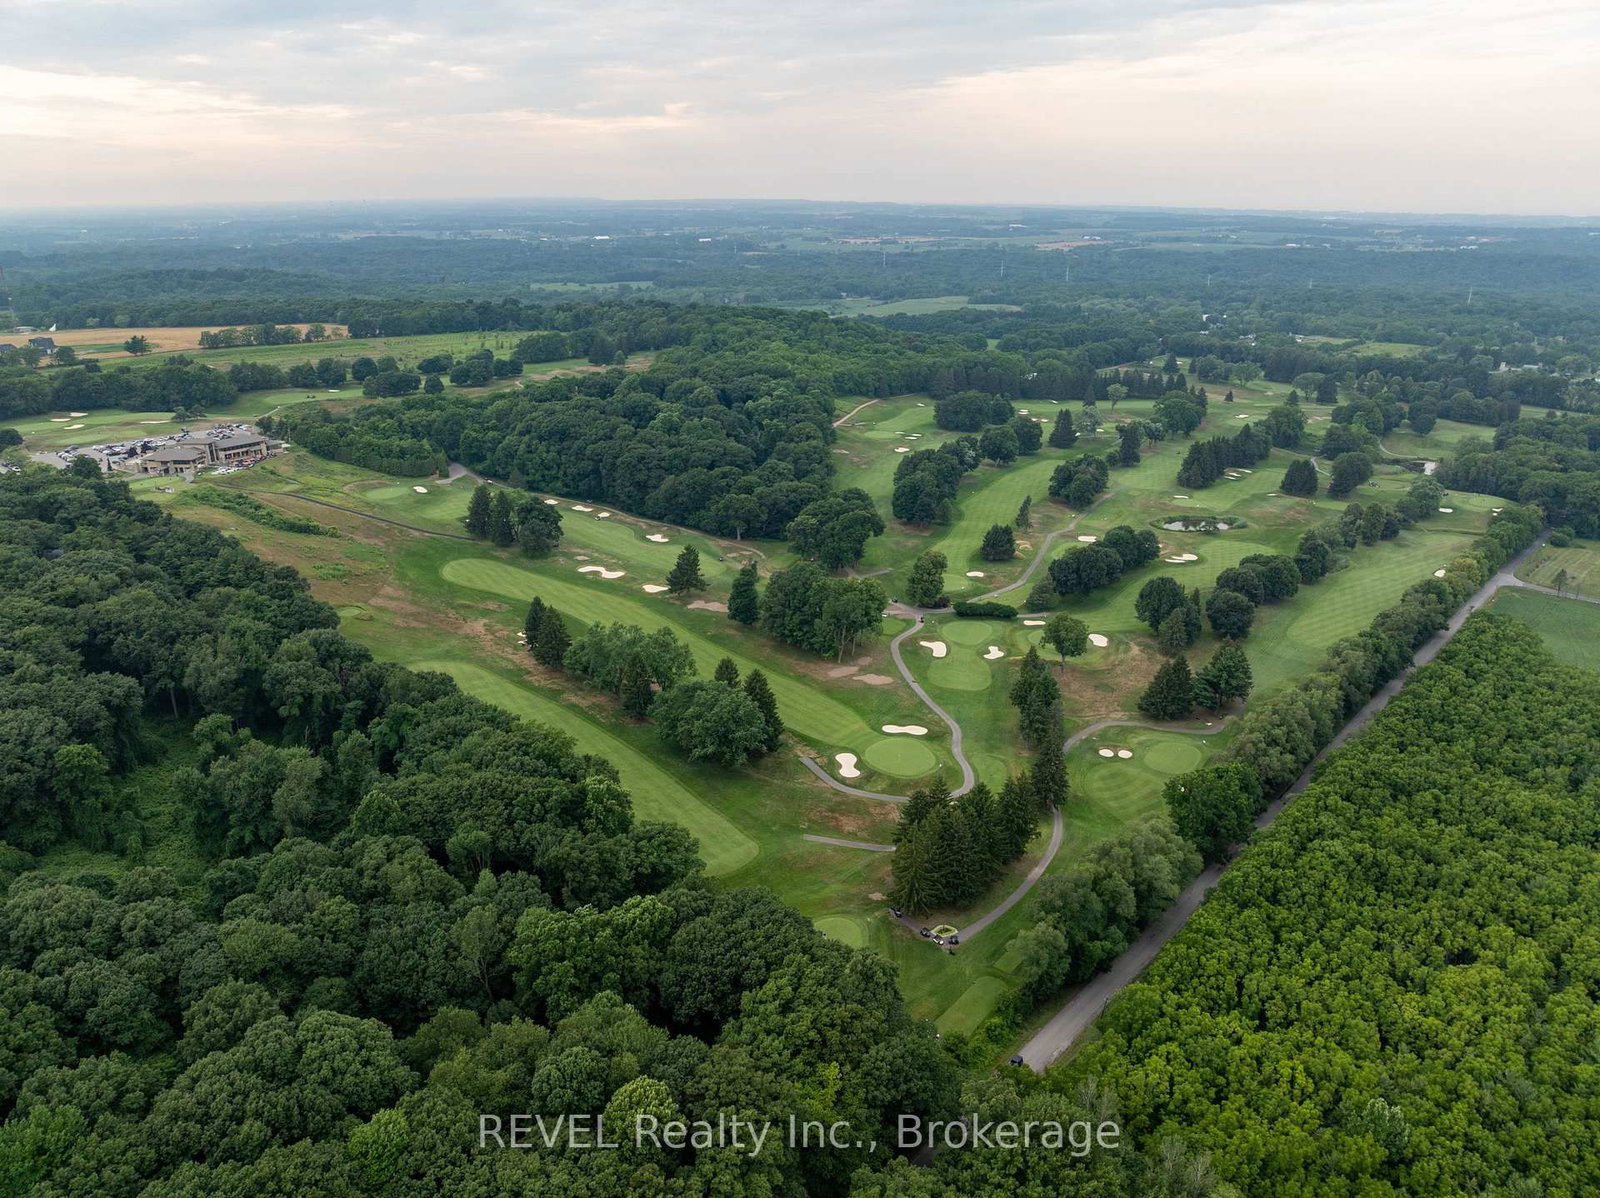
Premier Neighbourhood. Premier Lot. Premier View. You will not find a better view of the escarpment. One of very few homes that come available ever so often with all of the elements to make it special. Overlooking the escarpment at one its best points atop the "Fonthill Kame", this 5 bedroom and 4 bathroom home will leave you mesmerized with its incredible size, value, views and price! Dramatically reduced for sale from original list price. Includes Dark Hickory Floors, Oak Stairs and Railings, Granite Countertops throughout the whole house! Incredible vaulted ceilings with a stunning loft that overlooks both the front and back of the main floor. The main living area is incredible with so open space to enjoy. Full wall of windows on the back of the home to enjoy the seasonal views both inside and outside with the walkout deck. The basement is fully finished with two additional bedrooms, another bathroom with walk-in shower, and above grade with a walkout patio. This home will not disappoint.

WHAT'S YOUR HOME WORTH?

Click here to get an instant estimate and track its value over time.

  • Date Listed: Thursday, October 01, 2026
  • Listing Brokerage: Revel Realty Inc., Brokerage - Disclaimer: The information contained in this listing has not been verified by Revel Realty Inc., Brokerage and should be verified by the buyer.
  • Virtual Tour: View Virtual Tour for 46 Philmori Boulevard
  • City: Pelham

    More 3 bedrooms homes for sale in Pelham

  • Neighbourhood: Fonthill
  • Major Intersection: Hwy 20/Haist
  • Full Address: 46 Philmori Boulevard, Pelham, L0S 1E5, Canada, ON, Canada
  • Kitchen:
  • Living Room: Vaulted Ceiling, W/O To Deck, Combined W/Dining
  • Amenities:
  • Taxes: $10,071.00 (2026)
2nd Br13 x 12 ft156 sq ft
Bathroom9 x 14 ft126 sq ft
Primary14 x 14 ft196 sq ft
Bathroom14 x 9 ft126 sq ft
Pantry10 x 6 ft60 sq ft
Laundry10 x 7 ft70 sq ft
Kitchen26 x 13 ft338 sq ft
Living26 x 15 ft390 sq ft
Loft16 x 11 ft176 sq ft
3rd Br17 x 13 ft221 sq ft
Bathroom9 x 6 ft54 sq ft
4th Br12 x 12 ft144 sq ft
5th Br12 x 12 ft144 sq ft
Bathroom12 x 8 ft96 sq ft
Utility12 x 13 ft156 sq ft
Cold/Cant5 x 5 ft25 sq ft

Recently sold comparables in Fonthill

Similar homes for sale

WHAT'S YOUR HOME WORTH?

Click here to get an instant estimate and track its value over time.