By

CALL
TOUR PROPERTY
×

4081 Burnham Street N in Hamilton Township for sale

Asking price
$1,030,000
Estimate (Oct 01)
$1,003,647
MLS #:
X13849012
Type:
Detached, 2-Storey
Approx. SQFT:
2500-3000
Basement:
Unfinished
4 4

2 180 x 150.1 ft lot
PROPERTY HISTORY
SIGN IN REQUIRED
List Date List Price Last Status Sold Date Sold Price Days On Market
0000-00-00 $00000 Ter N/A N/A N/A
0000-00-00 $00000 Exp N/A N/A N/A
0000-00-00 $00000 Sld Aug 25, 2005 $237,000
0000-00-00 $00000 Exp N/A N/A N/A
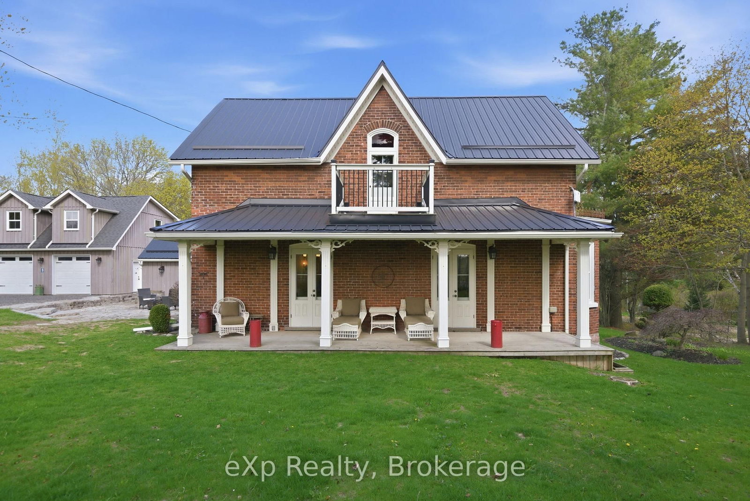
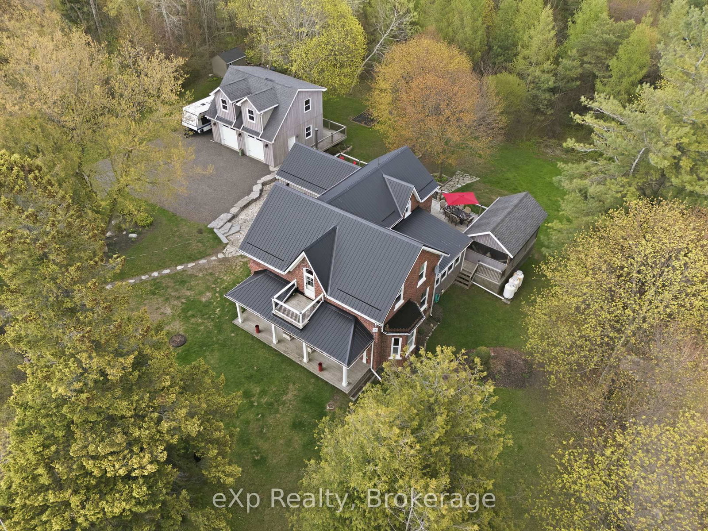
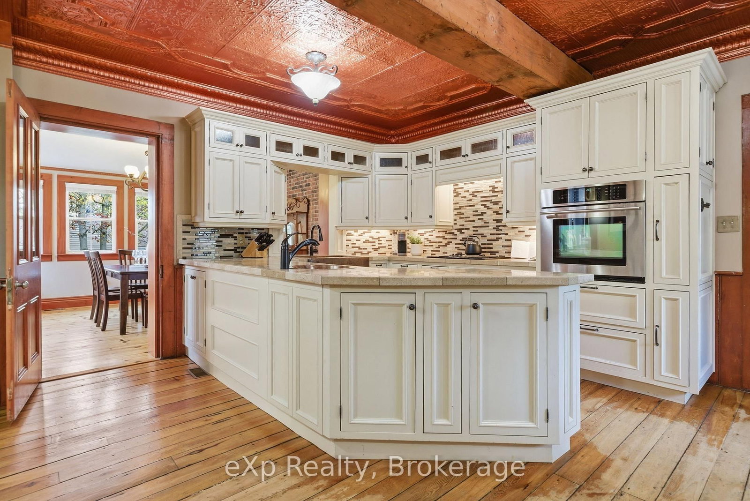
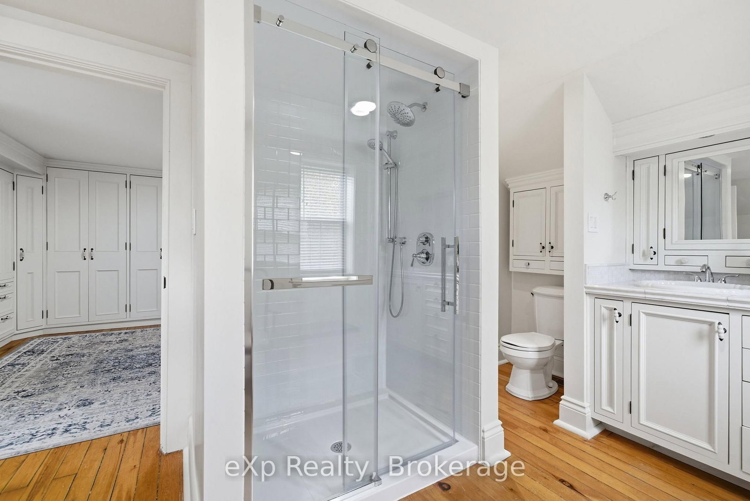
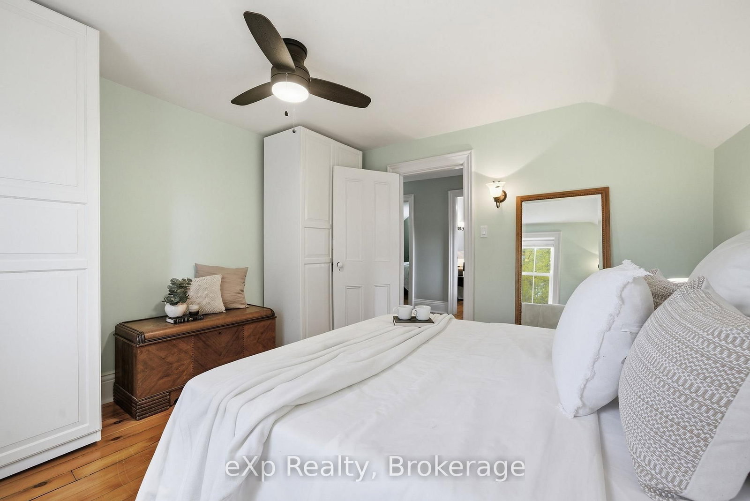
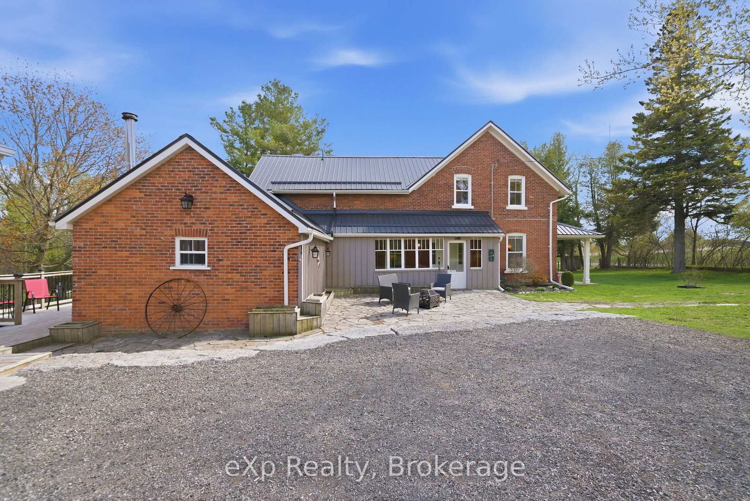
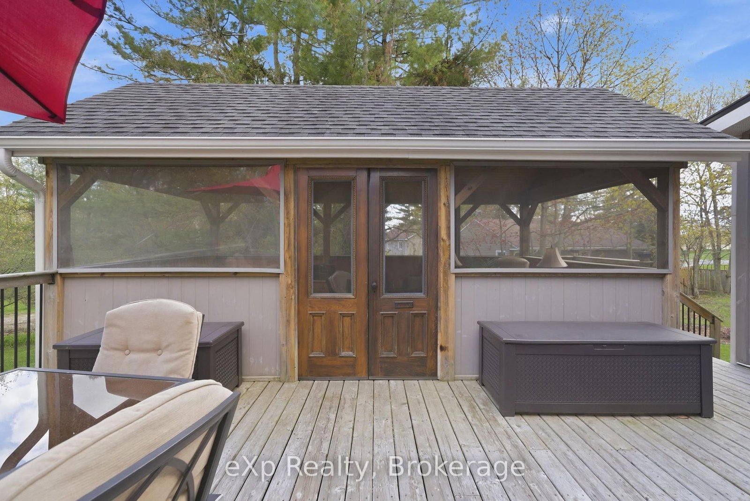
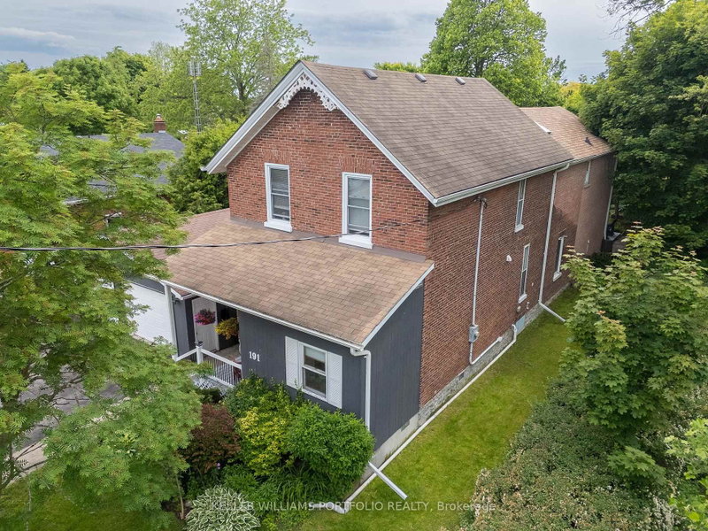
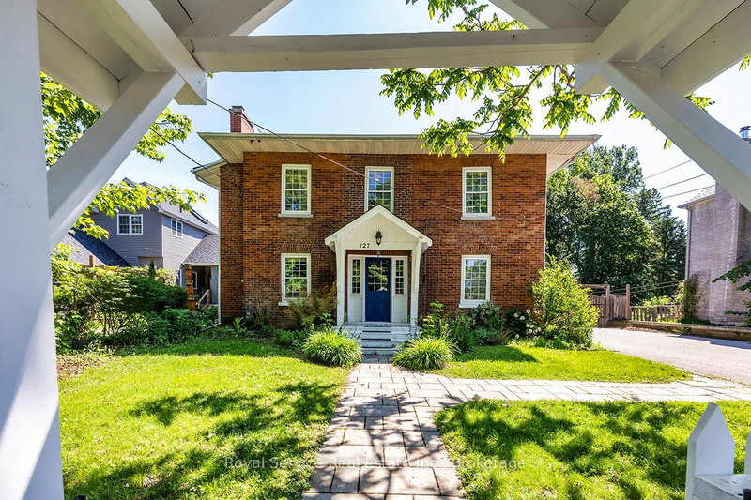
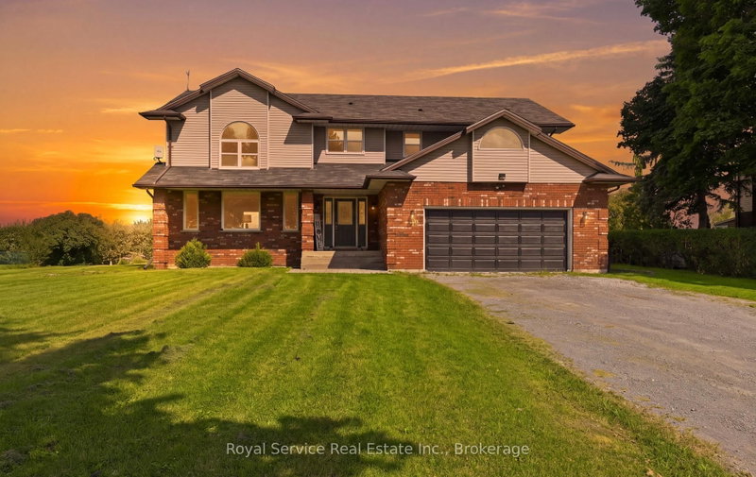
Welcome to this beautifully maintained 4 bedroom, 2.5 bath century home, originally built in 1885 and filled with timeless character and vintage charm. Set on a private, fully fenced lot, this property offers stunning landscaping, a large yard, detached garage, and a peaceful setting perfect for enjoying outdoor living. The large deck and screened-in porch create the ideal space for relaxing or entertaining throughout the seasons. Inside, you'll find stunning original floors throughout the kitchen and upper level, beautifully preserved vintage finishes, and warm inviting spaces full of personality. The family room features a cozy wood-burning stove, while the upgraded primary bathroom adds a modern touch. A rare opportunity to own a character-filled home where historic details and everyday comfort come together beautifully.

WHAT'S YOUR HOME WORTH?

Click here to get an instant estimate and track its value over time.

  • Date Listed: Thursday, October 01, 2026
  • Listing Brokerage: Exp Realty, Brokerage - Disclaimer: The information contained in this listing has not been verified by Exp Realty, Brokerage and should be verified by the buyer.
  • Virtual Tour: View Virtual Tour for 4081 Burnham Street N
  • City: Hamilton Township

    More 4 bedrooms homes for sale in Hamilton Township

  • Neighbourhood: Rural Hamilton
  • Major Intersection: Minifie Rd.
  • Full Address: 4081 Burnham Street N, Hamilton Township, K9A 4J9, Canada, ON, Canada
  • Kitchen:
  • Living Room:
  • Family Room:
  • Amenities:
  • Taxes: $4,851.36 (2025)
Kitchen14 x 17 ft238 sq ft
Breakfast16 x 15 ft240 sq ft
Office8 x 11 ft88 sq ft
Living12 x 20 ft240 sq ft
Dining12 x 16 ft192 sq ft
Bathroom9 x 10 ft90 sq ft
Laundry9 x 7 ft63 sq ft
Family15 x 23 ft345 sq ft
Primary14 x 17 ft238 sq ft
Bathroom9 x 17 ft153 sq ft
2nd Br9 x 13 ft117 sq ft
3rd Br11 x 13 ft143 sq ft
4th Br12 x 13 ft156 sq ft
Bathroom4 x 4 ft16 sq ft

Recently sold comparables in Rural Hamilton

WHAT'S YOUR HOME WORTH?

Click here to get an instant estimate and track its value over time.