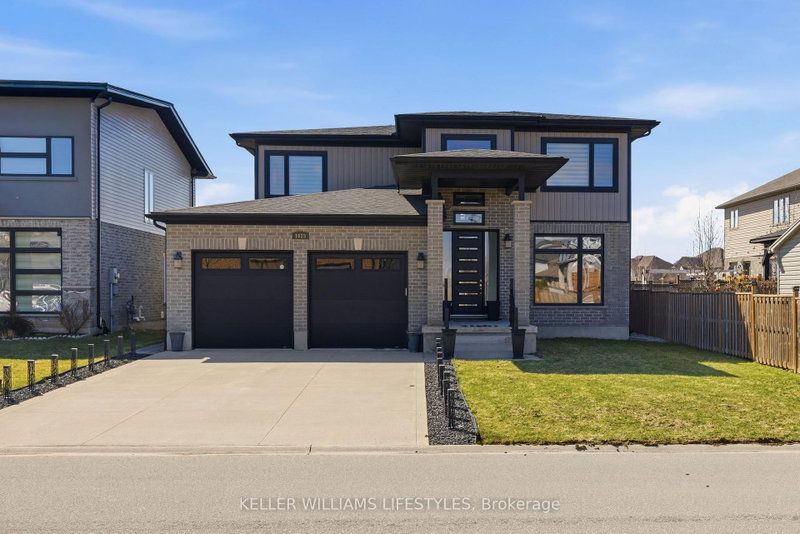
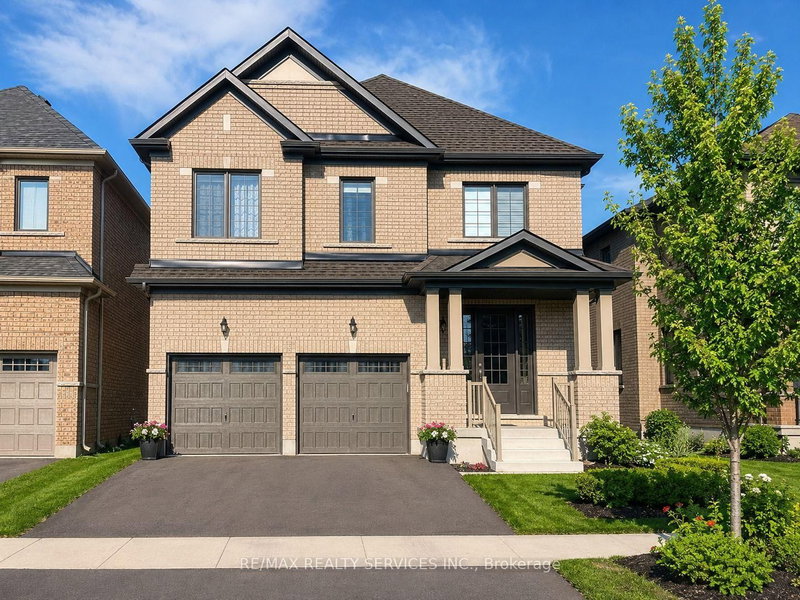
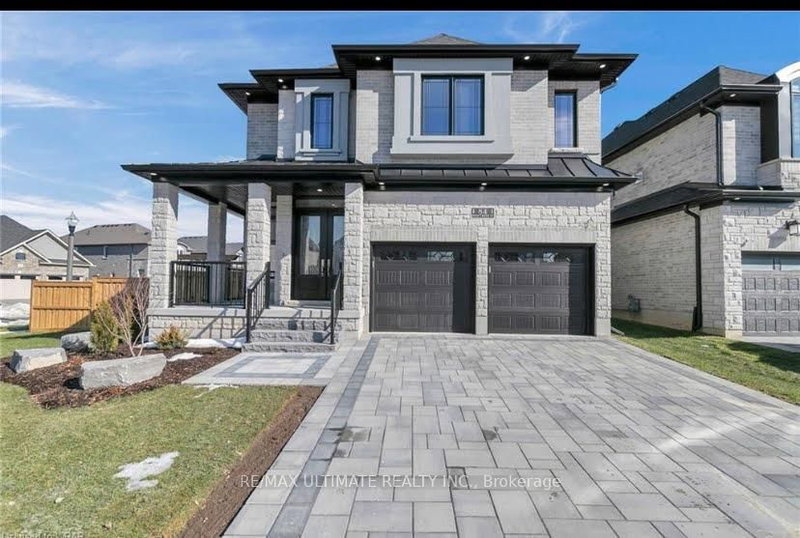
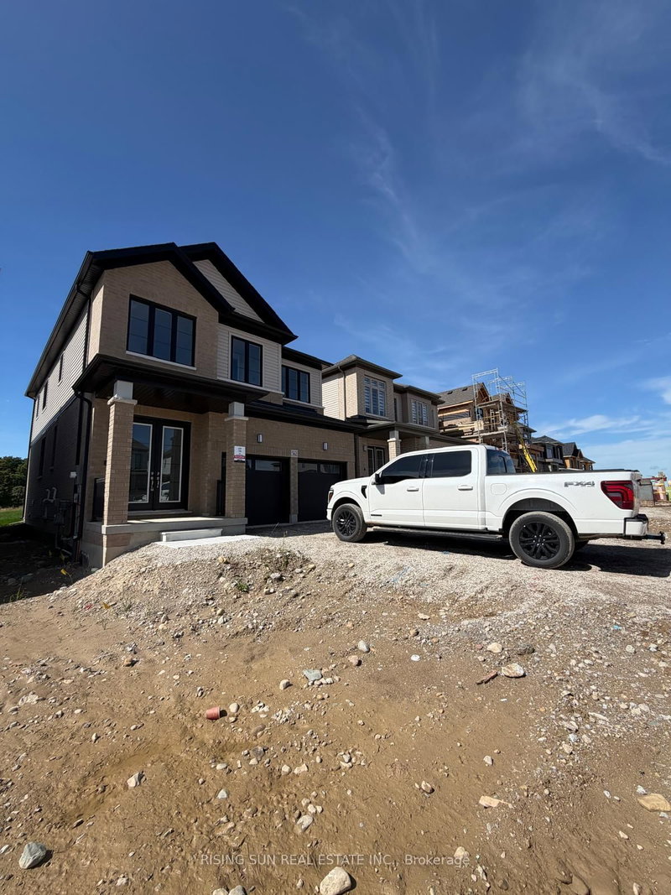
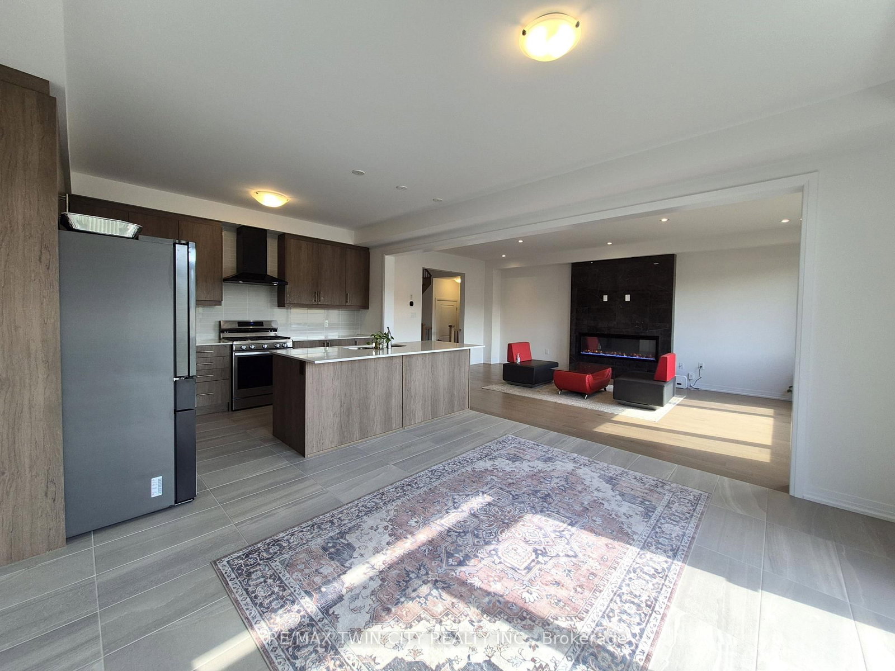
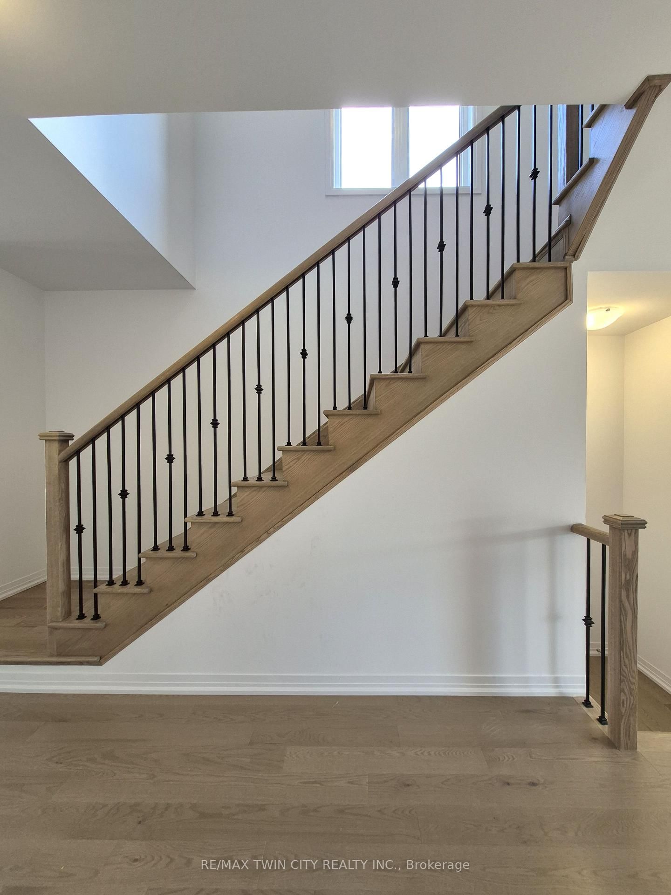
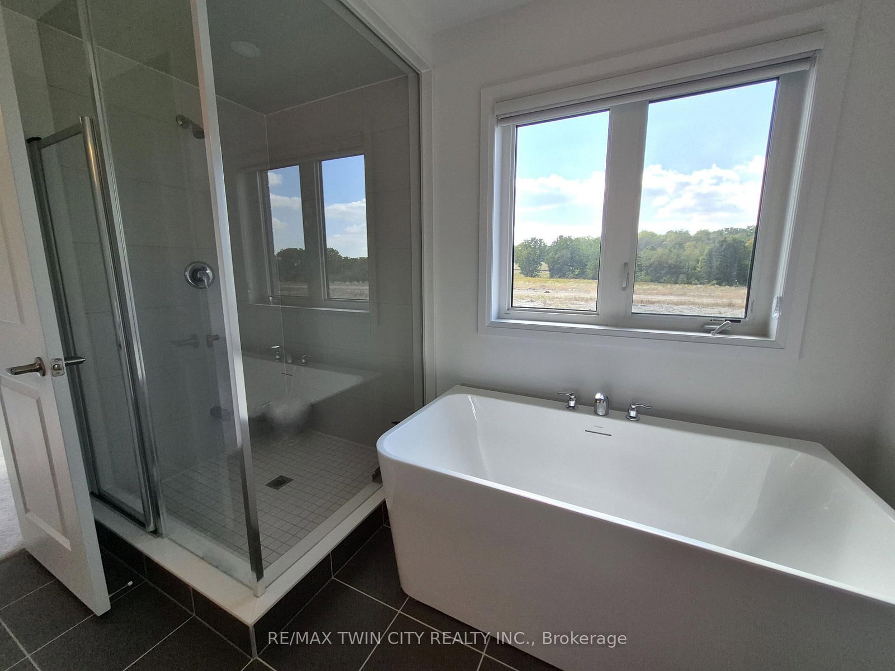
Welcome to this brand-new home in Woodstock! With almost 2,800 sq. ft. across two levels, this 4-bedroom, 4-bathroom home offers modern finishes and plenty of space for everyday family living. The open-concept main floor features a large kitchen with a gas range and oversized island, creating a great central gathering space. A stone fireplace with a practical electric insert anchors the living area, while a separate main-floor den provides flexible space for a home office, playroom, or quiet retreat. Upstairs, you'll find 4 oversized bedrooms and the convenience of upper-level laundry. The primary bedroom features double-door entry, an oversized dressing room, and a spacious 5-piece ensuite. There are 3 full bathrooms on this level, including the primary ensuite, a 5-piece Jack-and-Jill bathroom, and an additional 4-piece ensuite. With every bedroom having direct access to a bathroom, the layout works especially well for families and guests. With parking for up to 6 vehicles and convenient access to Highway 401, getting around is easy. A great opportunity to settle into a brand-new home, ready for move-in October 15th!
Listing Brokerage: Re/Max Twin City Realty Inc. - Disclaimer: The information contained in this listing has not been verified by Re/Max Twin City Realty Inc. and should be verified by the buyer.





 Share
Share








 4
4 4
4 2
2 34.62 x 129.87 ft lot