MLS #: X13846844Type: Detached, 2-StoreyApprox. SQFT: 1100-1500Basement: Crawl Space
33
1143.94 x 95.25 ft lot
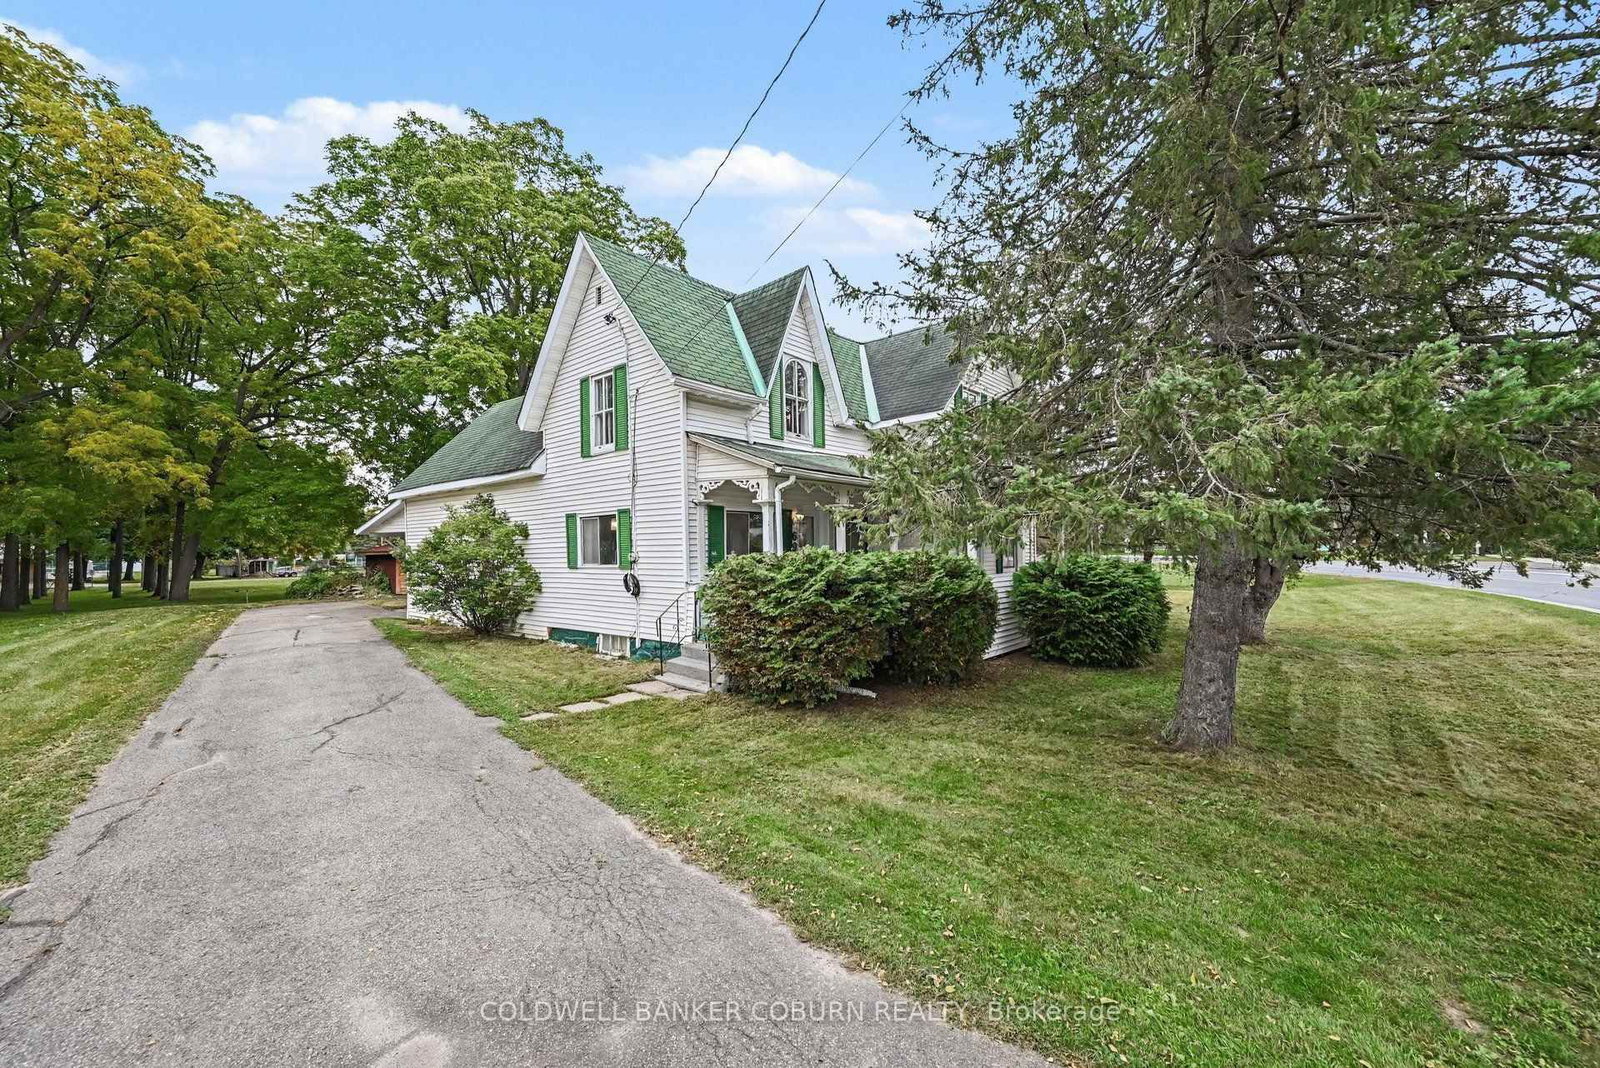
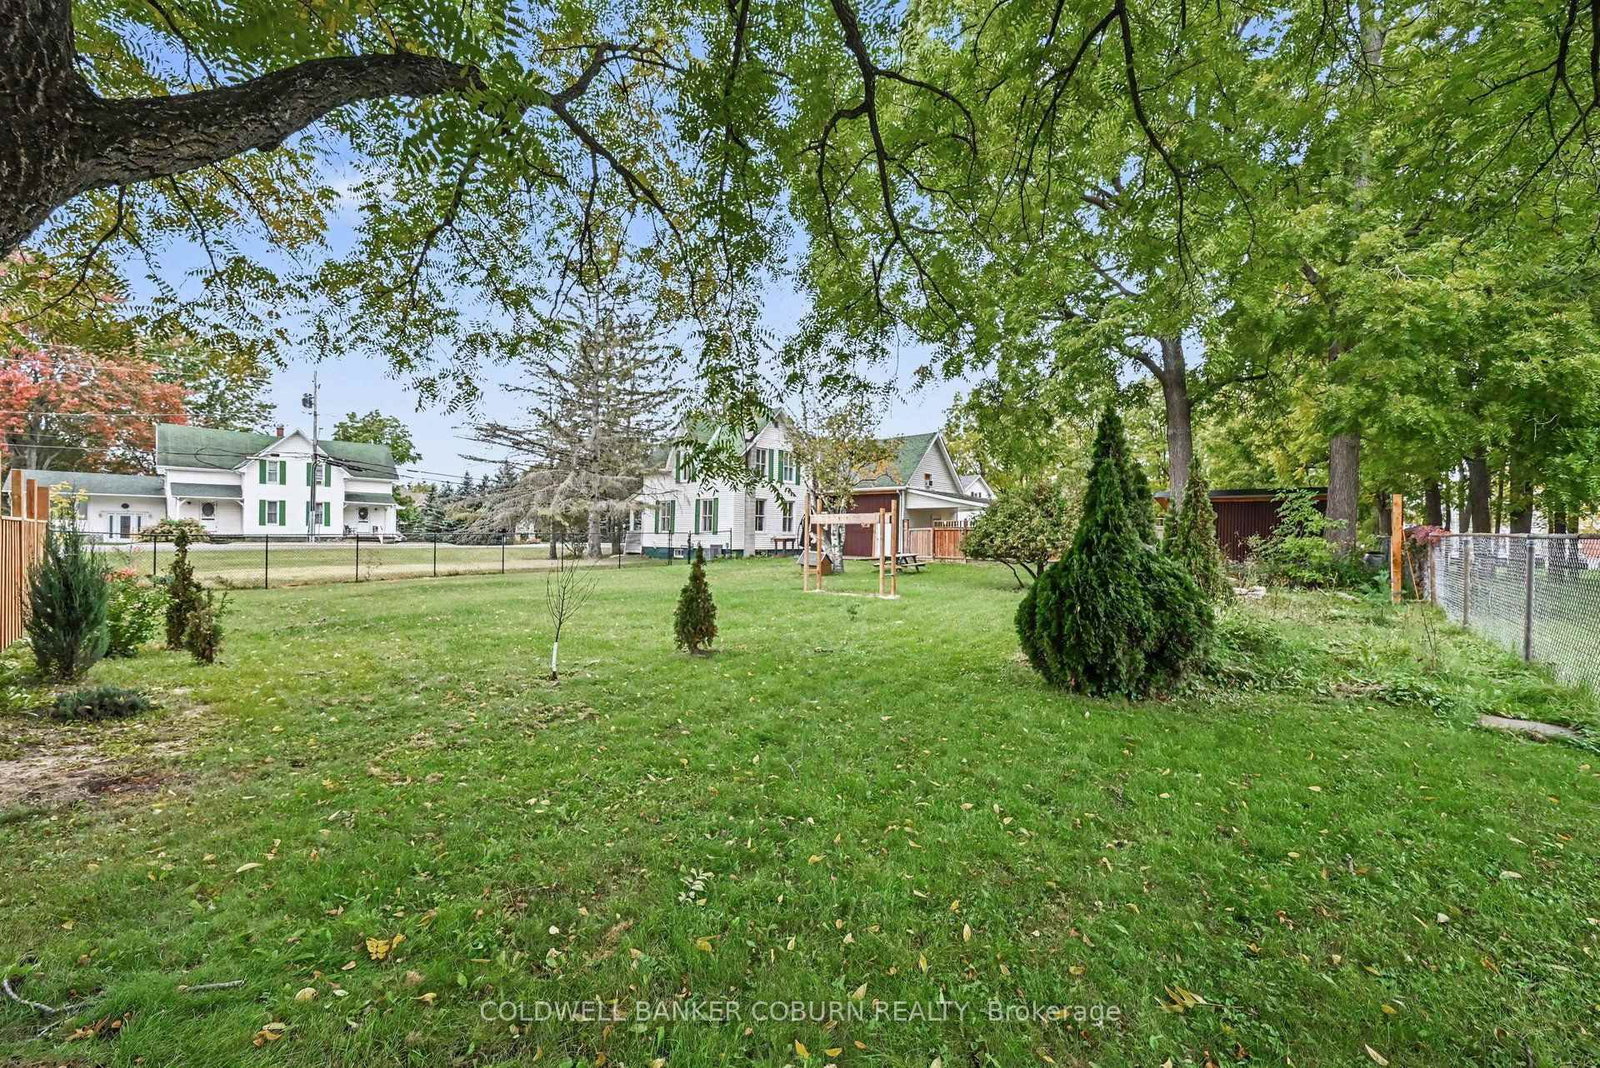
Charming family home in an excellent location, backing onto the Chesterville park and pool and just steps from the schools and downtown. This 3-bedroom, 1.5-bath home offers a large fenced yard, lots of recent updates, including flooring, refreshed kitchen, new drywall, shiplap and plenty of character. Upstairs, the three bedrooms are all a good size, and the main bathroom has been updated with new fixtures, including a new toilet, vanity, tub and shower. The bonus room is perfect for the kids, plus it has a large loft above it for extra storage. There's a carport and a 10' x 16' shed for all your tools, bikes and toys. Full of charm and character, including two sets of staircases, this is a wonderful opportunity for a family looking for space, convenience and a great location in Chesterville. The home is vacant but it has been virtually staged to help you visualize the possibilities.
Listing Brokerage: Coldwell Banker Coburn Realty - Disclaimer: The information contained in this listing has not been verified by Coldwell Banker Coburn Realty and should be verified by the buyer.





 Share



 3
 3
 1
 143.94 x 95.25 ft lot