By

CALL
TOUR PROPERTY
×

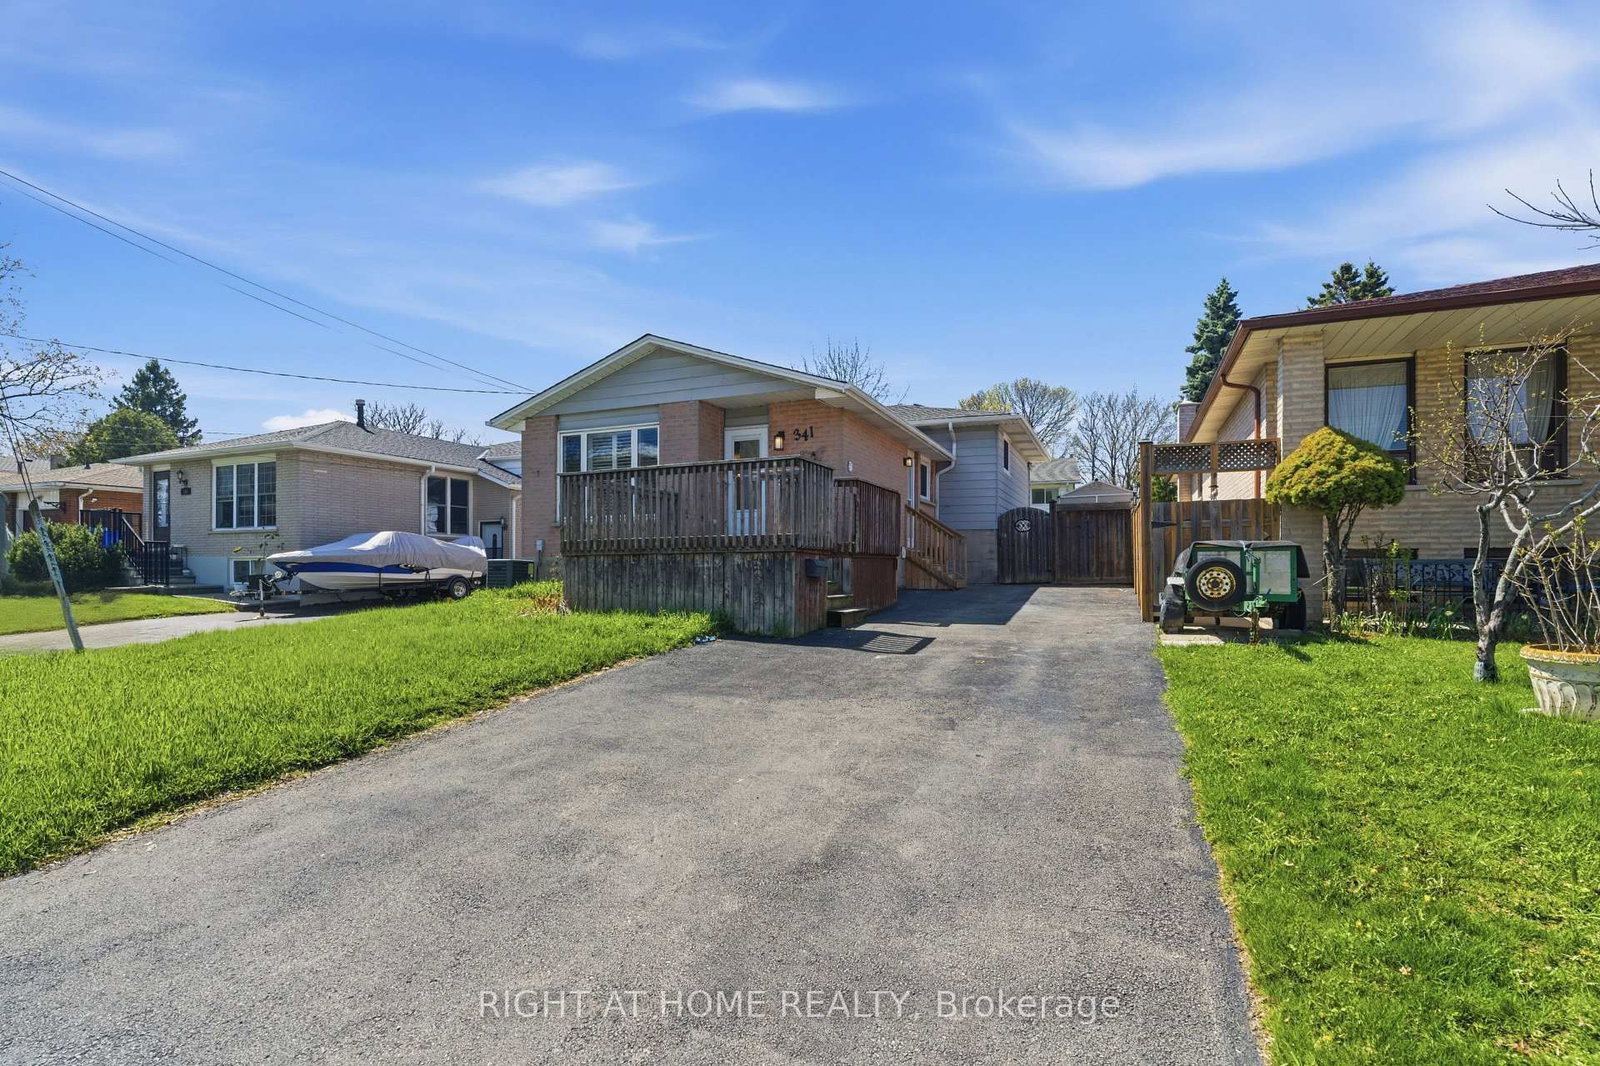
341 Rexford Drive in Hamilton for lease

Asking price
$3,800
MLS #:
X13846538
Type:
Detached, Backsplit 4
Approx. SQFT:
700-1100
Basement:
Fin W/O, W/O
3+1 3+1
41 x 99.98 ft lot
PROPERTY HISTORY
SIGN IN REQUIRED
List Date List Price Last Status Sold Date Sold Price Days On Market
0000-00-00 $00000 New N/A N/A N/A
0000-00-00 $00000 Ter N/A N/A N/A
0000-00-00 $00000 Lsd Jul 23, 2024 $3,700
0000-00-00 $00000 Ter N/A N/A N/A
Welcome to the fully upgraded Bugalow-Raised in the quiet, family-friendly Randall neighbourhood of Hamilton. Ideally located near major highways (One minuted drive to Lincoln M. Alexander Parkway), Lime Ridge Mall, Mohawk College, McMaster University, schools and 20 min To Costco. Inside, you'll find spacious living areas with hardwood flooring, an upgraded kitchen equipped with new stainless-steel appliances, and a stylish updated bathroom featuring a freestanding soaking tub. Separate Laundry To Main Floor, The private outdoor space includes a fully functional in-ground swimming pool, landscaped backyard, outdoor deck, large storage area, and a large driveway.

WHAT'S YOUR HOME WORTH?

Click here to get an instant estimate and track its value over time.

  • Date Listed: Thursday, October 01, 2026
  • Listing Brokerage: Right At Home Realty - Disclaimer: The information contained in this listing has not been verified by Right At Home Realty and should be verified by the buyer.

  • City: Hamilton

    More 3 bedrooms homes for lease in Hamilton
  • Neighbourhood: Randall
  • Major Intersection: Lincoln M. Alex Hwy/Upper Gage
  • Full Address: 341 Rexford Drive, Hamilton, L8W 1W2, Canada, ON, Canada
  • Living Room: hardwood floor, Window, California Shutters
  • Kitchen: Vinyl Floor, Backsplash, Stainless Steel Appl
  • Living Room: Combined W/Dining, hardwood floor, Fireplace
  • Kitchen: hardwood floor, Backsplash
  • Amenities:
  • Taxes: $0.00 (null)
Living15 x 12 ft180 sq ft
Dining9 x 8 ft72 sq ft
Kitchen9 x 7 ft63 sq ft
Breakfast10 x 9 ft90 sq ft
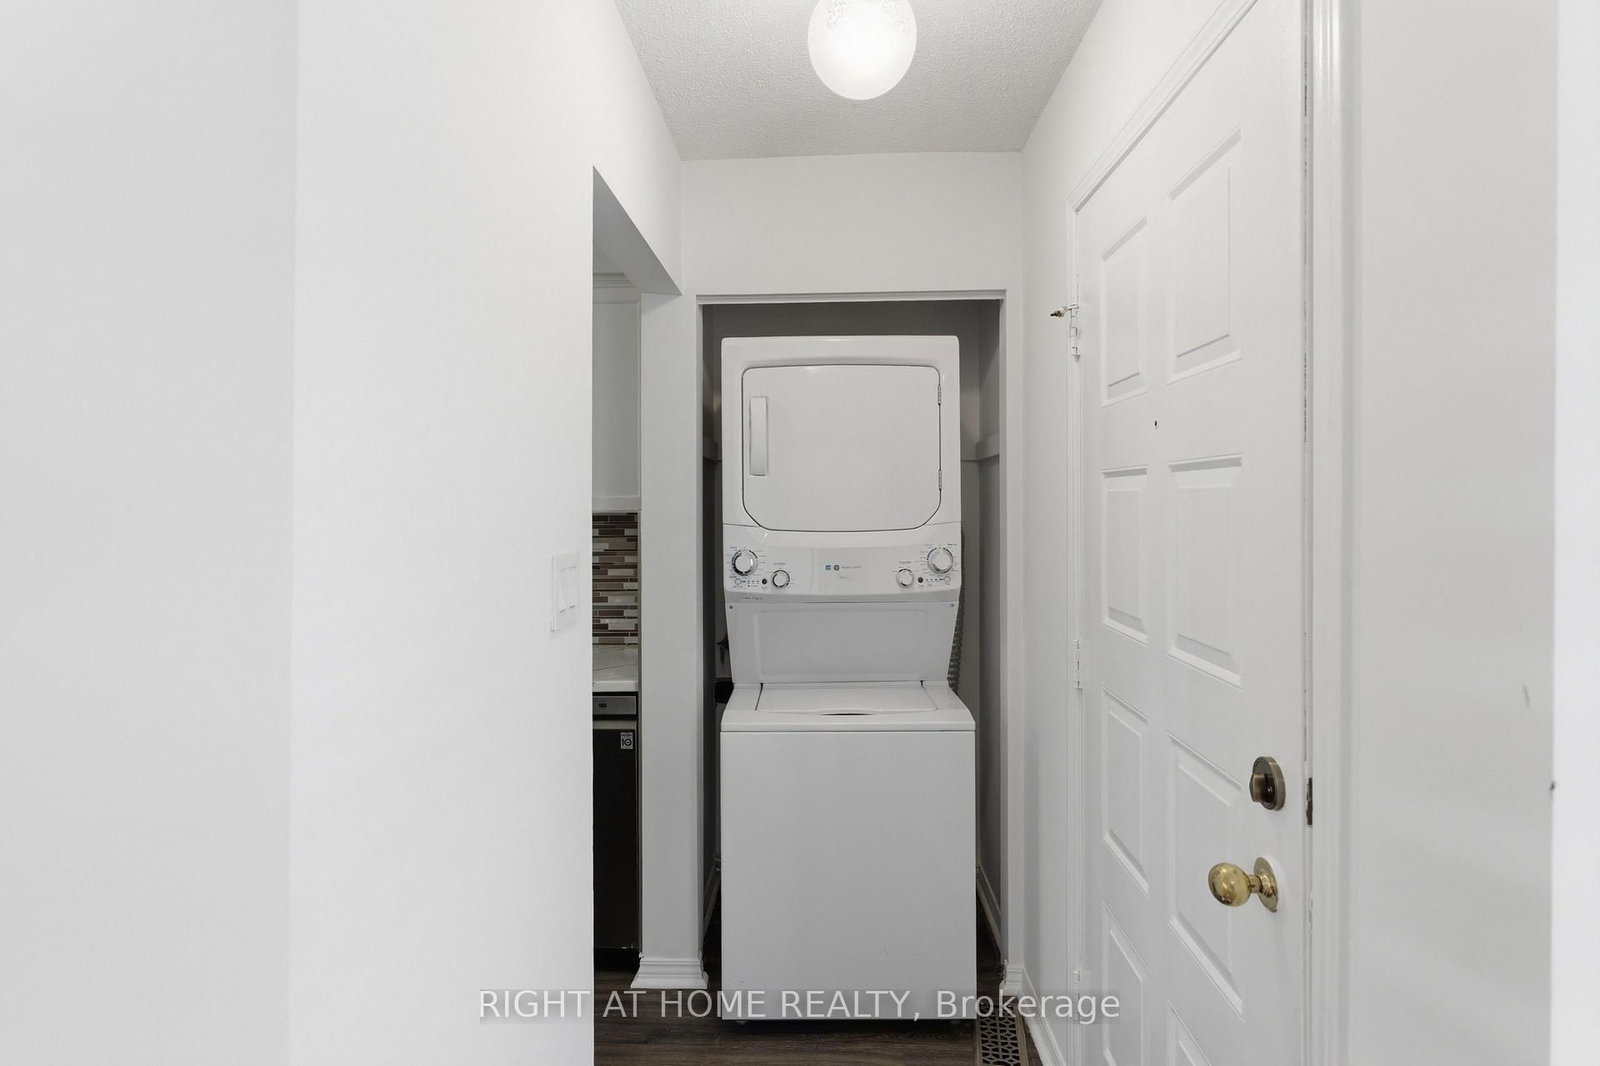
Laundry4 x 3 ft12 sq ft
Primary16 x 10 ft160 sq ft
2nd Br9 x 9 ft81 sq ft
3rd Br13 x 9 ft117 sq ft
Bathroom9 x 8 ft72 sq ft
Living21 x 12 ft252 sq ft
Dining21 x 12 ft252 sq ft
Kitchen11 x 8 ft88 sq ft
Breakfast10 x 12 ft120 sq ft
Br21 x 9 ft189 sq ft
Laundry4 x 3 ft12 sq ft
Bathroom9 x 8 ft72 sq ft

Similar homes for lease

WHAT'S YOUR HOME WORTH?

Click here to get an instant estimate and track its value over time.