By

CALL
TOUR PROPERTY
×

153 Point Prim Crescent in Ottawa for sale

Asking price
$799,900
Estimate (Oct 01)
$804,614
MLS #:
X13846170
Type:
Detached, 2-Storey
Approx. SQFT:
2000-2500
Basement:
Part Fin
3 3
2 69.39 x 68.84 ft lot
PROPERTY HISTORY
SIGN IN REQUIRED
List Date List Price Last Status Sold Date Sold Price Days On Market
0000-00-00 $00000 Ter N/A N/A N/A
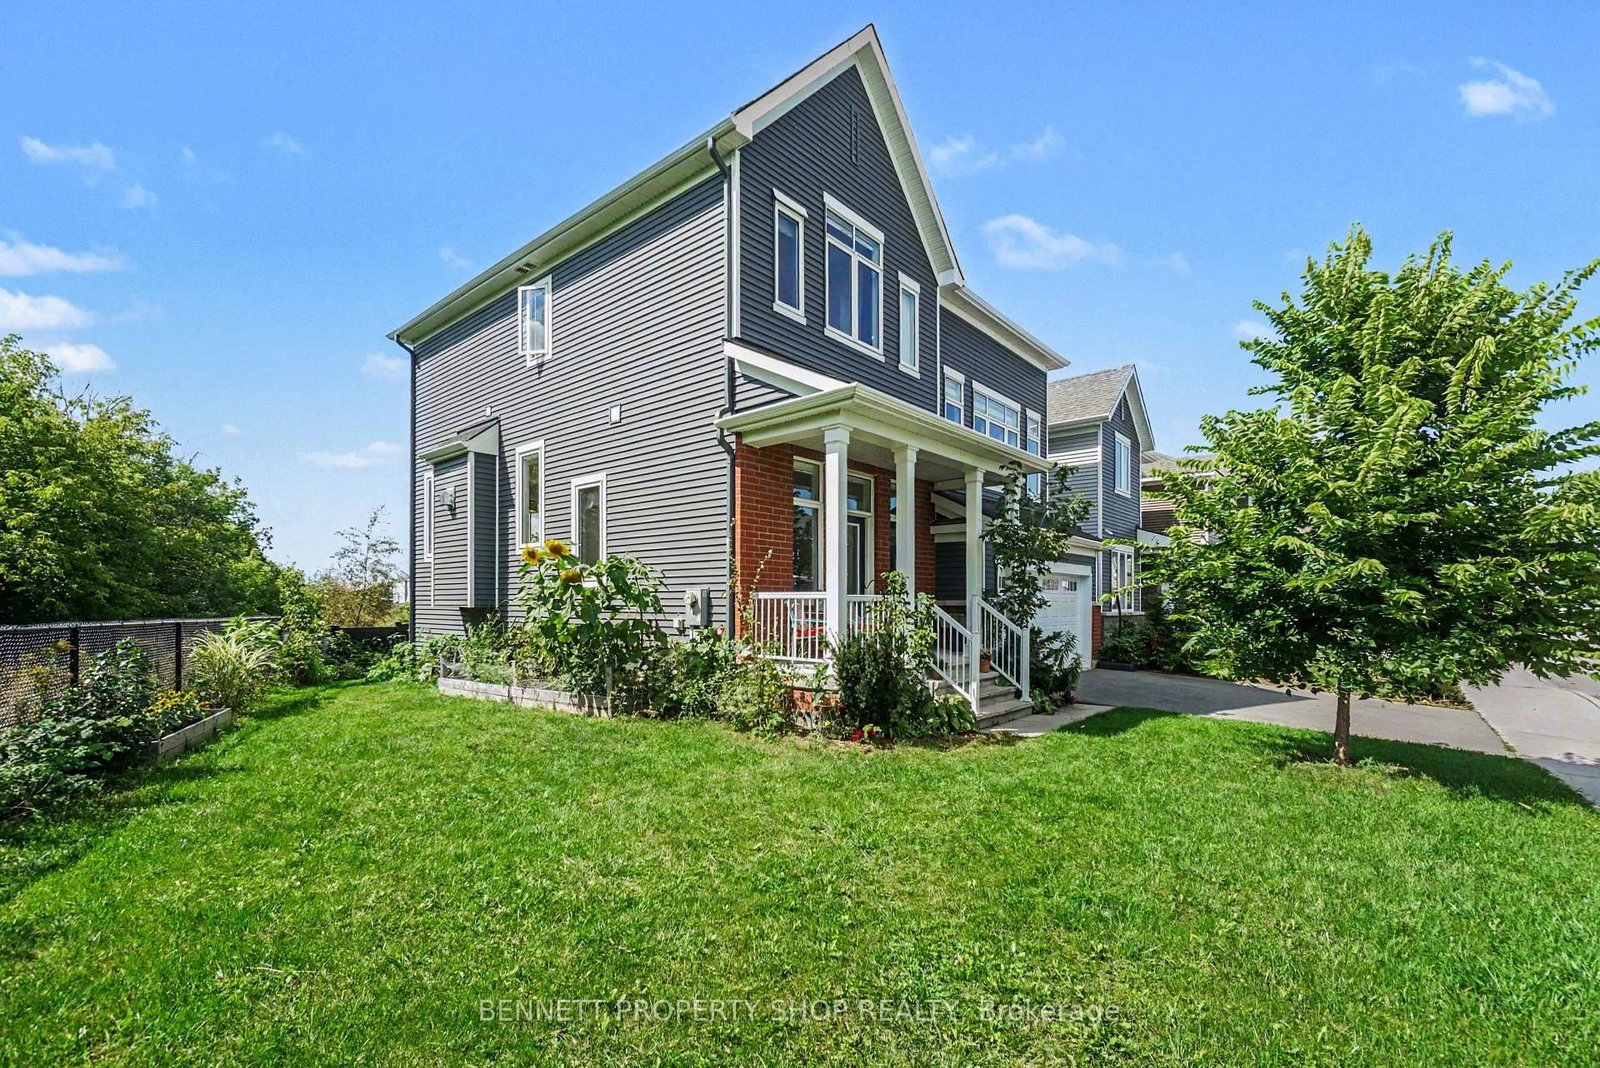
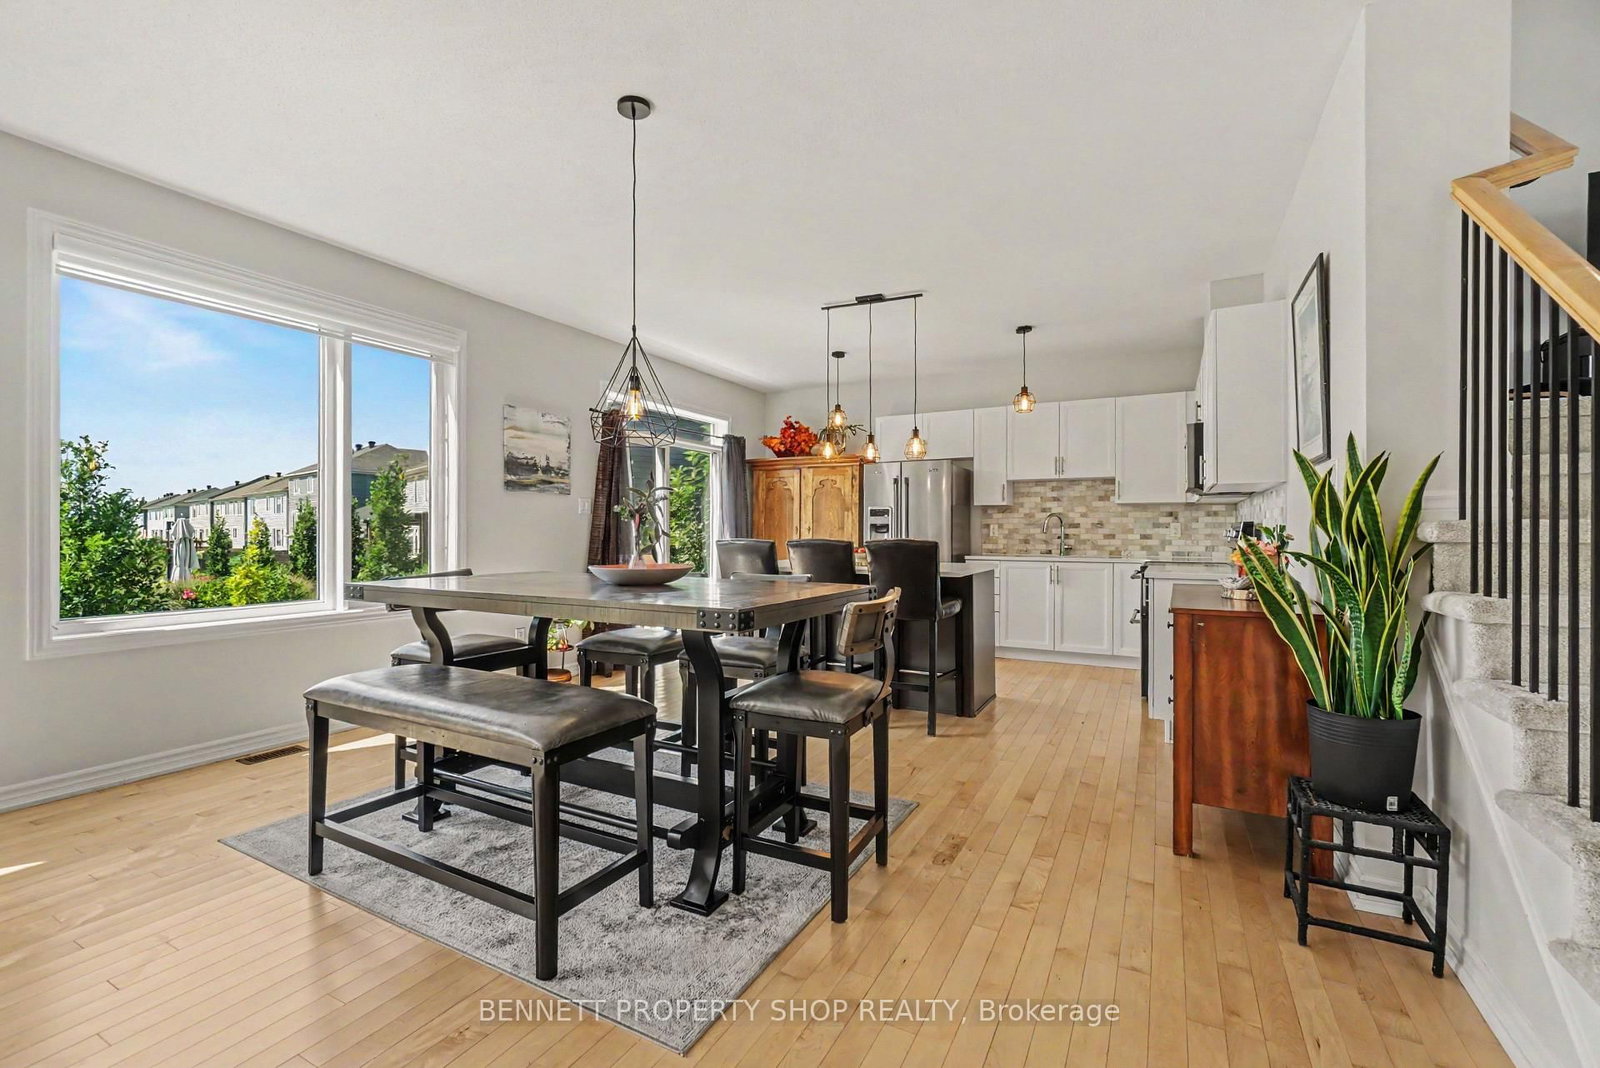
Surrounded by green space and backing onto nature, life in the Ridge is a perfect blend of community with easy access to shopping, schools, great restaurants & day-to-day conveniences. Your beautiful new home will be your special haven at the end of a busy day. This home has 4 levels of luxurious living and backs onto and is beside green space! Peaceful & quiet with so much privacy. The main level of living is open concept with beautiful vistas from every window and space. A generous center island creates the perfect spot for family breakfasts, entertaining & everyday life. A welcoming fireplace is a warm focal point in the living room, a perfect spot to gather. Up another level is a humongous family room that features walls of windows and so much light. Up another level are 3 spacious bedrooms plus an expansive laundry room. The lower level has a flexible finished space, big windows, a rough-in for a bathroom, and so much storage and potential. This wonderful home will only ever have green space as its neighbour what a spectacular and special neighbour to have! 24 hours irrevocable on all offers.

WHAT'S YOUR HOME WORTH?

Click here to get an instant estimate and track its value over time.

  • Date Listed: Tuesday, September 29, 2026
  • Listing Brokerage: Bennett Property Shop Realty - Disclaimer: The information contained in this listing has not been verified by Bennett Property Shop Realty and should be verified by the buyer.
  • City: Ottawa

    More 3 bedrooms homes for sale in Ottawa

  • Neighbourhood: Barrhaven - Heritage Park
  • Major Intersection: Chapman Mills Drive & Point Prim Crescent
  • Full Address: 153 Point Prim Crescent, Ottawa, K2J 6P8, Canada, ON, Canada
  • Living Room: Fireplace
  • Kitchen: Centre Island
  • Family Room:
  • Family Room:
  • Amenities:
  • Taxes: $6,360.00 (2026)
Foyer8 x 9 ft72 sq ft
Living10 x 20 ft200 sq ft
Bathroom6 x 6 ft36 sq ft
Dining11 x 20 ft220 sq ft
Kitchen13 x 15 ft195 sq ft
Family19 x 17 ft323 sq ft
Primary13 x 16 ft208 sq ft
Bathroom10 x 5 ft50 sq ft
2nd Br12 x 12 ft144 sq ft
Laundry8 x 6 ft48 sq ft
Bathroom12 x 6 ft72 sq ft
3rd Br12 x 10 ft120 sq ft
Family23 x 14 ft322 sq ft
Other10 x 12 ft120 sq ft
Other10 x 6 ft60 sq ft
Furnace10 x 7 ft70 sq ft


Recently sold comparables in Barrhaven - Heritage Park

Similar homes for sale

WHAT'S YOUR HOME WORTH?

Click here to get an instant estimate and track its value over time.