By

CALL
TOUR PROPERTY
×

435201 4th Line in Amaranth for sale

MLS #:
X13845858
Type:
Detached, 2-Storey
Approx. SQFT:
2500-3000
Basement:
Finished
3 3
2 Dufferin
PROPERTY HISTORY
List Date List Price Last Status Sold Date Sold Price Days On Market
0000-00-00 $00000 Exp N/A N/A N/A
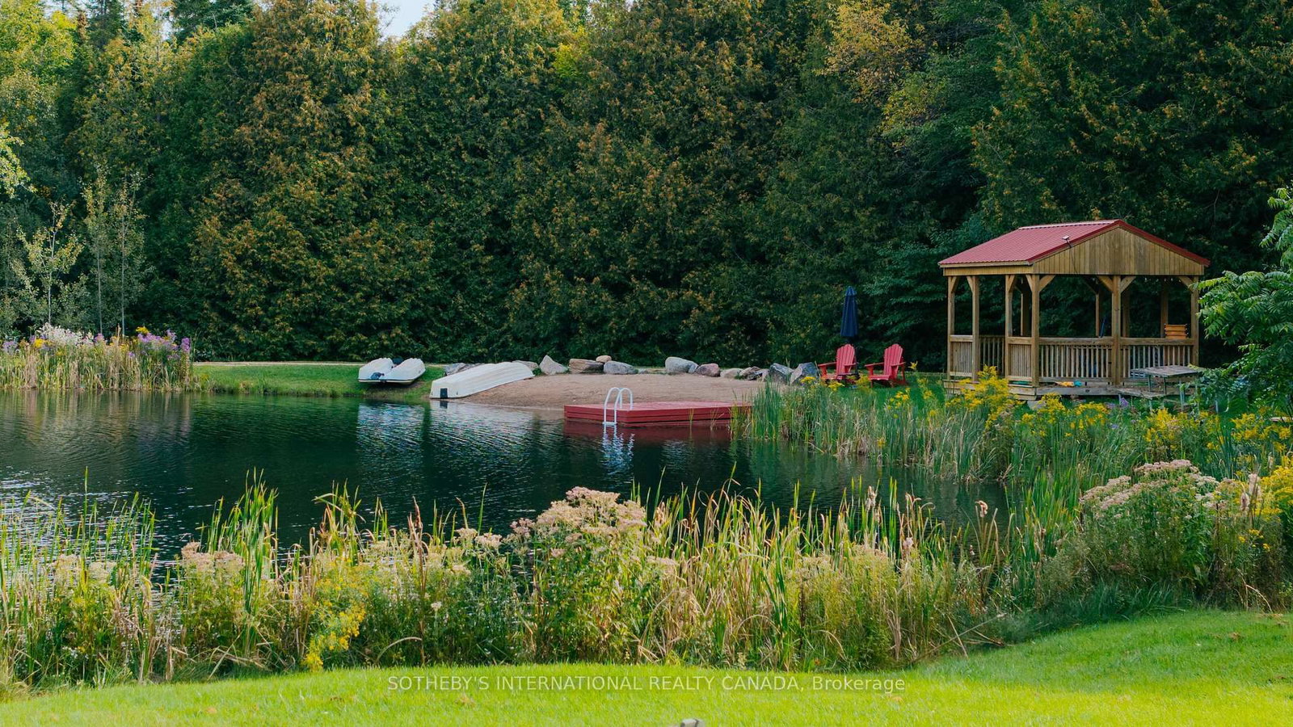
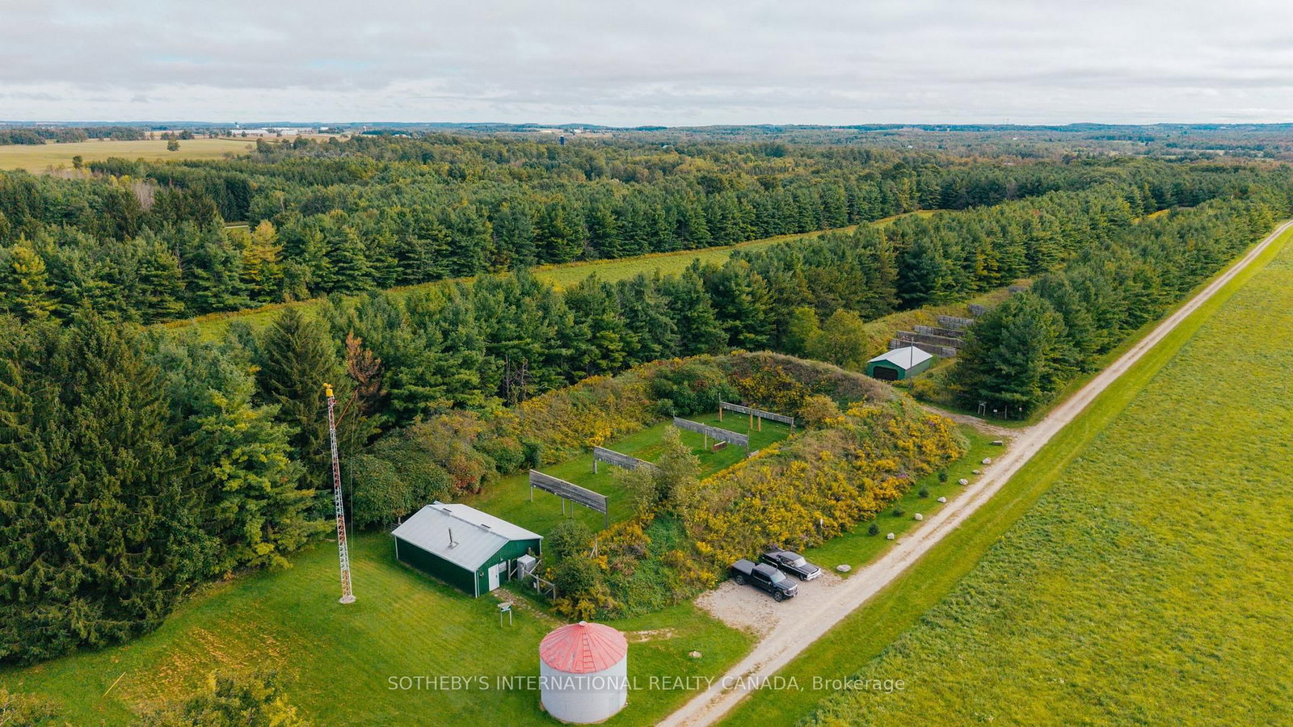
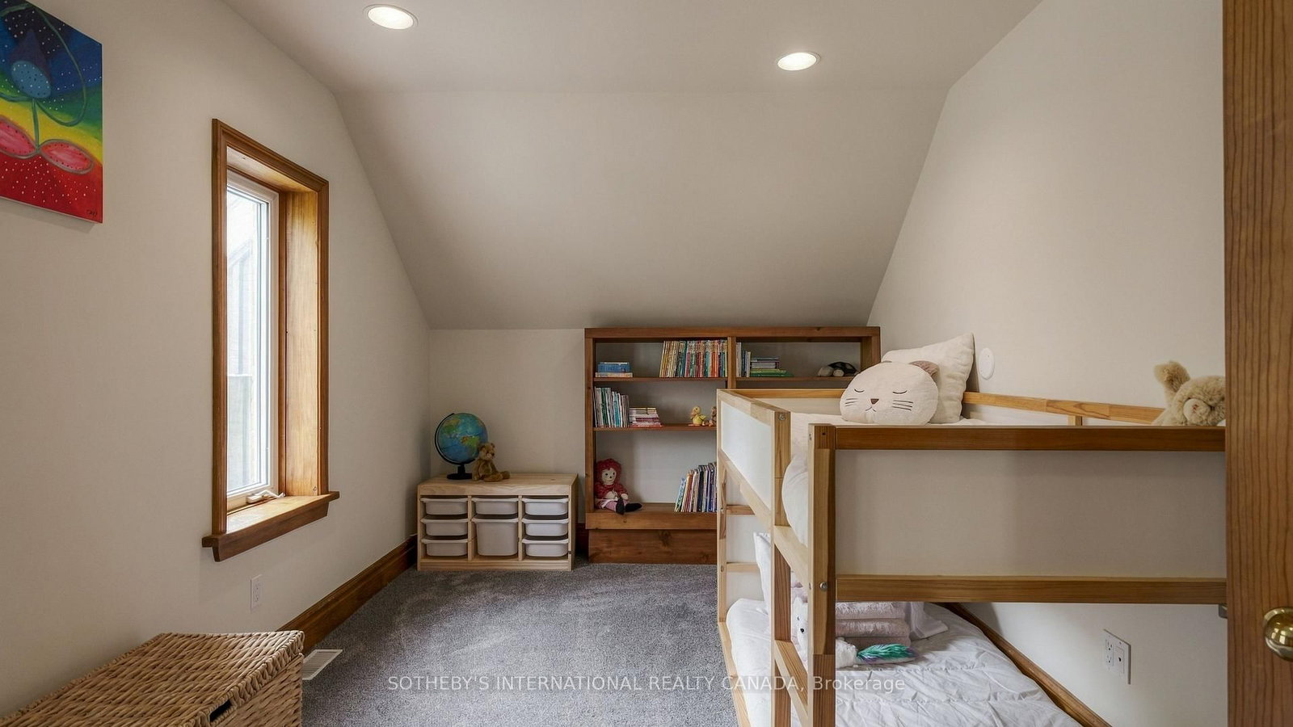
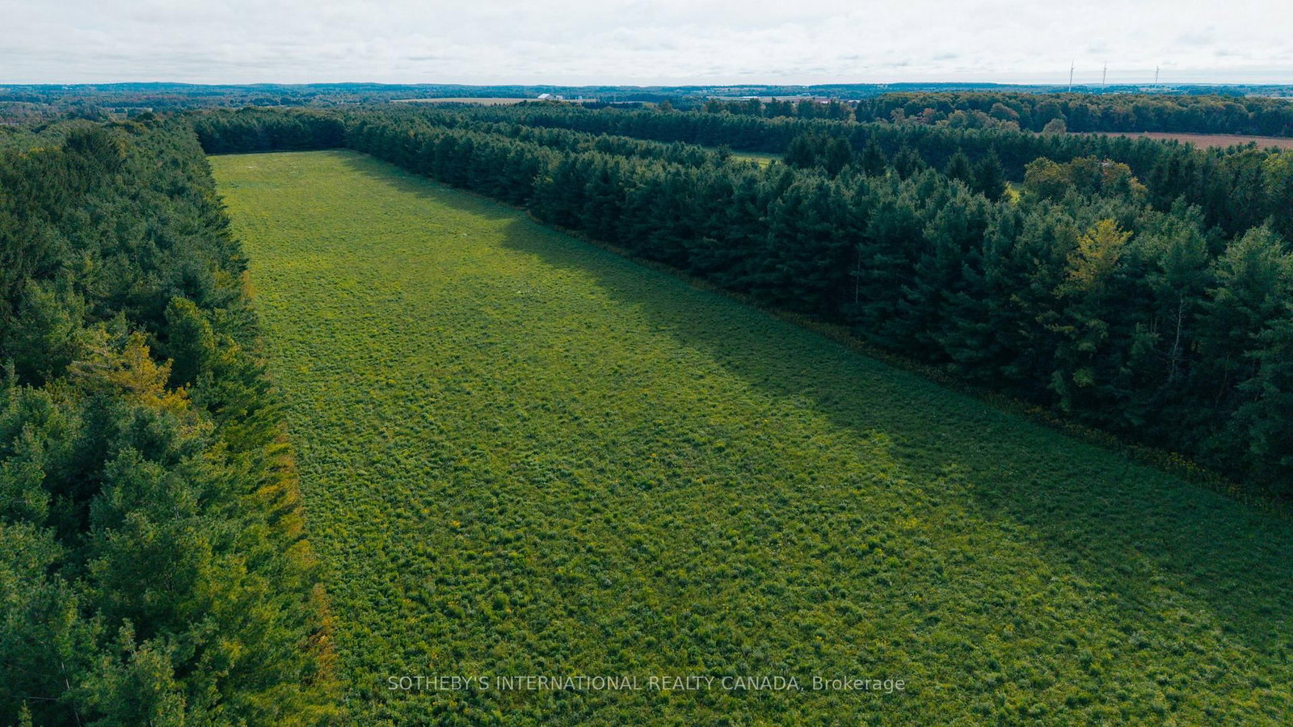
Arrive by a gated, maple-lined drive to 108 acres of exceptional privacy. The property stretches from the 4th Line through to County Road 11, with frontage and access on both. It offers rolling open fields, forested trails, a spring-fed swimming pond with its own beach and 3 licensed shooting ranges. For the aviation enthusiast, the property includes CNN3, a private registered aerodrome established over 50 years ago. It has a 2,000 x 100 ft lighted runway plus overruns, two large hangars and on-site fuel. It's a rare asset that sits quietly within the landscape. The 3,500+ sq. ft. century home, circa 1870, has been thoughtfully expanded and renovated. A large open-concept kitchen and family room centres on a wood-burning stone fireplace with beautiful views, one of two wood-burning and three propane fireplaces throughout. It's made for entertaining and easy family living. Minutes from Shelburne and Orangeville and under an hour from Pearson. This is a truly unique offering of privacy, lifestyle, recreation and investment.

WHAT'S YOUR HOME WORTH?

Click here to get an instant estimate and track its value over time.

  • Date Listed: Wednesday, September 30, 2026
  • Listing Brokerage: Sotheby'S International Realty Canada - Disclaimer: The information contained in this listing has not been verified by Sotheby'S International Realty Canada and should be verified by the buyer.
  • Virtual Tour: View Virtual Tour for 435201 4th Line
  • City: Amaranth

    More 3 bedrooms homes for sale in Amaranth

  • Neighbourhood: Rural Amaranth
  • Major Intersection: 25TH SDRD & 4TH LINE
  • Full Address: 435201 4th Line, Amaranth, L9W 0P5, ON, Canada
  • Kitchen: Family Size Kitchen, Centre Island, W/O To Deck
  • Living Room: Wood Floor, Wood Stove, Wainscoting
  • Amenities:
  • Taxes: $4,595.38 (2025)
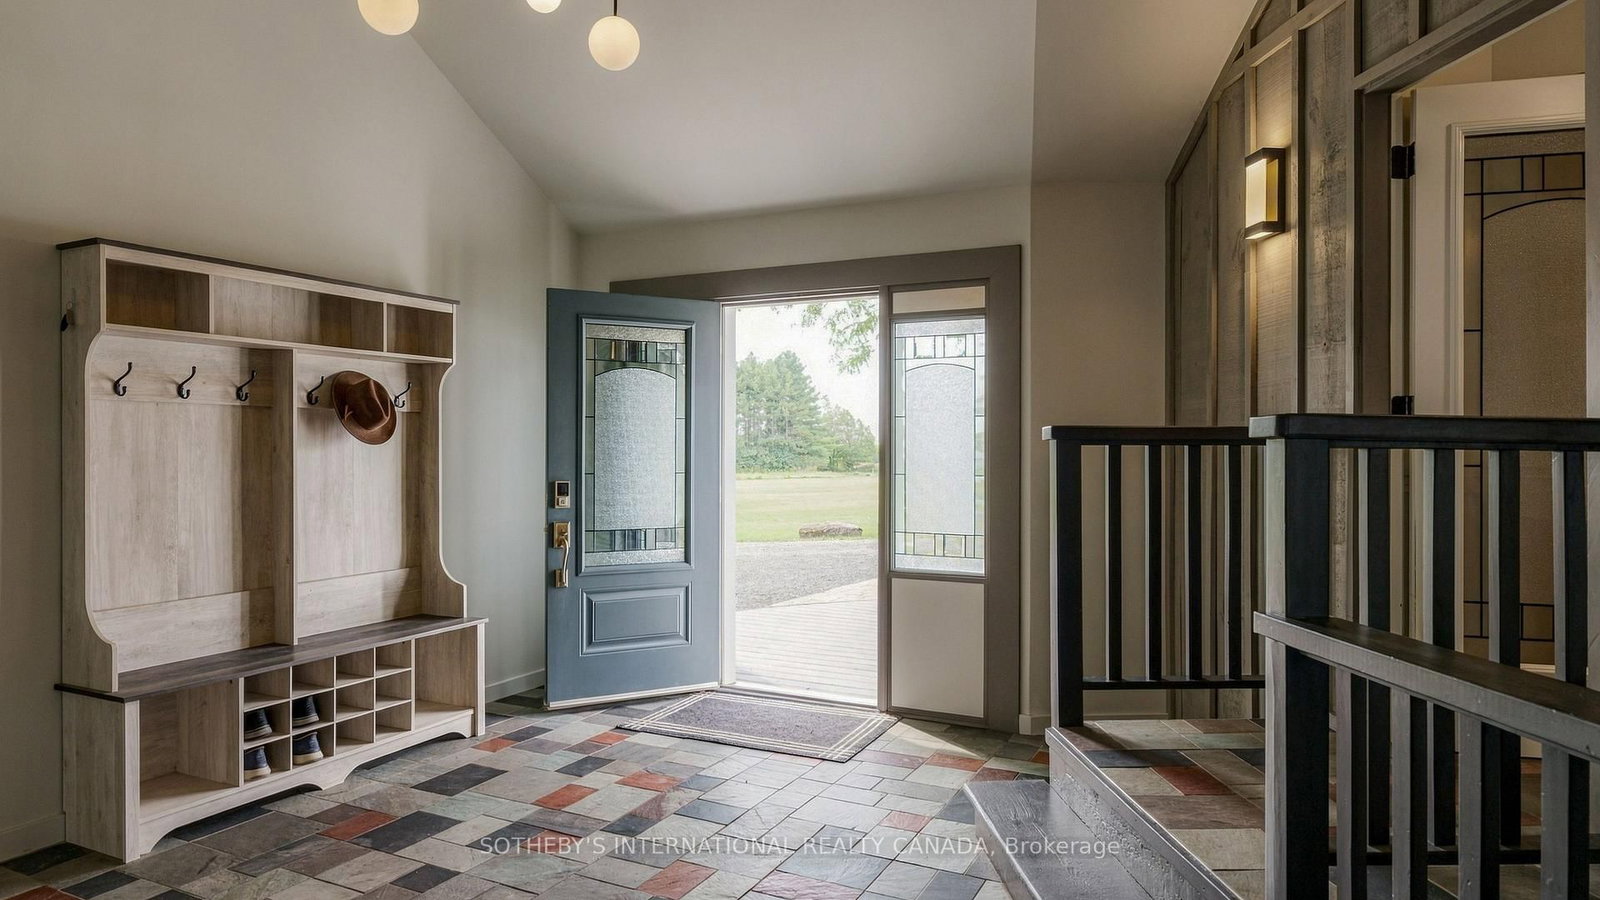
Foyer18 x 15 ft270 sq ft
Kitchen24 x 15 ft360 sq ft
Living18 x 13 ft234 sq ft
Dining19 x 15 ft285 sq ft
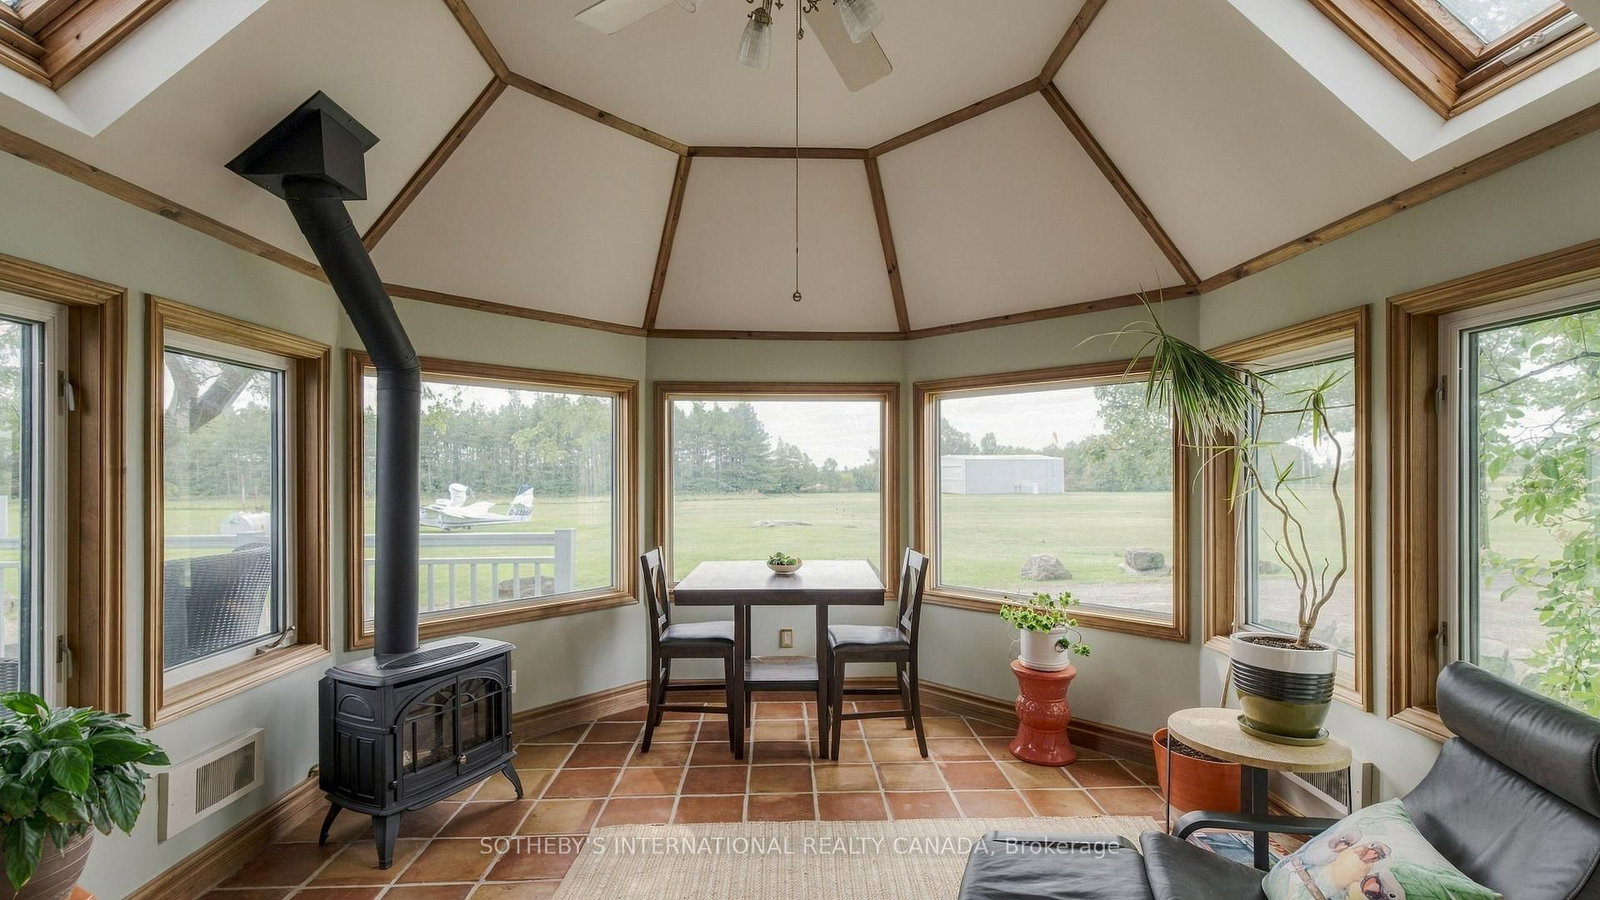
Sunroom14 x 13 ft182 sq ft
Laundry19 x 11 ft209 sq ft
Primary30 x 24 ft720 sq ft
2nd Br9 x 8 ft72 sq ft
3rd Br17 x 10 ft170 sq ft
Games27 x 23 ft621 sq ft
Utility12 x 10 ft120 sq ft
Cold/Cant16 x 12 ft192 sq ft
Workshop24 x 19 ft456 sq ft

WHAT'S YOUR HOME WORTH?

Click here to get an instant estimate and track its value over time.