MLS #: X13845766Type: Detached, 2-StoreyApprox. SQFT: 1100-1500Basement: Crawl Space
44
66.01 x 74.73 ft lot
PROPERTY HISTORY
List Date
List Price
Last Status
Sold Date
Sold Price
Days On Market
0000-00-00
$00000
Ter
N/A
N/A
N/A
0000-00-00
$00000
Exp
N/A
N/A
N/A
0000-00-00
$00000
Ter
N/A
N/A
N/A
0000-00-00
$00000
Ter
N/A
N/A
N/A
0000-00-00
$00000
Sld
May 24, 2019
$170,000
0000-00-00
$00000
Sld
Jul 13, 2009
$85,000
0000-00-00
$00000
Exp
N/A
N/A
N/A
0000-00-00
$00000
Exp
N/A
N/A
N/A
0000-00-00
$00000
Ter
N/A
N/A
N/A
0000-00-00
$00000
Ter
N/A
N/A
N/A
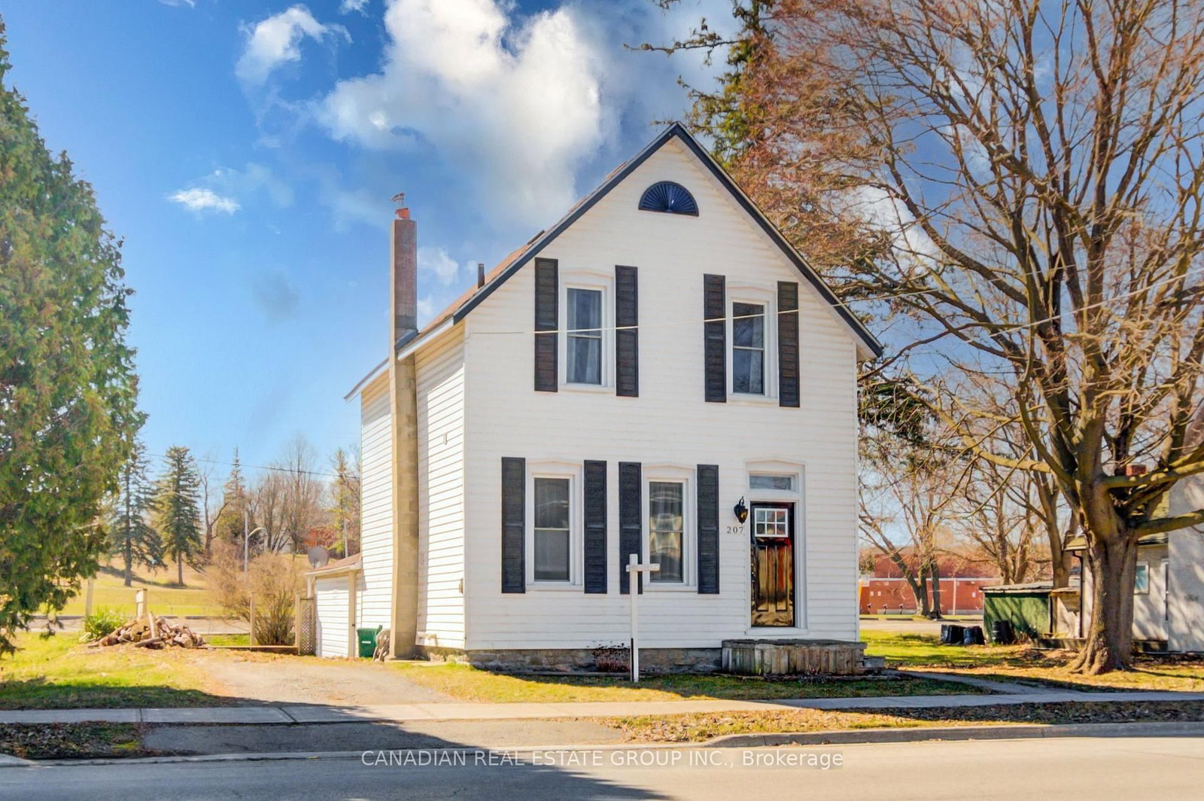
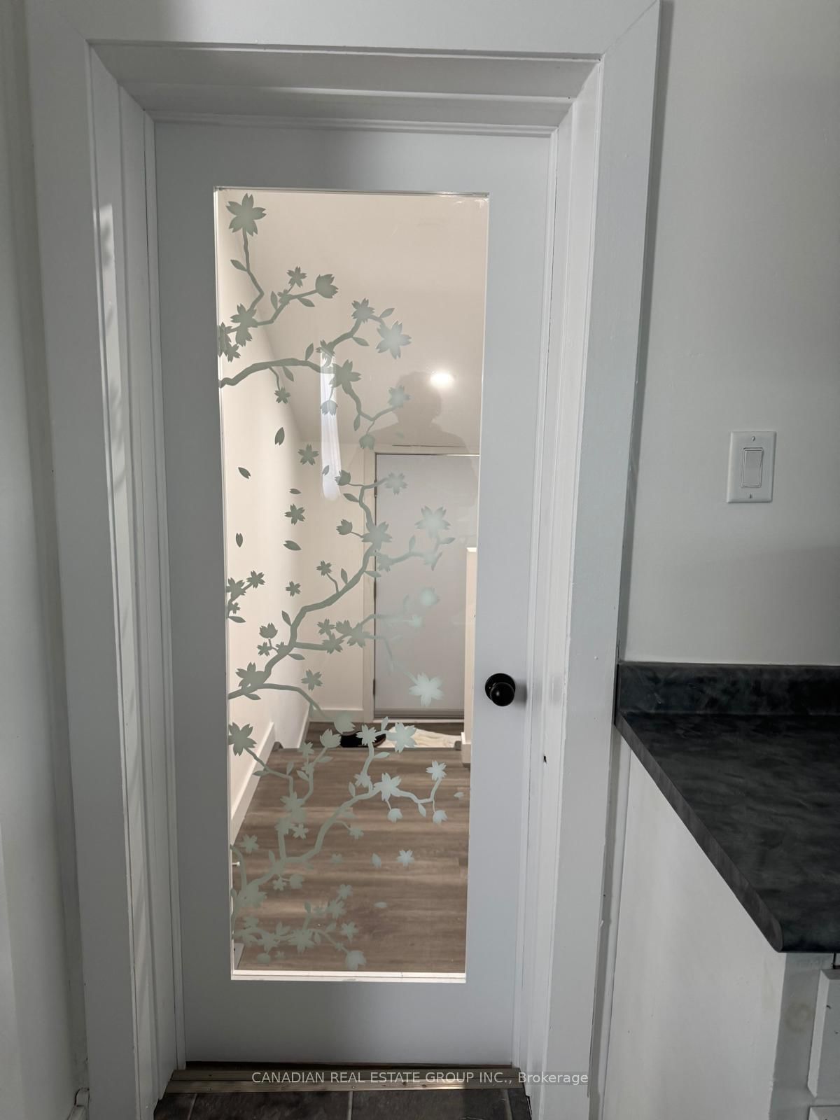
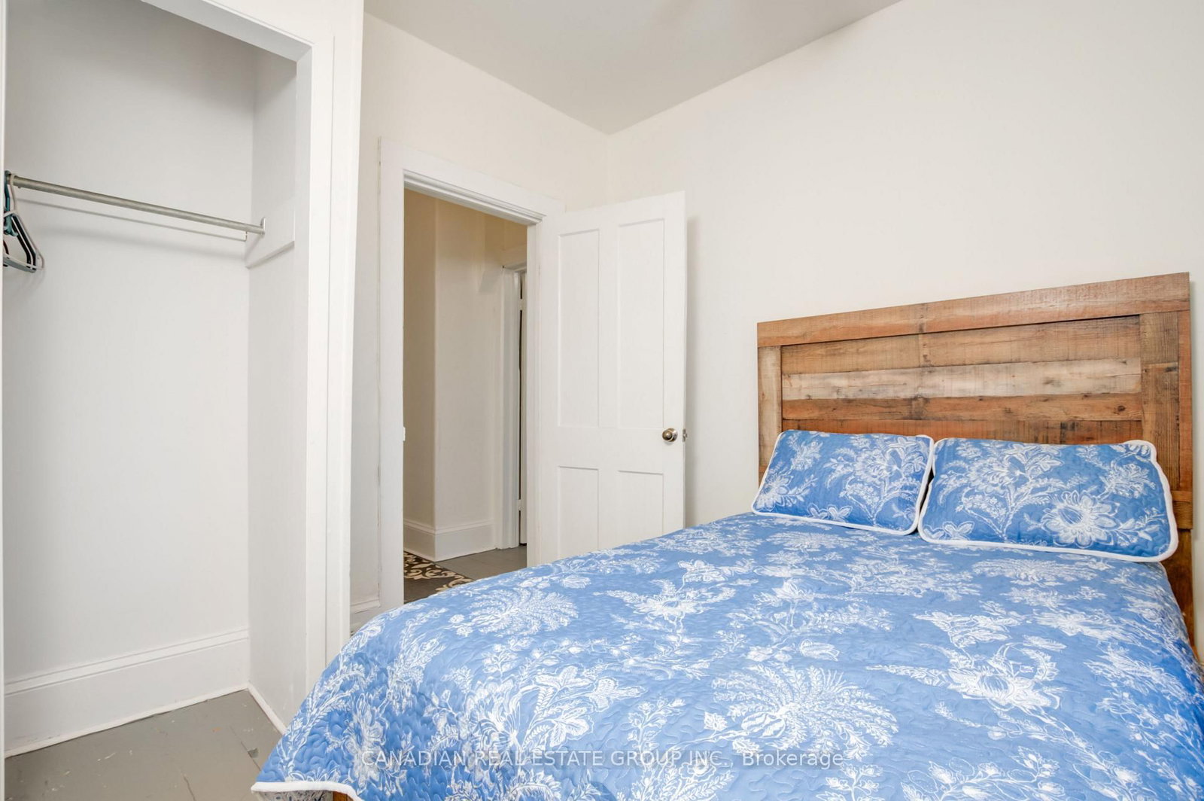
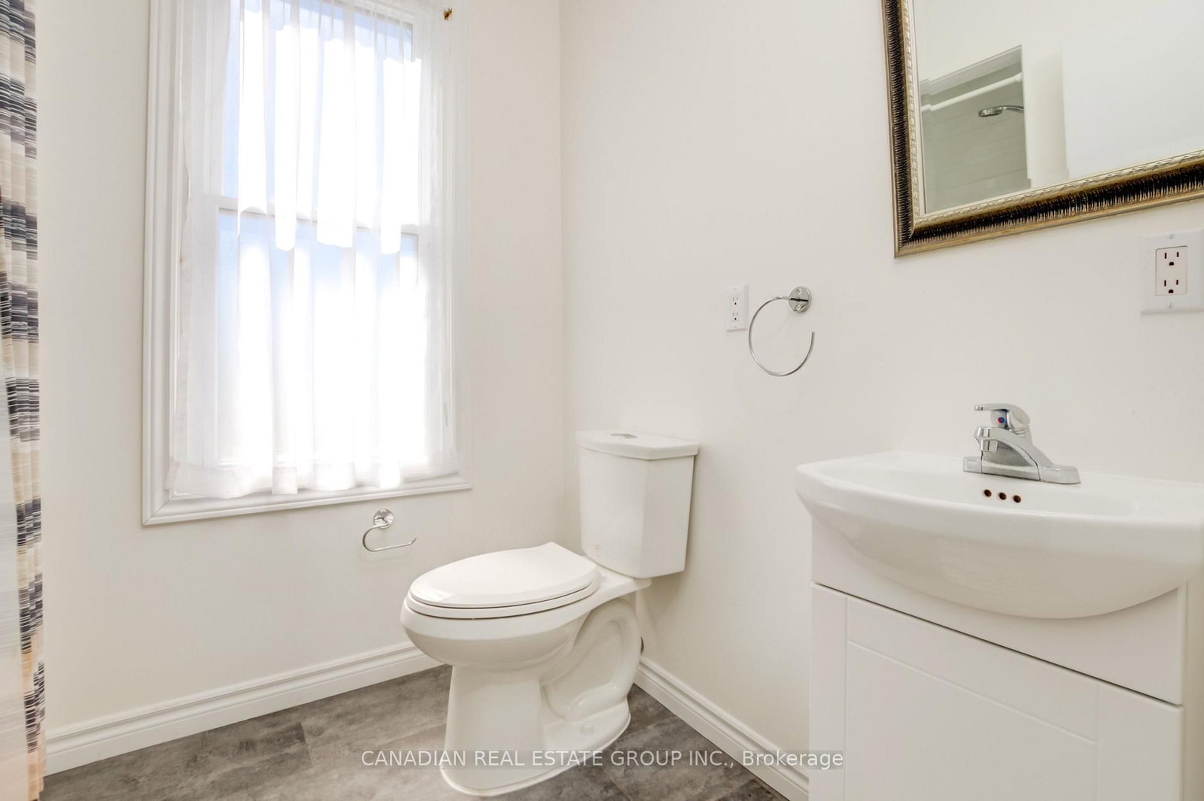
Bright & Spacious 4-Bedroom Detached Home For Lease In The Heart Of Campbellford! Ideally located just steps from the Trent River, Campbellford Memorial Hospital, Campbellford District High School, scenic walking trails, fishing spots, and close to local amenities. This beautifully updated home features fresh paint and brand-new flooring throughout (2025). The second floor offers 3 spacious bedrooms and a 3-piece bathroom, while the main floor includes a bedroom with a separate entrance-ideal for guests, extended family, or a home office. Enjoy high ceilings, pot lights, oversized windows, a spacious family room, formal dining area, main-floor laundry, and a generous eat-in kitchen with walk-out to the rear deck. A functional and flexible layout offering comfortable living in a great Campbellford location. Move-in ready!
Listing Brokerage: Canadian Real Estate Group Inc. - Disclaimer: The information contained in this listing has not been verified by Canadian Real Estate Group Inc. and should be verified by the buyer.





 Share







 4
 4
 66.01 x 74.73 ft lot