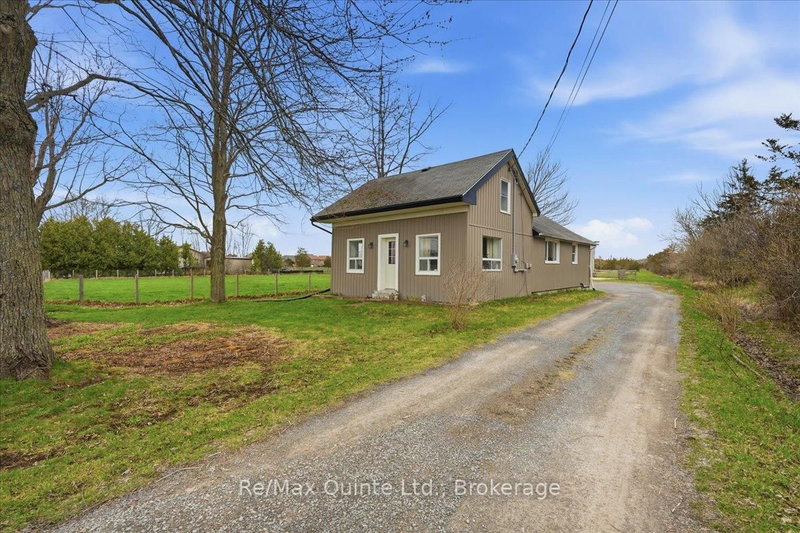
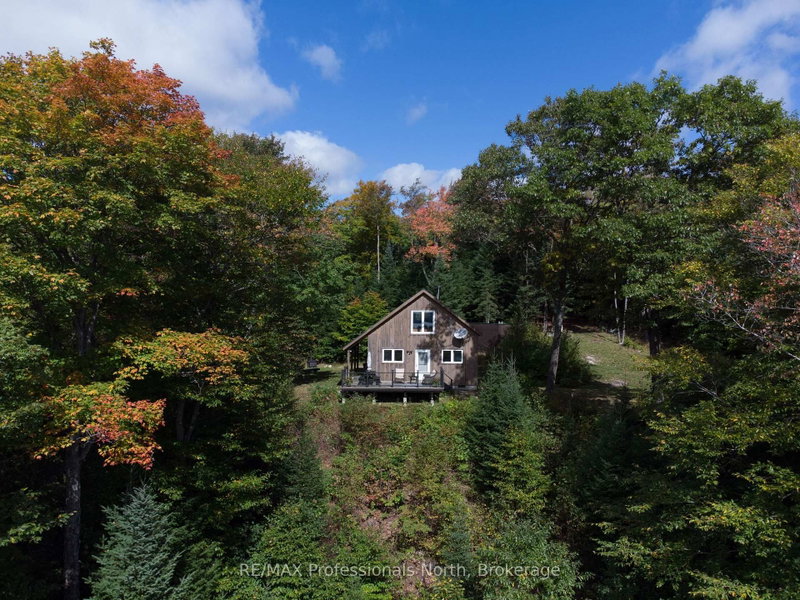
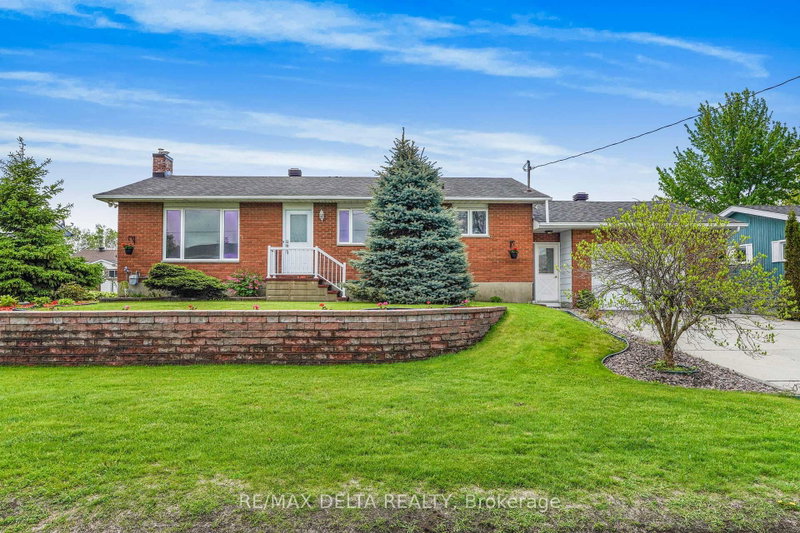
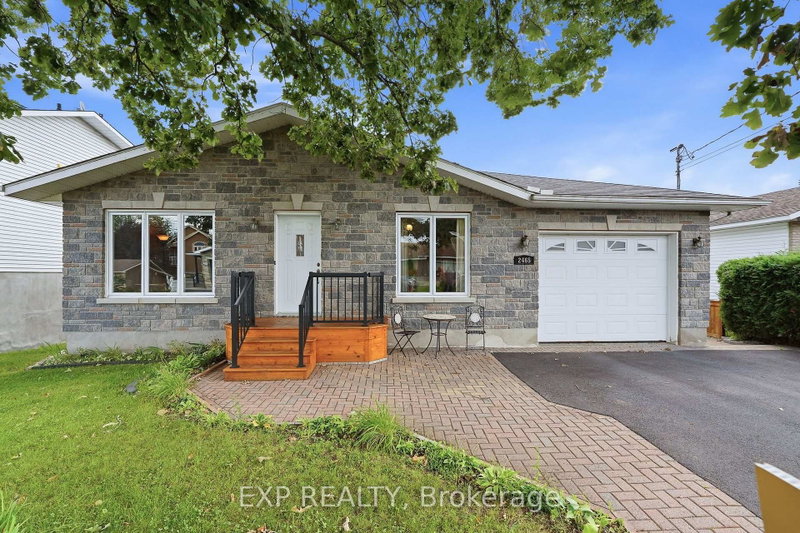
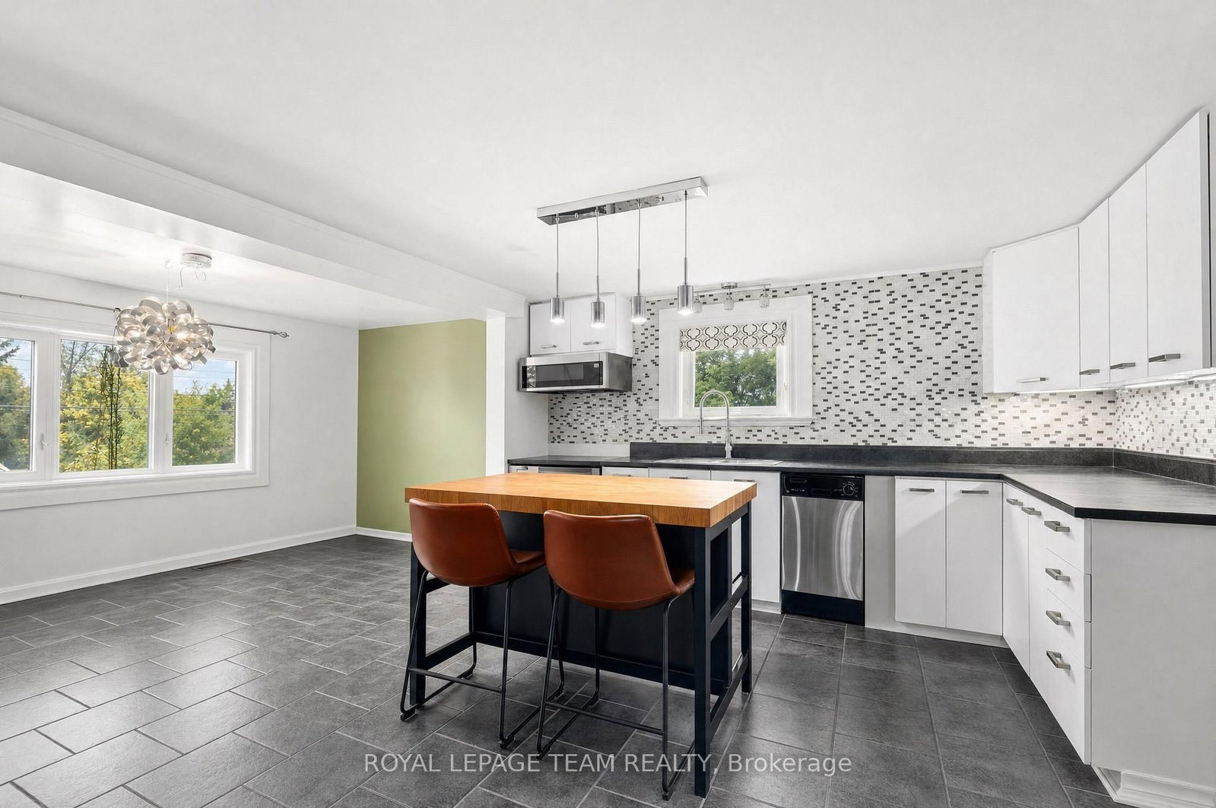
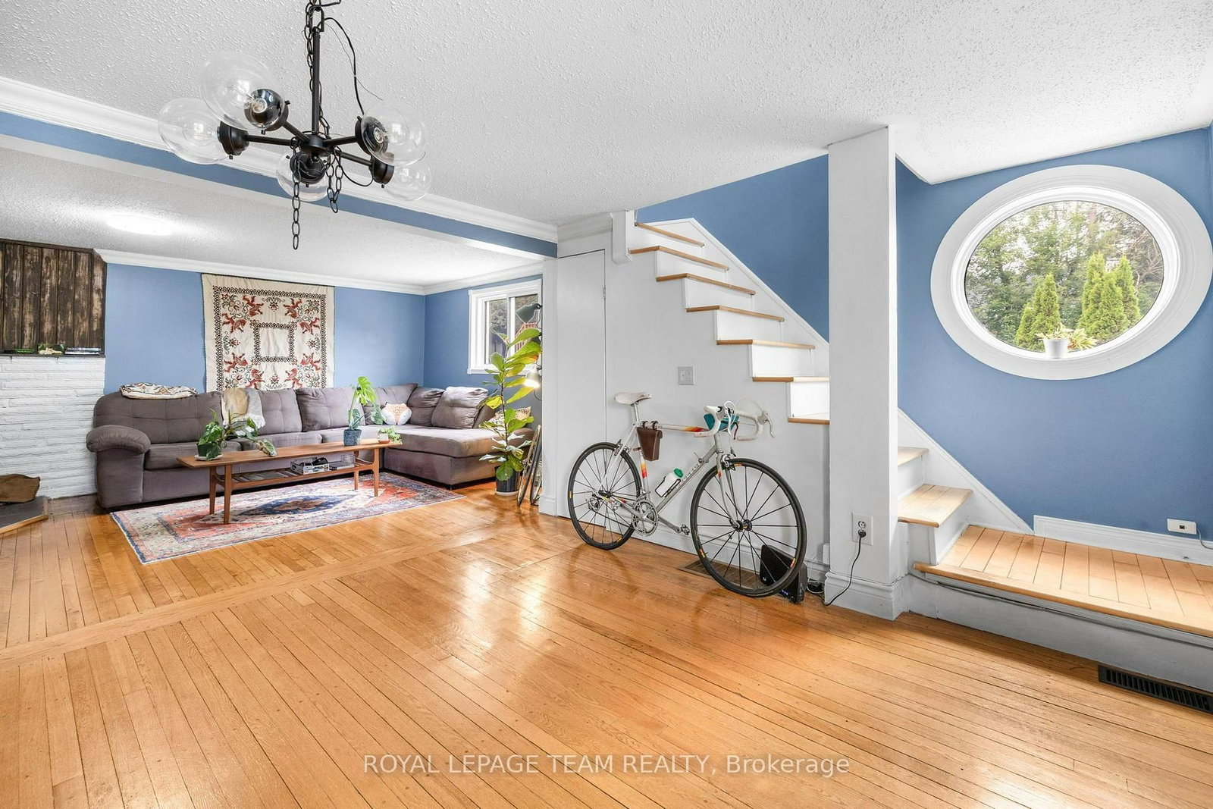
Welcome to this great 1.5 storey single family home in Rockland with a large yard and 1 car oversized detached garage. This 1.5 story home features 2 bedrooms, 1.5 baths, a loft area and a well proportioned living room / dining room, a kitchen with a eating area and a large rear entry with laundry. Nestled on a spacious lot, it offers ample parking and a fantastic private backyard, perfect for entertaining. Inside, discover original hardwood floors that compliment the open-concept kitchen, featuring stainless steel appliances. Newer windows, updated insulation and updated lighting as well as electricity added to the 1 car detached garage. Located in Rockland, you'll enjoy easy access to shopping and dining as well as recreation facilities. A great starter home for the first time home buyer! Flooring: hardwood and ceramic. Come take a look today! (Note - Some photos have been digitally enhanced) No offers prior to Monday October 5, 2026 at 4:00pm.
Listing Brokerage: Royal Lepage Team Realty - Disclaimer: The information contained in this listing has not been verified by Royal Lepage Team Realty and should be verified by the buyer.





 Share
Share






 2
2 2
2 1
1 66 x 132 ft lot