MLS #: X13845166Type: Detached, 2-StoreyApprox. SQFT: 2500-3000Basement: Finished, Full
44
260 x 119.76 ft lot
PROPERTY HISTORY
List Date
List Price
Last Status
Sold Date
Sold Price
Days On Market
0000-00-00
$00000
Sld
May 03, 2013
$350,000
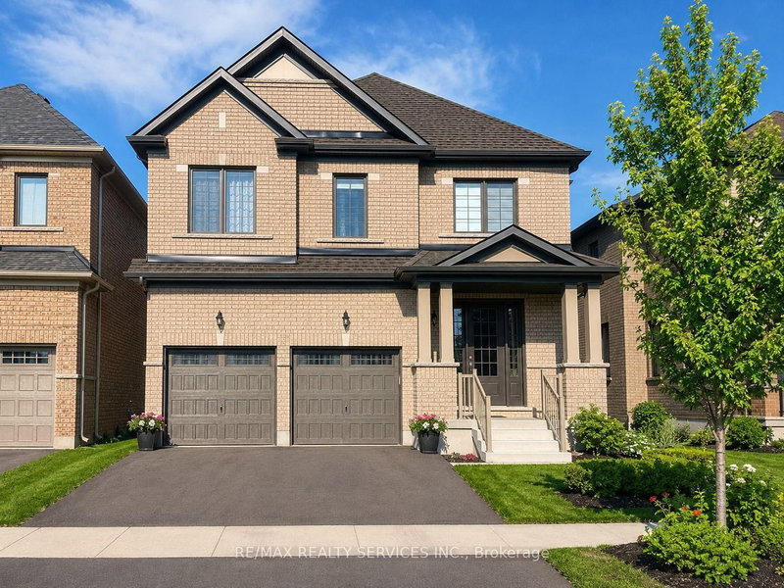
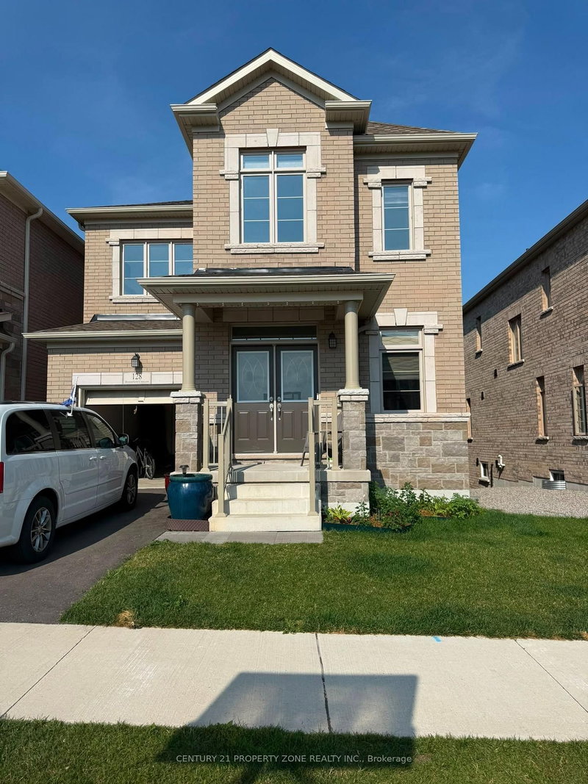
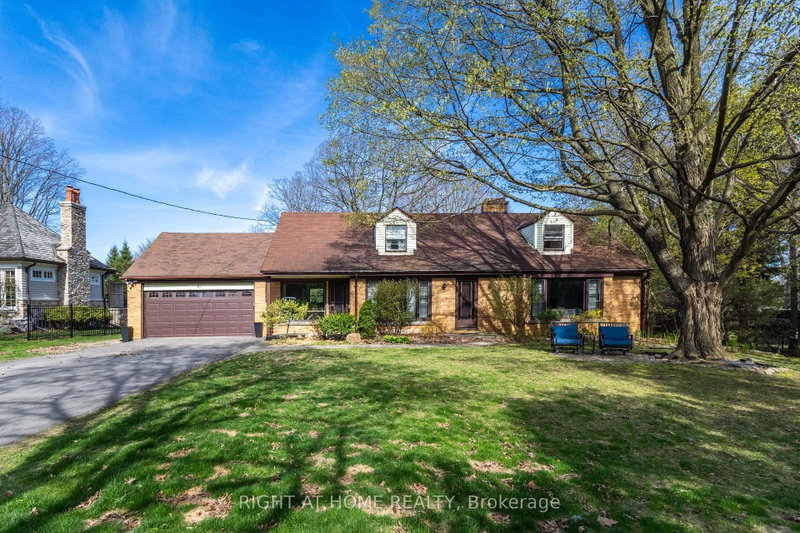
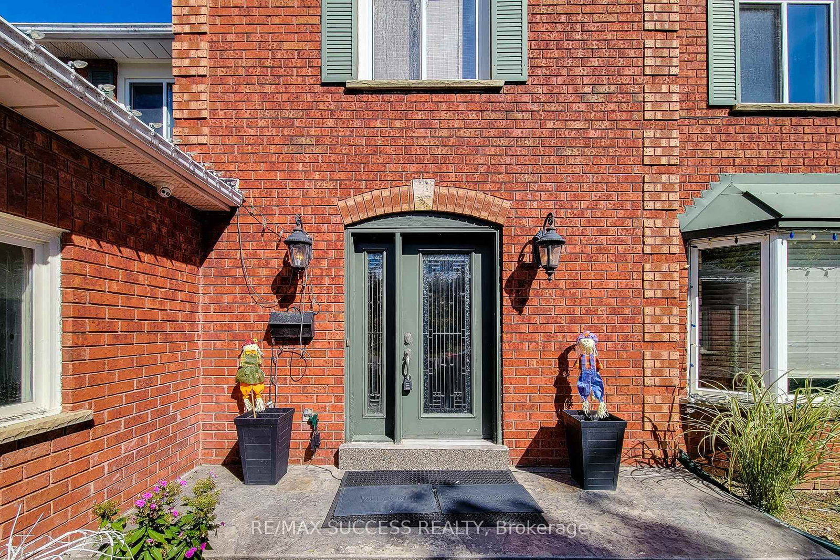
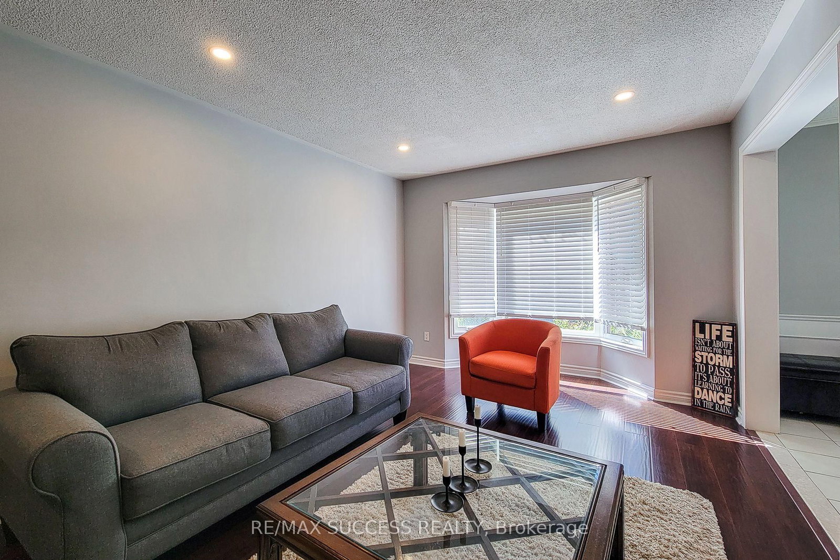
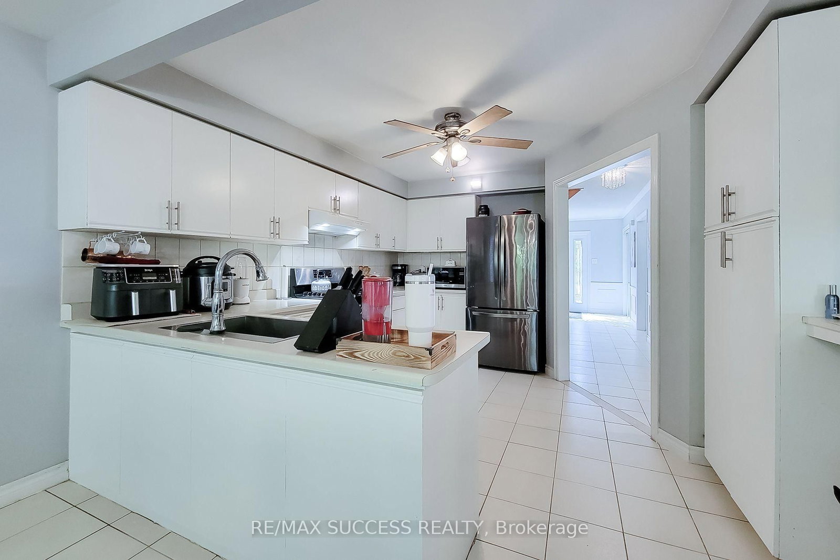
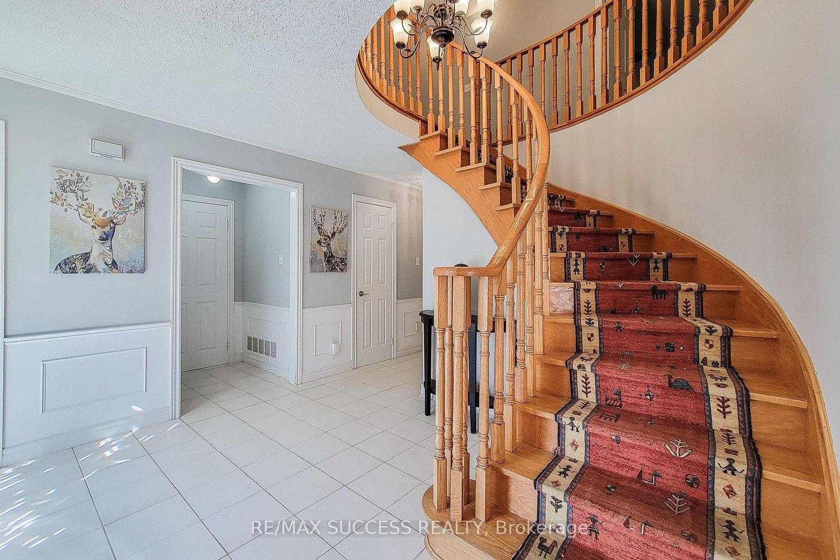
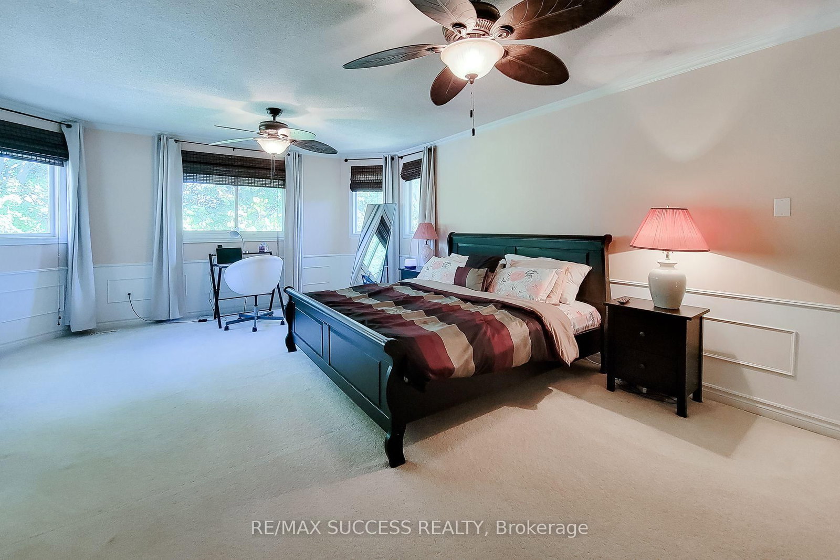
First Time Offered for Lease! This stunning 4-bedroom, 3.5-bathroom two-storey home in the highly desirable North End offers exceptional space and comfort for the whole family. The spacious main floor features a large kitchen with ample cabinetry and counter space, a bright dinette with walkout to a massive deck and fully fenced backyard, separate living and dining rooms, a cozy faimly room with a gas fireplace, a 2-piece bath, and convenient main-floor laundry with garage and backyard access. Upstairs, you'll find four generously sized bedrooms, including a spacious primary suite with a walk-in closet and private 4-piece ensuite featuring a jacuzzi tub and separate shower. The finished lower level adds incredible versatility with a second kitchen, large rec room, den, and 3-piece bath. Complete with an attached double-car garage, oversized driveway, and a premium location backing onto a park. This home is close to schools, shopping, parks, and highway access, making it an outstanding leasing opporunity in a family-friendly neighbourhood.
Listing Brokerage: Re/Max Success Realty - Disclaimer: The information contained in this listing has not been verified by Re/Max Success Realty and should be verified by the buyer.





 Share










 4
 4
 2
 60 x 119.76 ft lot