By

CALL
TOUR PROPERTY
×

25 Rapids Lane in Hamilton for lease

Asking price
$2,935
MLS #:
X13844108
Type:
Att/Row/Twnhouse, 3-Storey
Approx. SQFT:
1500-2000
Basement:
Unfinished
3 3
1 23.42 x 78.09 ft lot
PROPERTY HISTORY
SIGN IN REQUIRED
List Date List Price Last Status Sold Date Sold Price Days On Market
0000-00-00 $00000 Lsd May 11, 2025 $2,875
0000-00-00 $00000 Lsd Jan 22, 2024 $2,850
0000-00-00 $00000 Lsd Feb 27, 2023 $2,850
0000-00-00 $00000 Ter N/A N/A N/A
0000-00-00 $00000 Lsd Dec 14, 2021 $2,700
0000-00-00 $00000 Sld Aug 14, 2021 $783,000
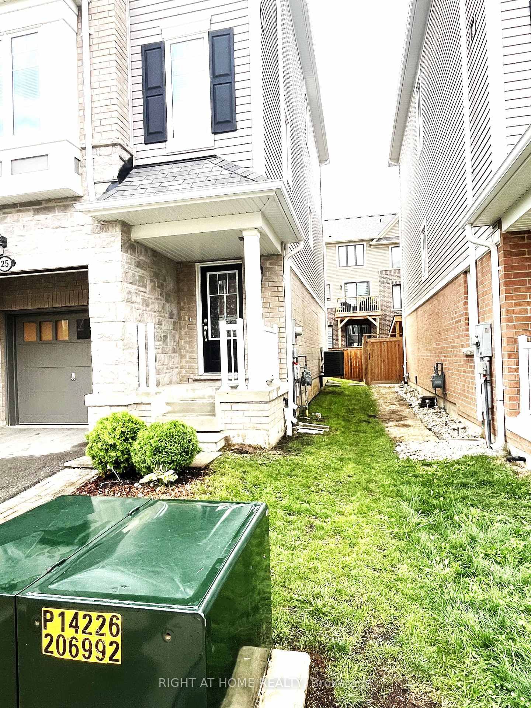
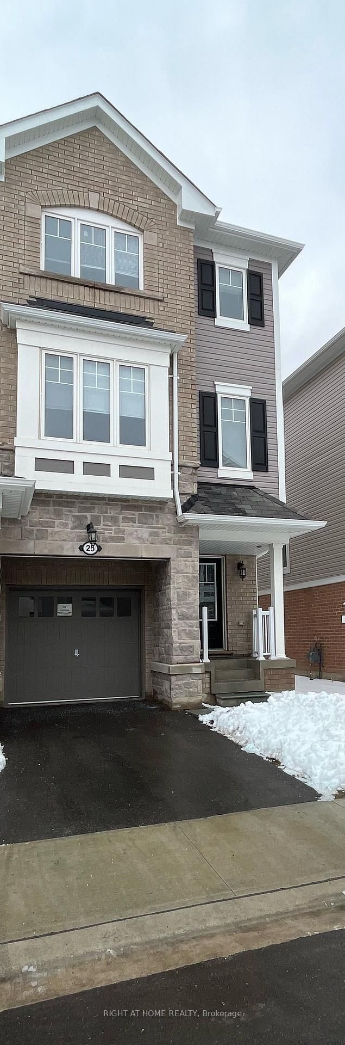
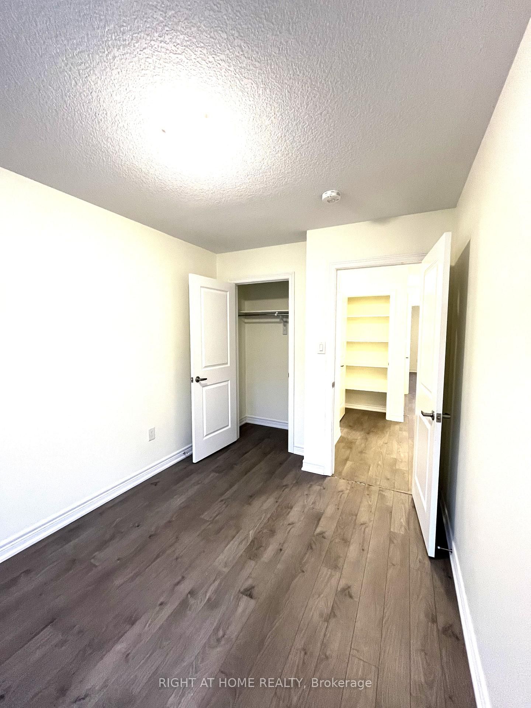
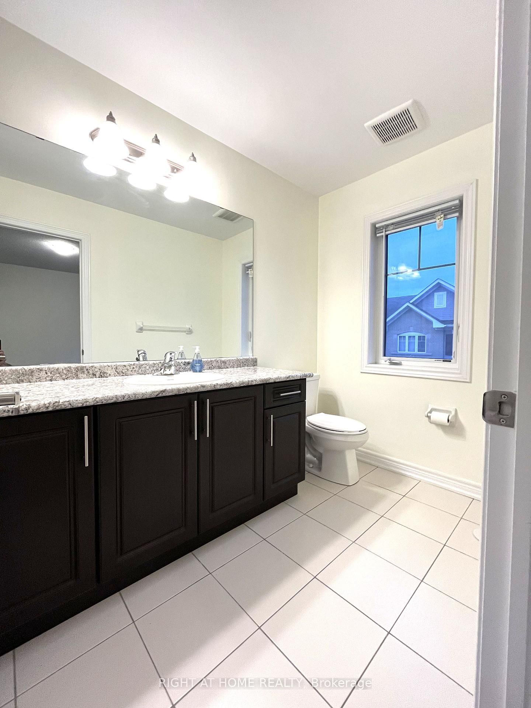
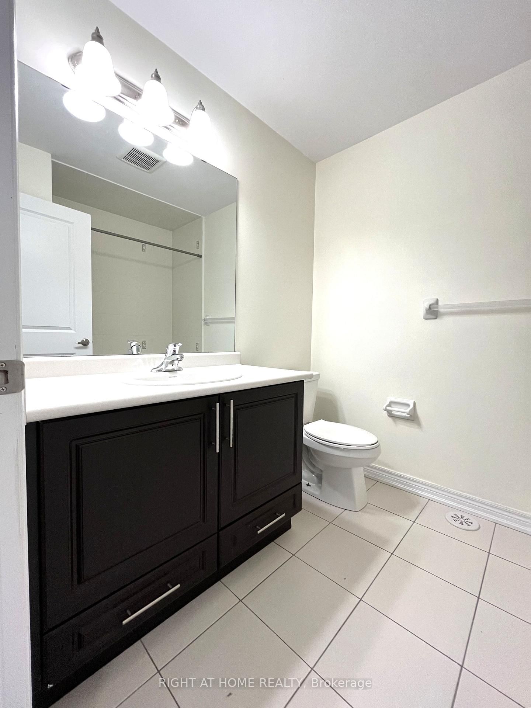
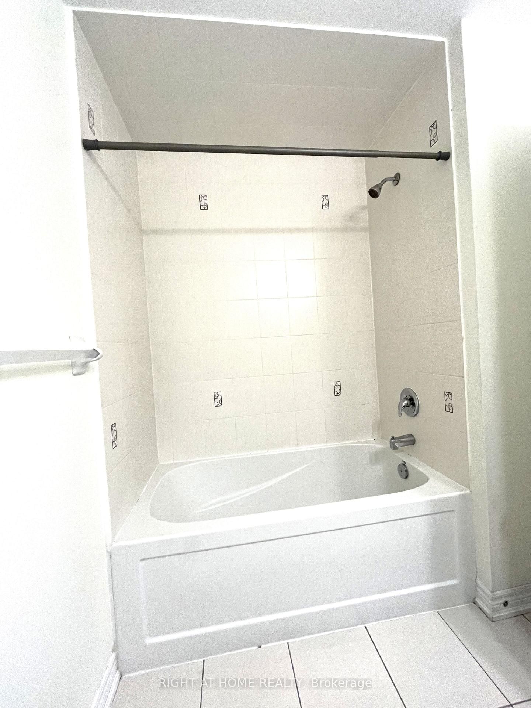
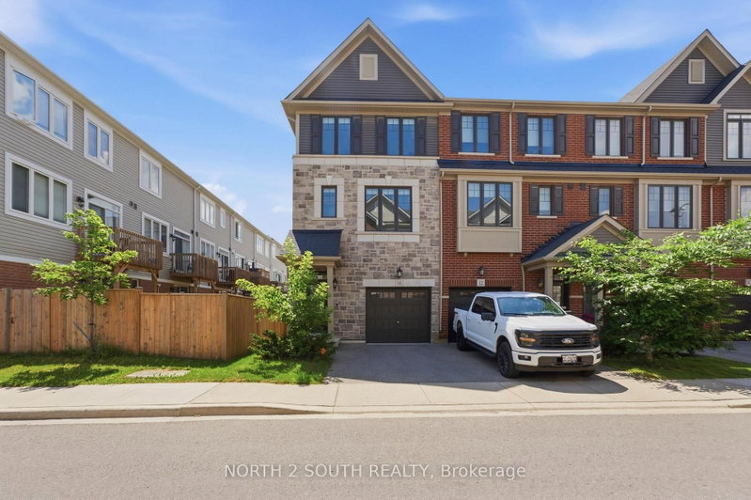
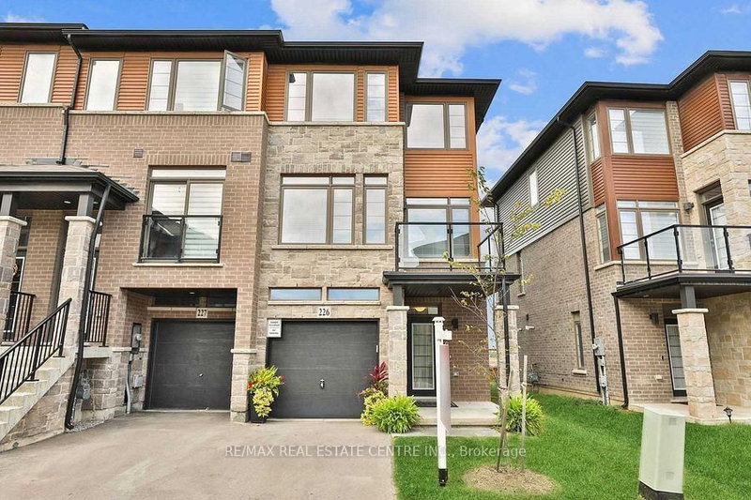
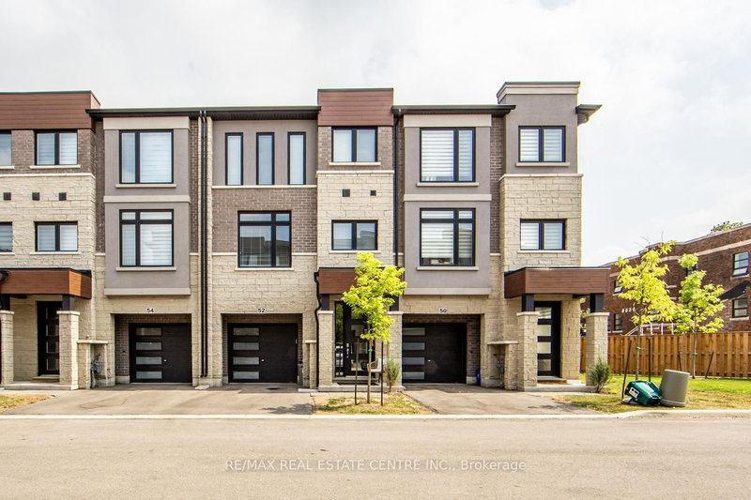
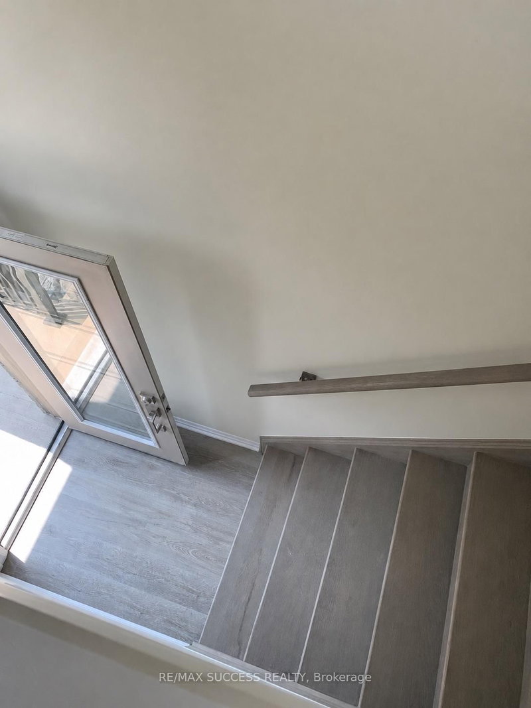
Welcome to 25 Rapids Lane - A contemporary 3-Bed, 2.5 Bath end-unit townhome with 1,950 SqFt of modern living. This home seamlessly blends functionality with style, featuring a very spacious open-concept kitchen, walk-in closet, full unfinished basement. Enjoy abundant natural light through large generously sized windows and sliding doors to a second-floor balcony overlooking the fenced backyard. Nestled in Hamilton's prestigious neighborhood, this home offers an absolute blend of serenity and connectivity. A bus-stop at your doorstep for transportation convenience and nearby school and park for education and recreation with a quick access to Redhill parkway and the QEW for highway access.

WHAT'S YOUR HOME WORTH?

Click here to get an instant estimate and track its value over time.

  • Date Listed: Wednesday, September 30, 2026
  • Listing Brokerage: Right At Home Realty - Disclaimer: The information contained in this listing has not been verified by Right At Home Realty and should be verified by the buyer.

  • City: Hamilton

    More 3 bedrooms homes for lease in Hamilton

  • Neighbourhood: Vincent
  • Major Intersection: Rapids Ln and Hibiscus Ln
  • Full Address: 25 Rapids Lane, Hamilton, L8K 0A3, Canada, ON, Canada
  • Living Room: Large Window, carpet free, O/Looks Backyard
  • Kitchen: Centre Island, Double Sink, Ceramic Floor
  • Amenities:
  • Taxes: $0.00 (null)
Living11 x 10 ft110 sq ft
Great Rm18 x 8 ft144 sq ft
Kitchen21 x 8 ft168 sq ft
Dining18 x 8 ft144 sq ft
2nd Br12 x 11 ft132 sq ft
3rd Br11 x 8 ft88 sq ft
Primary12 x 11 ft132 sq ft

Recently leased comparables in Vincent

Similar homes for lease

WHAT'S YOUR HOME WORTH?

Click here to get an instant estimate and track its value over time.