By

CALL
TOUR PROPERTY
×

8 Dressage Trail in Cambridge for lease

Asking price
$3,500
MLS #:
X13842522
Type:
Detached, 2-Storey
Approx. SQFT:
2500-3000
Basement:
Unfinished
4 4
2 Waterloo
PROPERTY HISTORY
SIGN IN REQUIRED
List Date List Price Last Status Sold Date Sold Price Days On Market
0000-00-00 $00000 Lsd Oct 08, 2025 $3,500
0000-00-00 $00000 Ter N/A N/A N/A
0000-00-00 $00000 Sld Jul 05, 2021 $1,123,000
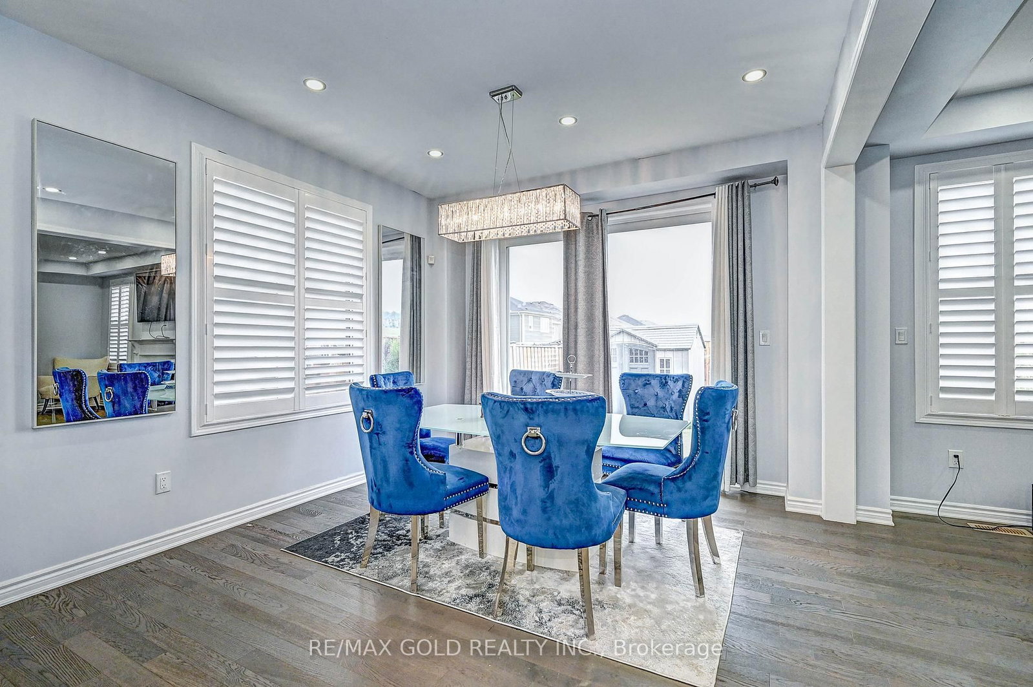
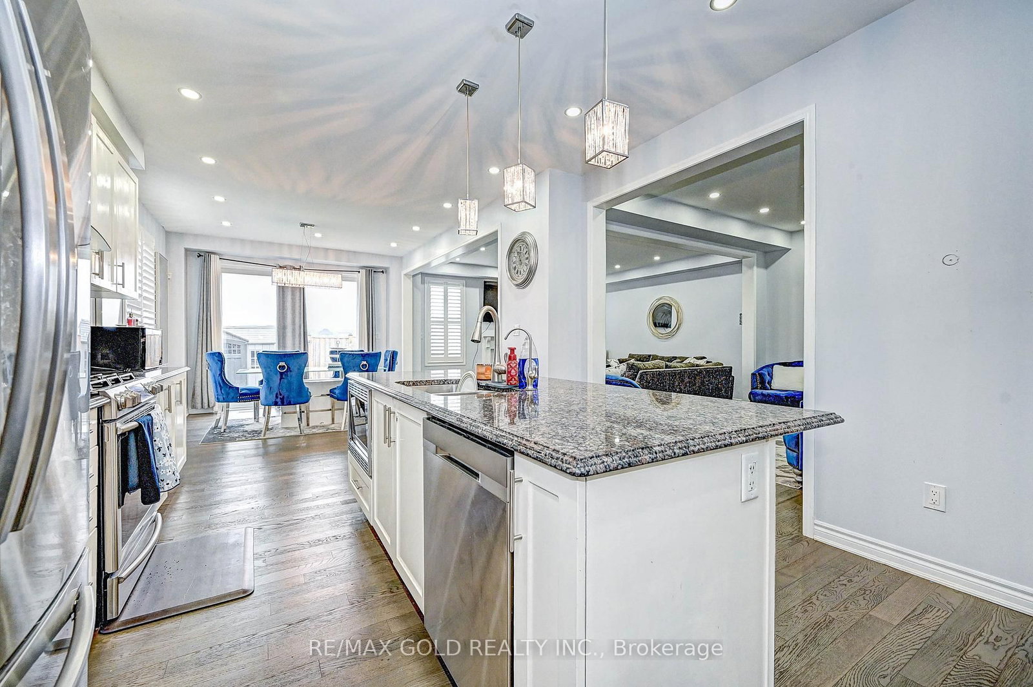
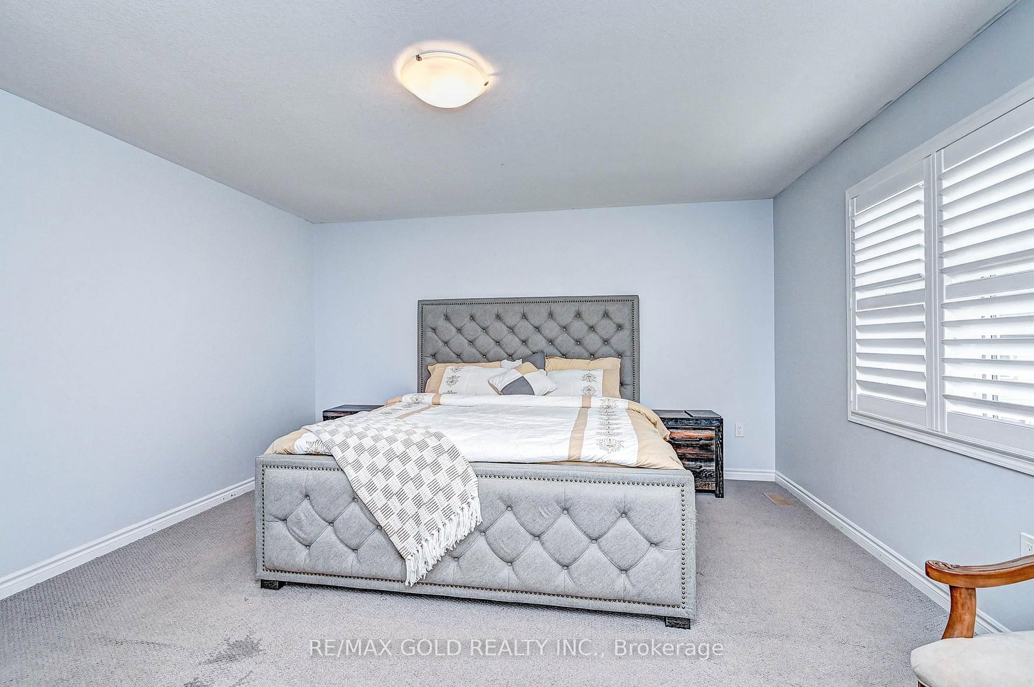
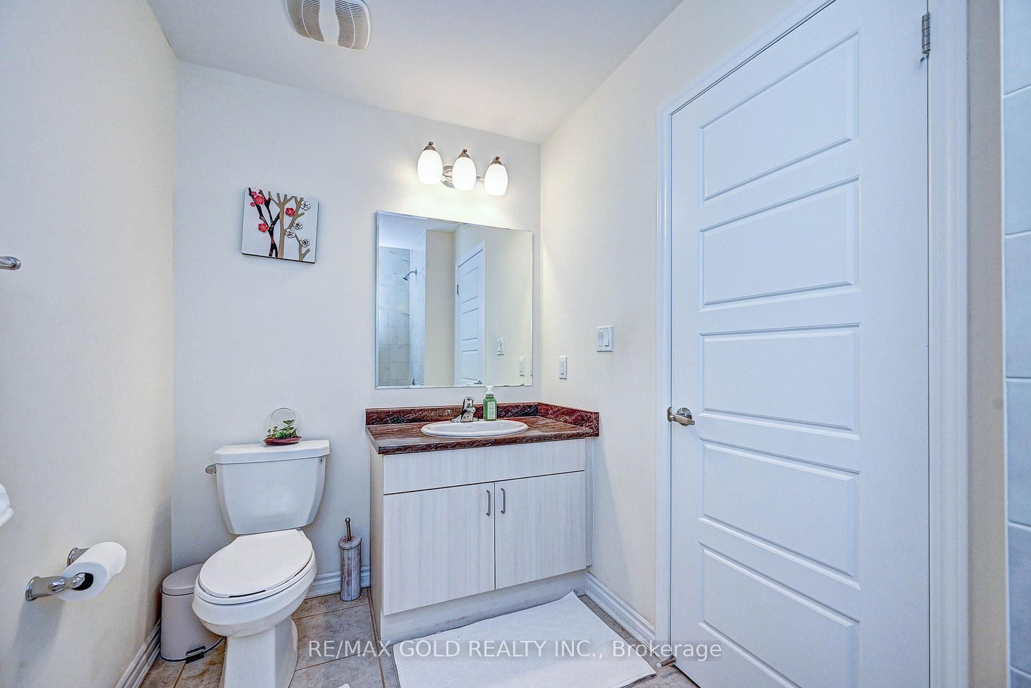
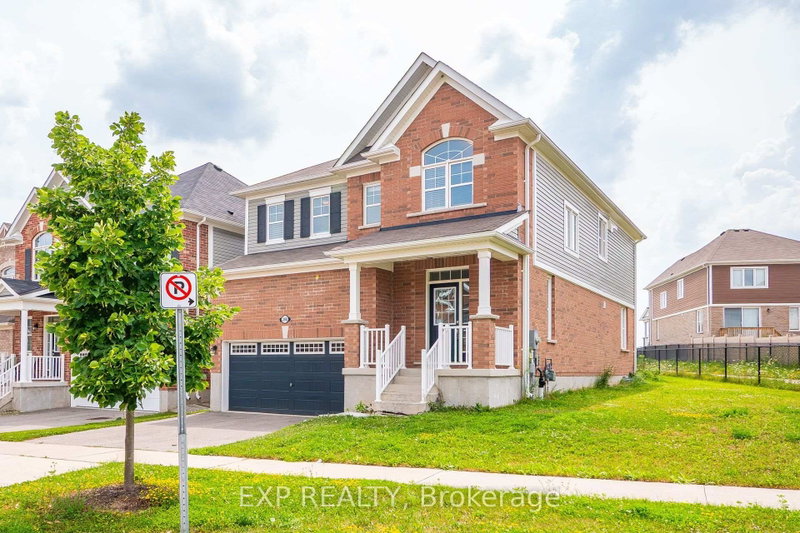
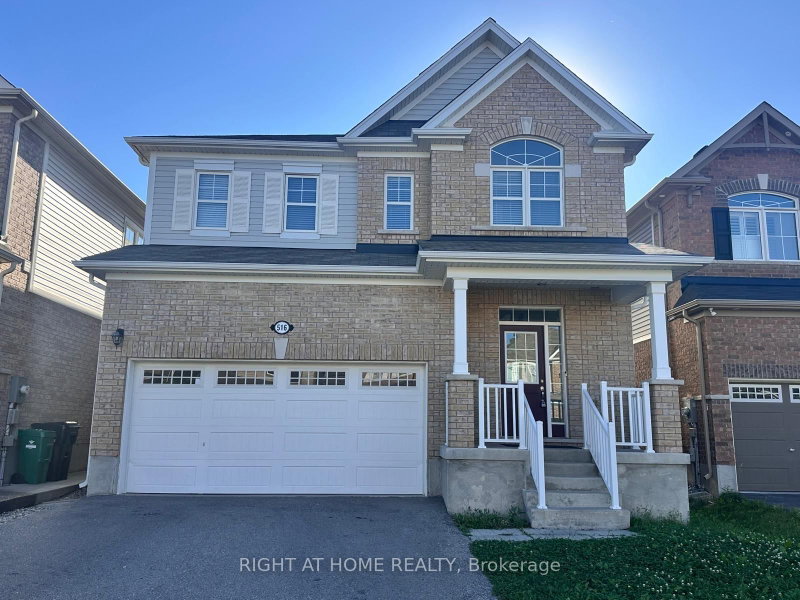
Beautiful Sunfilled 4 Br 4 Wr Home In Desirable Rivermill Community. This Home Features 9 Feet Ceiling, Upgraded Hardwood Floors On Main And Hallway Upstairs, Upgraded Tiles On Main, California Shutters T/Out All House, S/S Appliances, Granite C/Tops, Pantry And Tall Cabinets in Kitchen, Gas Fireplace, Full Glass Shower & Cultured Marble C/Top In Master Ensuite. Apprx100K Plus Of Upgrades. Minutes Away From Hwy 401 & All Amenities. No Houses On The Back.

WHAT'S YOUR HOME WORTH?

Click here to get an instant estimate and track its value over time.

  • Date Listed: Wednesday, September 30, 2026
  • Listing Brokerage: Re/Max Gold Realty Inc. - Disclaimer: The information contained in this listing has not been verified by Re/Max Gold Realty Inc. and should be verified by the buyer.
  • Virtual Tour: View Virtual Tour for 8 Dressage Trail
  • City: Cambridge

    More 4 bedrooms homes for lease in Cambridge

  • Major Intersection: Maple Grove/ Compass Trail
  • Full Address: 8 Dressage Trail, Cambridge, N3E 0C3, ON, Canada
  • Kitchen: Hardwood Floor
  • Amenities:
  • Taxes: $0.00 (null)
Den13 x 9 ft117 sq ft
Dining16 x 15 ft240 sq ft
Library16 x 15 ft240 sq ft
Breakfast11 x 12 ft132 sq ft
Kitchen16 x 13 ft208 sq ft
Loft15 x 10 ft150 sq ft
Primary15 x 14 ft210 sq ft
2nd Br11 x 12 ft132 sq ft
3rd Br11 x 12 ft132 sq ft
4th Br13 x 11 ft143 sq ft

Recently leased comparables in Cambridge

Similar homes for lease

WHAT'S YOUR HOME WORTH?

Click here to get an instant estimate and track its value over time.