MLS #: X13840996Type: Detached, BungalowApprox. SQFT: 700-1100Basement: Sep Entrance, Full
33
145 x 140 ft lot
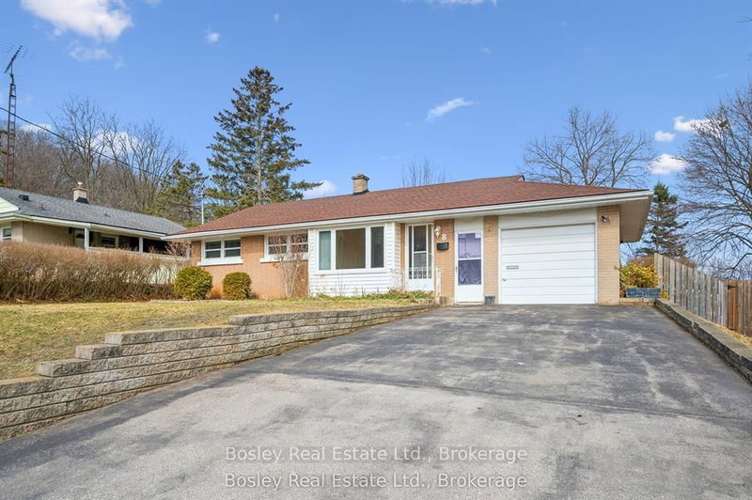
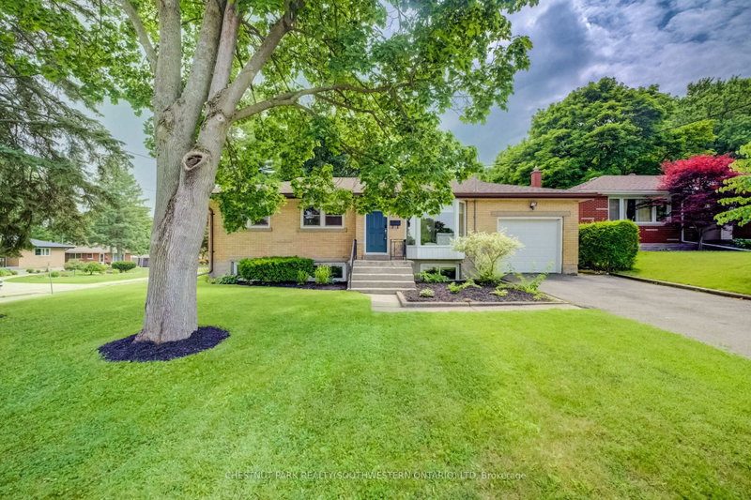
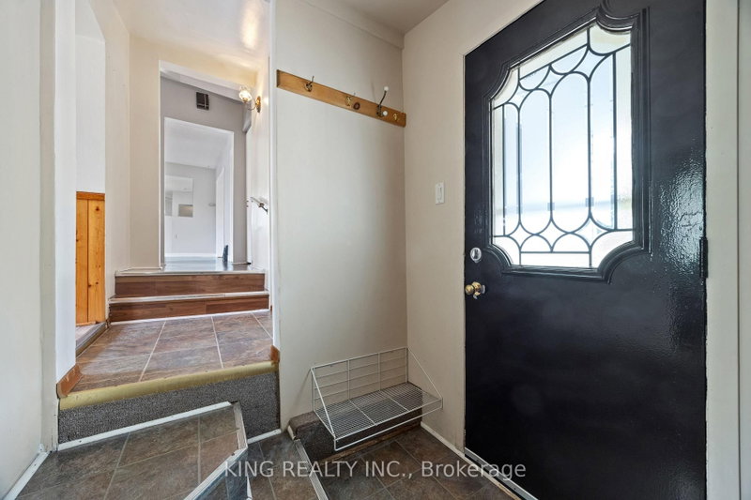
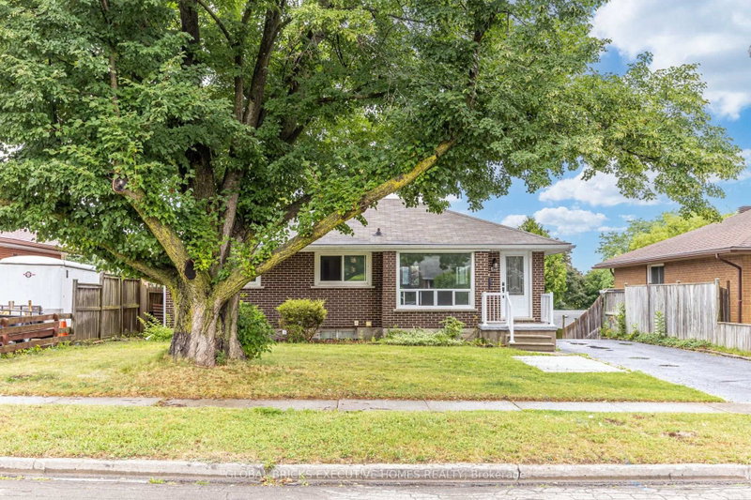
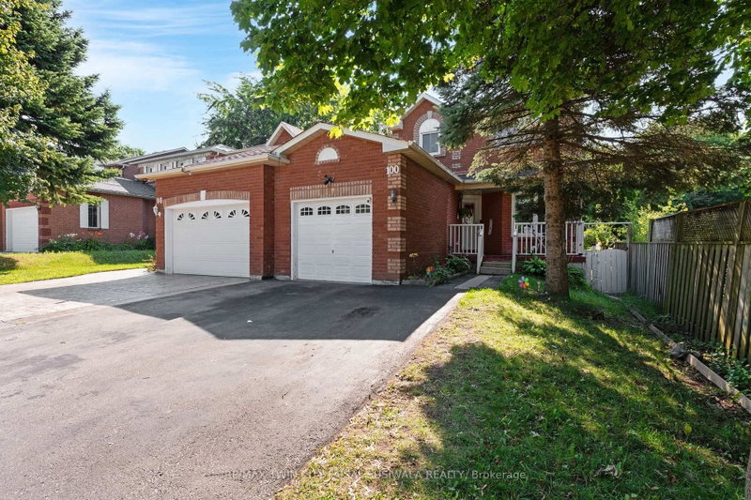
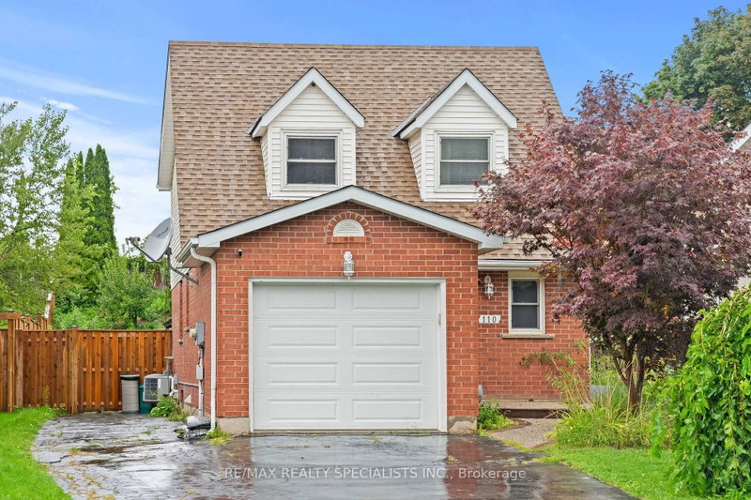
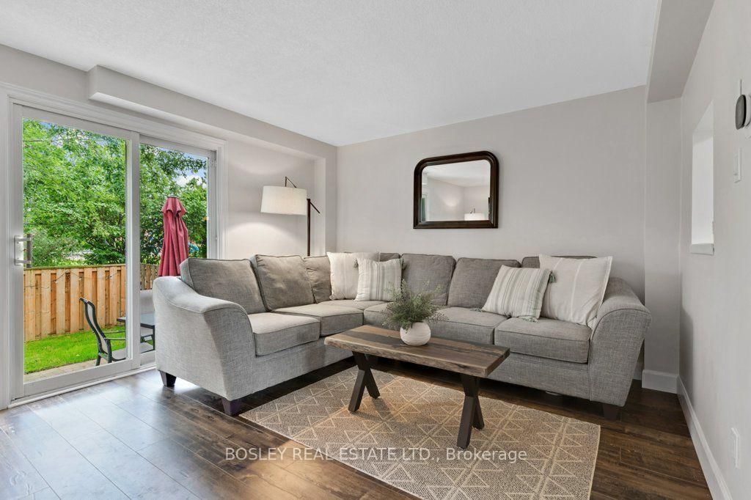
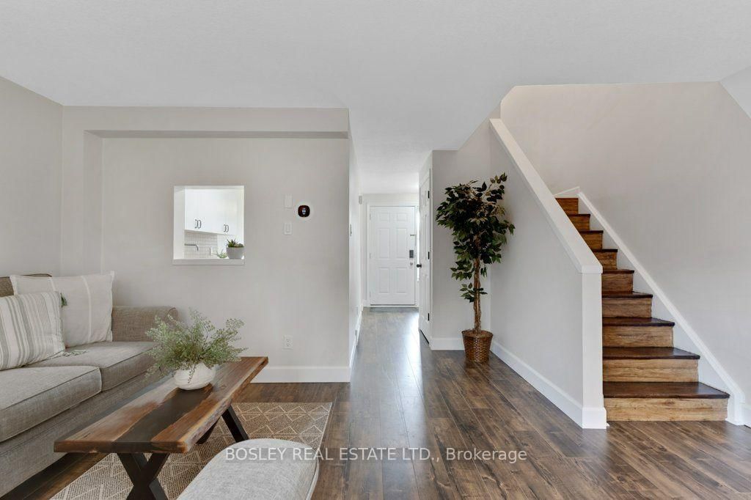
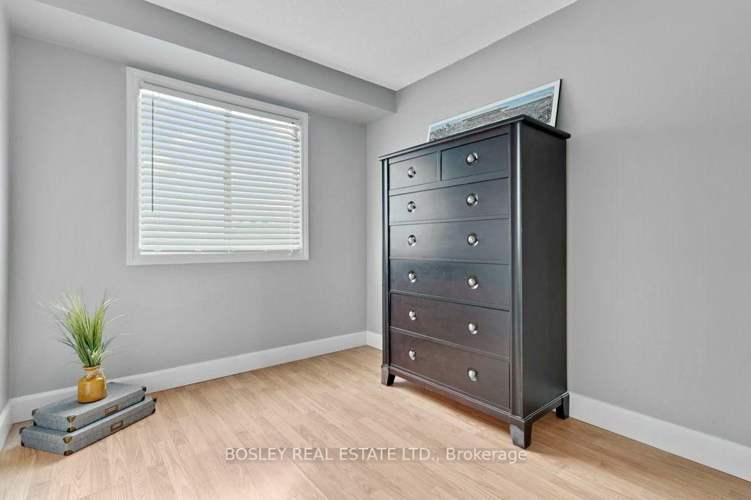
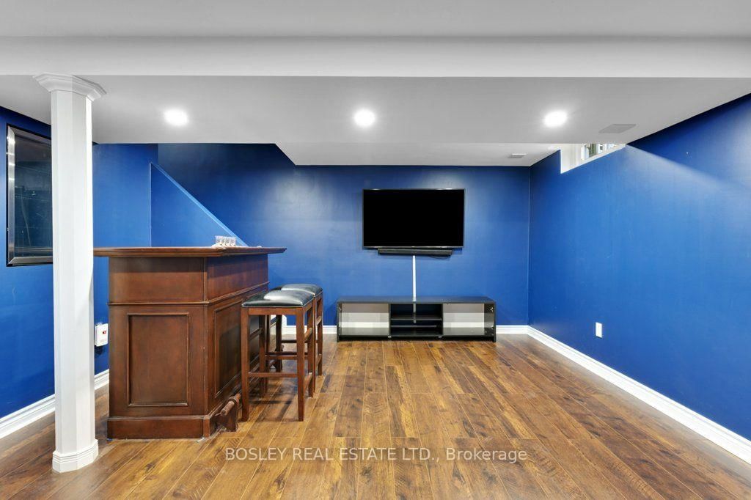
Welcome to 222 Thunderbird in North Galt. This bungalow with full bachelor style in-law suite is move-in ready and close to everything. Featuring 3 bedrooms, 2 full bathrooms, 2 kitchens, attached garage with 2 outside doors and one is a separate entrance to the kitchen/basement foyer. The main floor has a spacious living room, maple cabinet kitchen and dining area with built-in hutch for more storage, the 4pc. bathroom and three bedrooms. The home has hardwood floors throughout, updates in bathroom and kitchens. The lower-level bachelor style in-law suite has a bar, full oak kitchen, gas fireplace, enormous rec room/bedroom area, 4pc updated bathroom, laundry room with barn slider door, cold cellar and utility room. This space is perfect for large family gatherings. The back yard is fully fenced and has concrete patio leading to tiered gardens and shed with 30-amp hydro. The parking is double wide for two cars with a 3rd space in the attached garage. The roof was replaced in 2024, Water softener 2024. Rented H2O Heater was replaced 2026. Gooseberry and Apples trees in the backyard. Walk to local amenities or Muslim Mosque. Please take a moment to view the marketing video, 360 degree photography and the other photos to get a full grasp of what the property has to offer.
Listing Brokerage: Bosley Real Estate Ltd. - Disclaimer: The information contained in this listing has not been verified by Bosley Real Estate Ltd. and should be verified by the buyer.





 Share
Share








 3
3 3
3 1
1 45 x 140 ft lot