By

CALL
TOUR PROPERTY
×

29 Thorndale Street S in Hamilton for sale

Asking price
$760,000
Estimate (Sep 29)
$751,479
MLS #:
X13839894
Type:
Detached, Bungalow
Approx. SQFT:
700-1100
Basement:
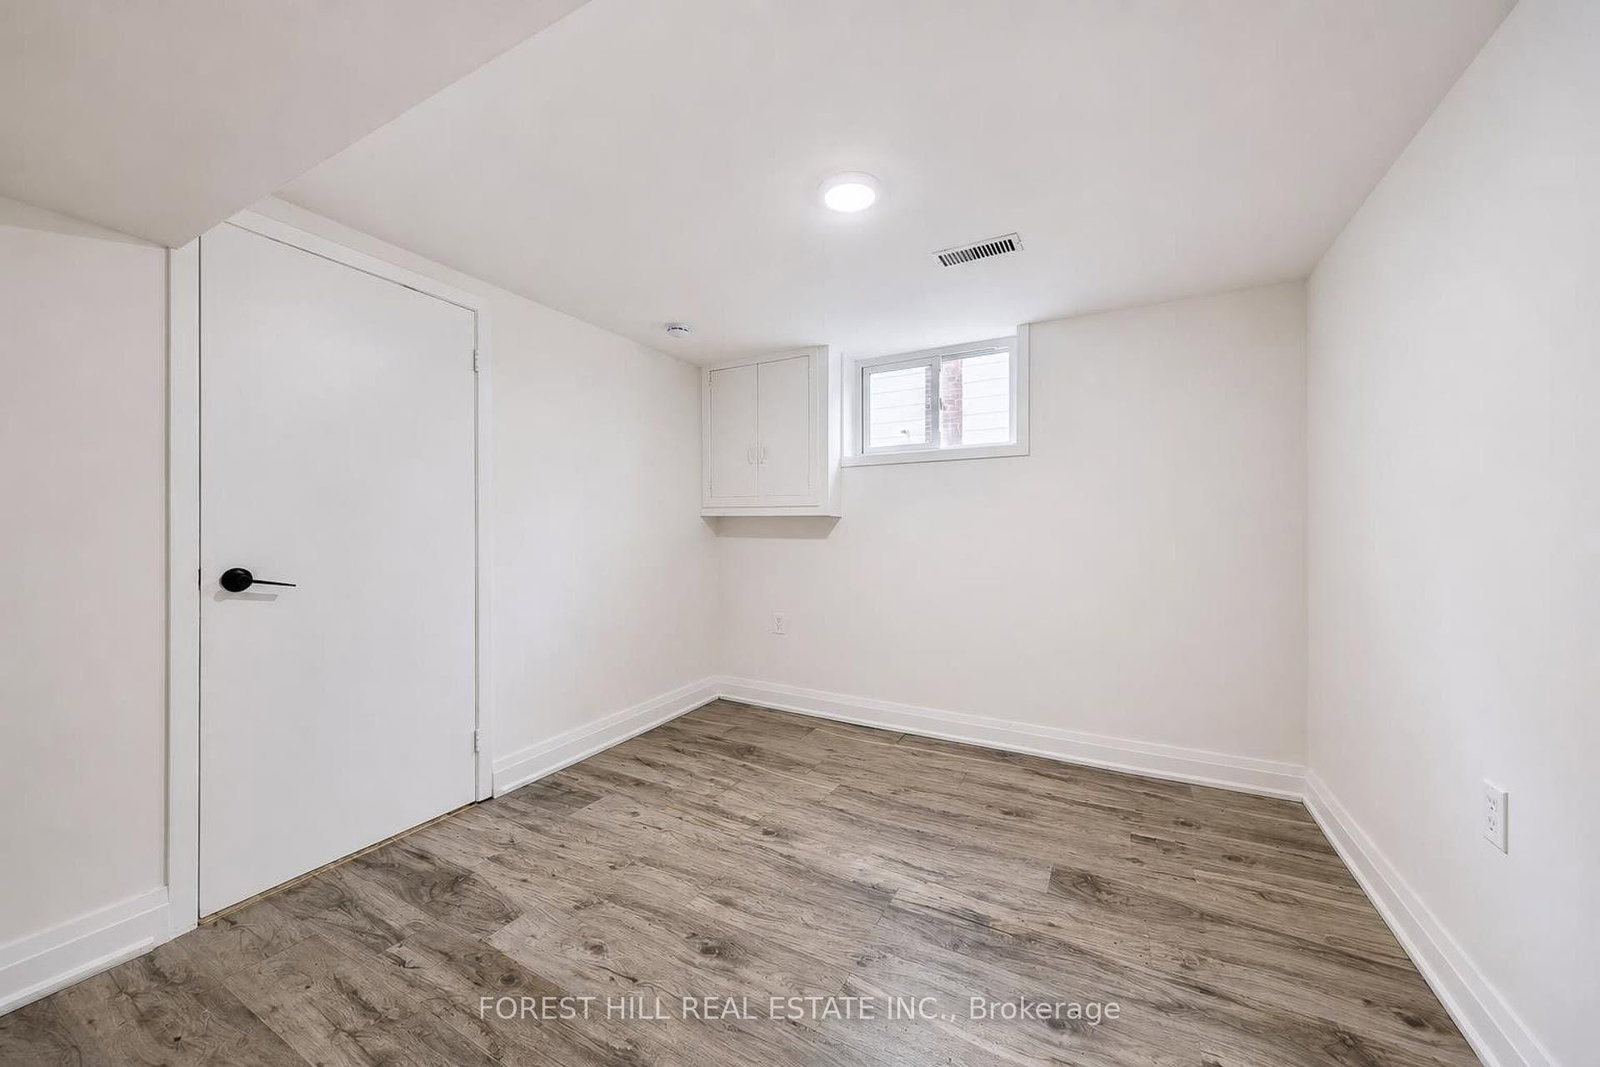
Sep Entrance, Finished
3+3 3+3
4 40 x 100 ft lot
PROPERTY HISTORY
SIGN IN REQUIRED
List Date List Price Last Status Sold Date Sold Price Days On Market
0000-00-00 $00000 Ter N/A N/A N/A
0000-00-00 $00000 Sld Feb 10, 2021 $640,000
0000-00-00 $00000 Exp N/A N/A N/A
0000-00-00 $00000 Ter N/A N/A N/A
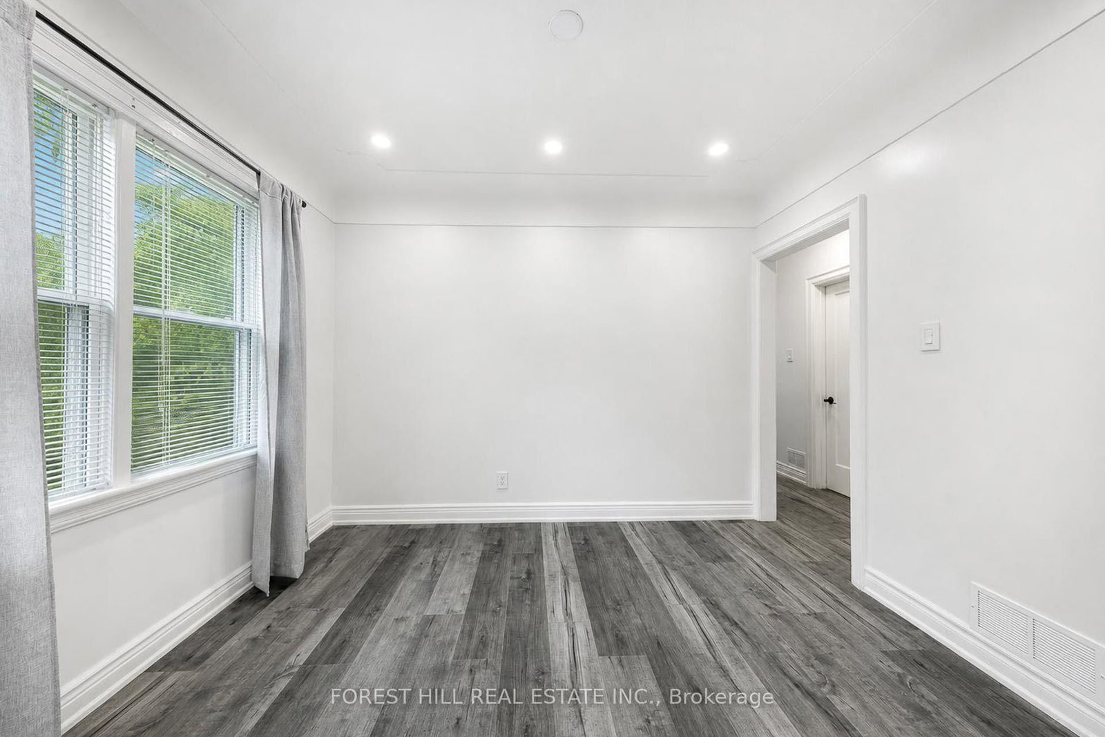
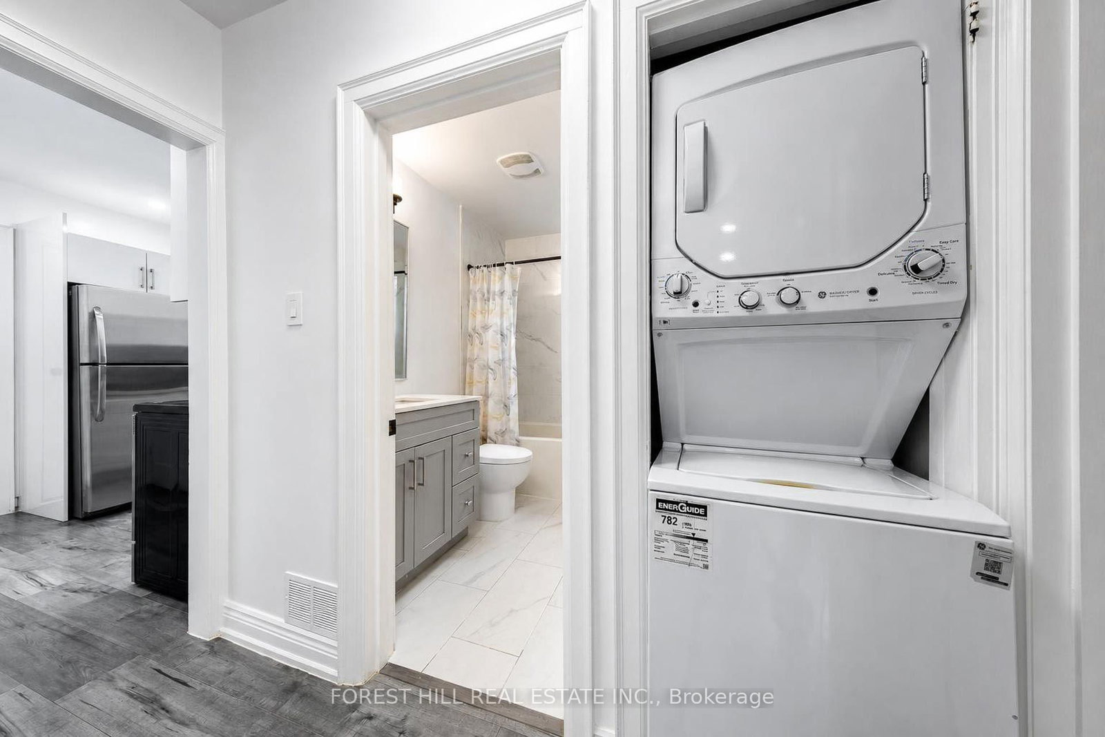
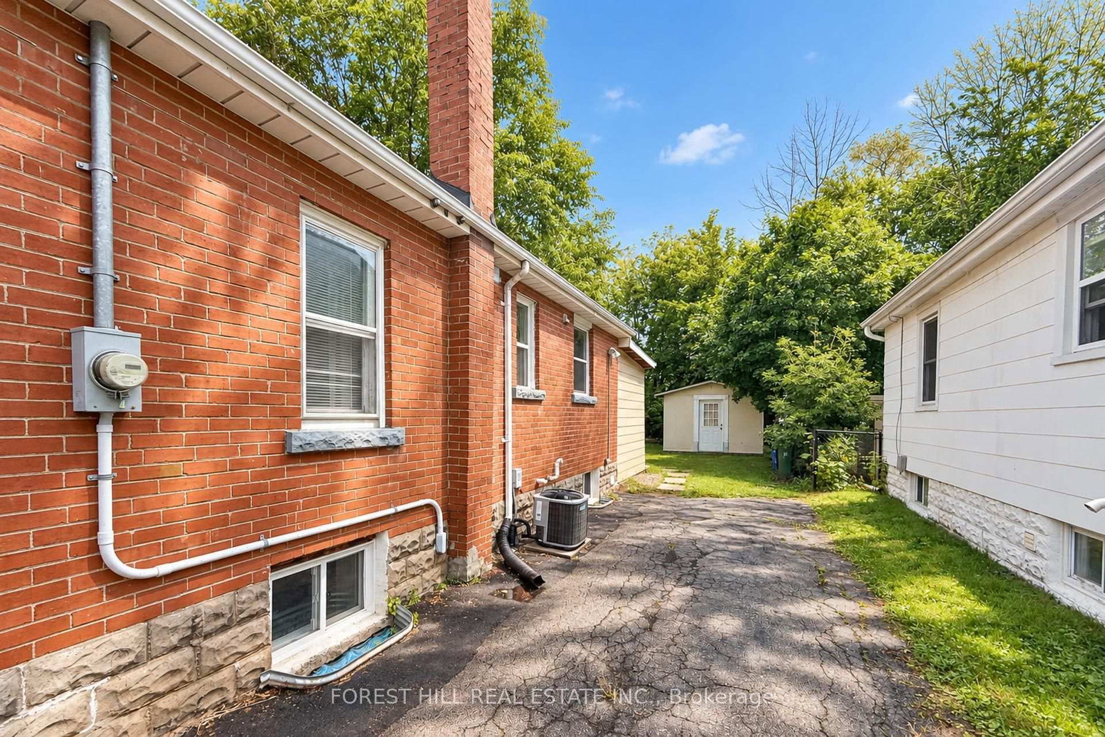
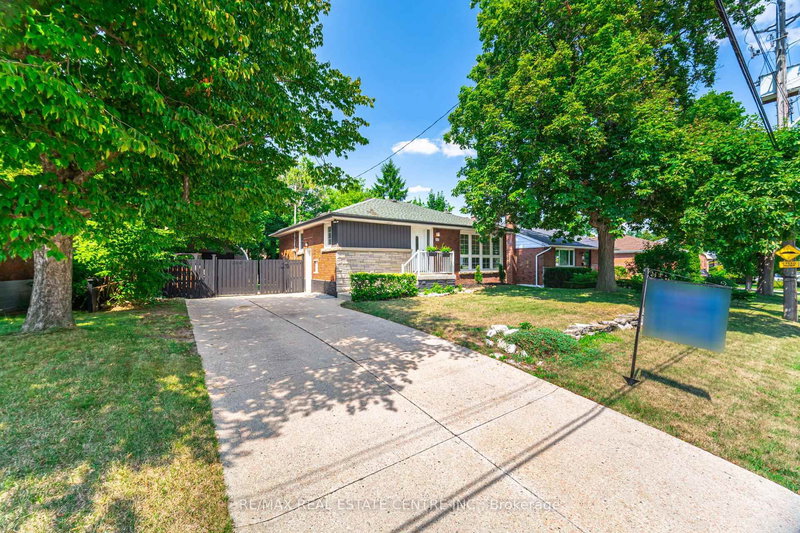
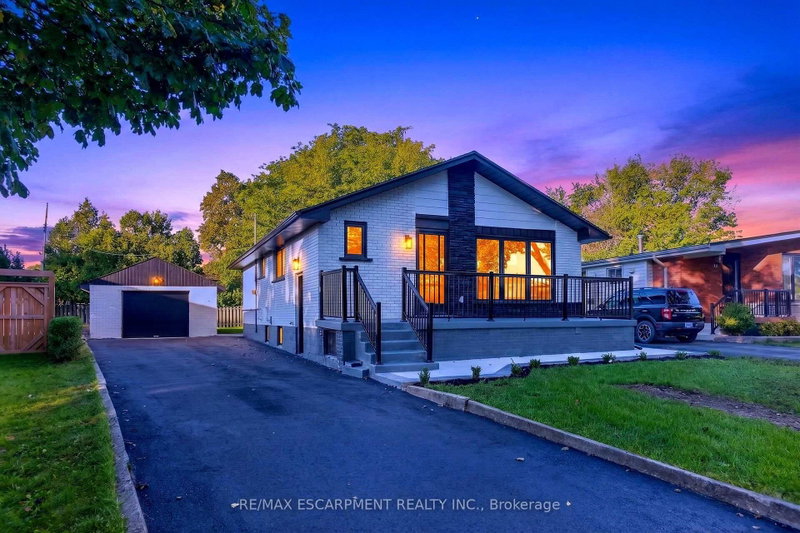
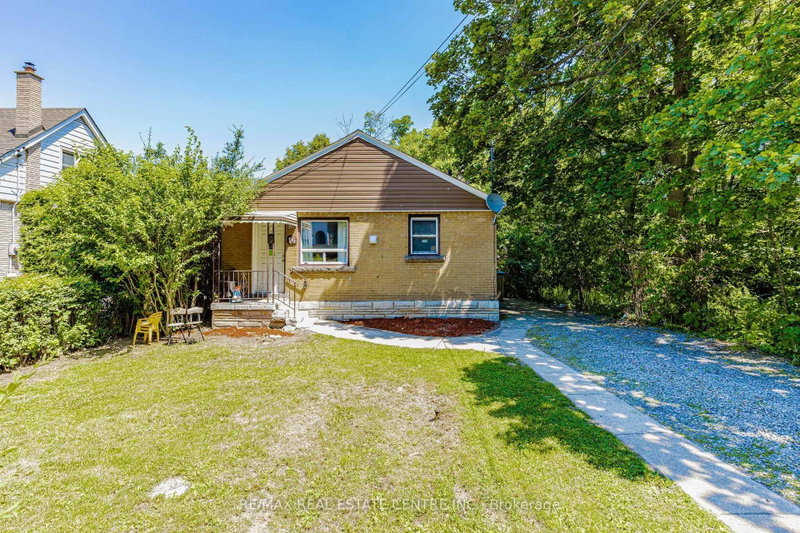
Discover an exceptional investment opportunity ideally located within walking distance to McMaster University. This recently renovated property is perfectly suited for student housing, offering strong rental potential and consistent demand. It is also an excellent option for families, with the opportunity to generate additional rental income from the fully independent basement. With a total of 6 bedrooms, this property allows for maximum rental income by leasing each room individually. (Rental Income in this case can reach to approximately $4400/month). A spacious backyard adds to the appeal, offering plenty of room for outdoor enjoyment. Whether you are an investor looking to expand your portfolio or seeking a versatile home near a major university, this opportunity delivers both convenience and profitability.

WHAT'S YOUR HOME WORTH?

Click here to get an instant estimate and track its value over time.

  • Date Listed: Tuesday, September 29, 2026
  • Listing Brokerage: Forest Hill Real Estate Inc. - Disclaimer: The information contained in this listing has not been verified by Forest Hill Real Estate Inc. and should be verified by the buyer.

  • City: Hamilton

    More 3 bedrooms homes for sale in Hamilton

  • Neighbourhood: Ainslie Wood
  • Major Intersection: Main St W/Cootes Dr
  • Full Address: 29 Thorndale Street S, Hamilton, L8S 3A7, Canada, ON, Canada
  • Kitchen: Ceramic Floor, Window
  • Kitchen: Vinyl Floor, Combined W/Laundry
  • Living Room: Laminate, Combined W/Dining, Window
  • Amenities:
  • Taxes: $6,302.90 (2026)
Br15 x 8 ft120 sq ft
Kitchen11 x 9 ft99 sq ft
Br10 x 12 ft120 sq ft
Br10 x 13 ft130 sq ft
Br10 x 10 ft100 sq ft
Br11 x 10 ft110 sq ft
Br11 x 9 ft99 sq ft
Kitchen8 x 8 ft64 sq ft
Living10 x 20 ft200 sq ft

Recently sold comparables in Ainslie Wood

Similar homes for sale

WHAT'S YOUR HOME WORTH?

Click here to get an instant estimate and track its value over time.