By

CALL
TOUR PROPERTY
×

7734 Dockweed Drive in Niagara Falls for lease

Asking price
$2,600
MLS #:
X13838584
Type:
Att/Row/Twnhouse, 2-Storey
Approx. SQFT:
1500-2000
Basement:
Finished
3+1 3+1
1 25.92 x 92.08 ft lot
PROPERTY HISTORY
SIGN IN REQUIRED
List Date List Price Last Status Sold Date Sold Price Days On Market
0000-00-00 $00000 Ter N/A N/A N/A
0000-00-00 $00000 Sld Apr 02, 2021 $660,000
0000-00-00 $00000 Sus N/A N/A N/A
0000-00-00 $00000 Exp N/A N/A N/A
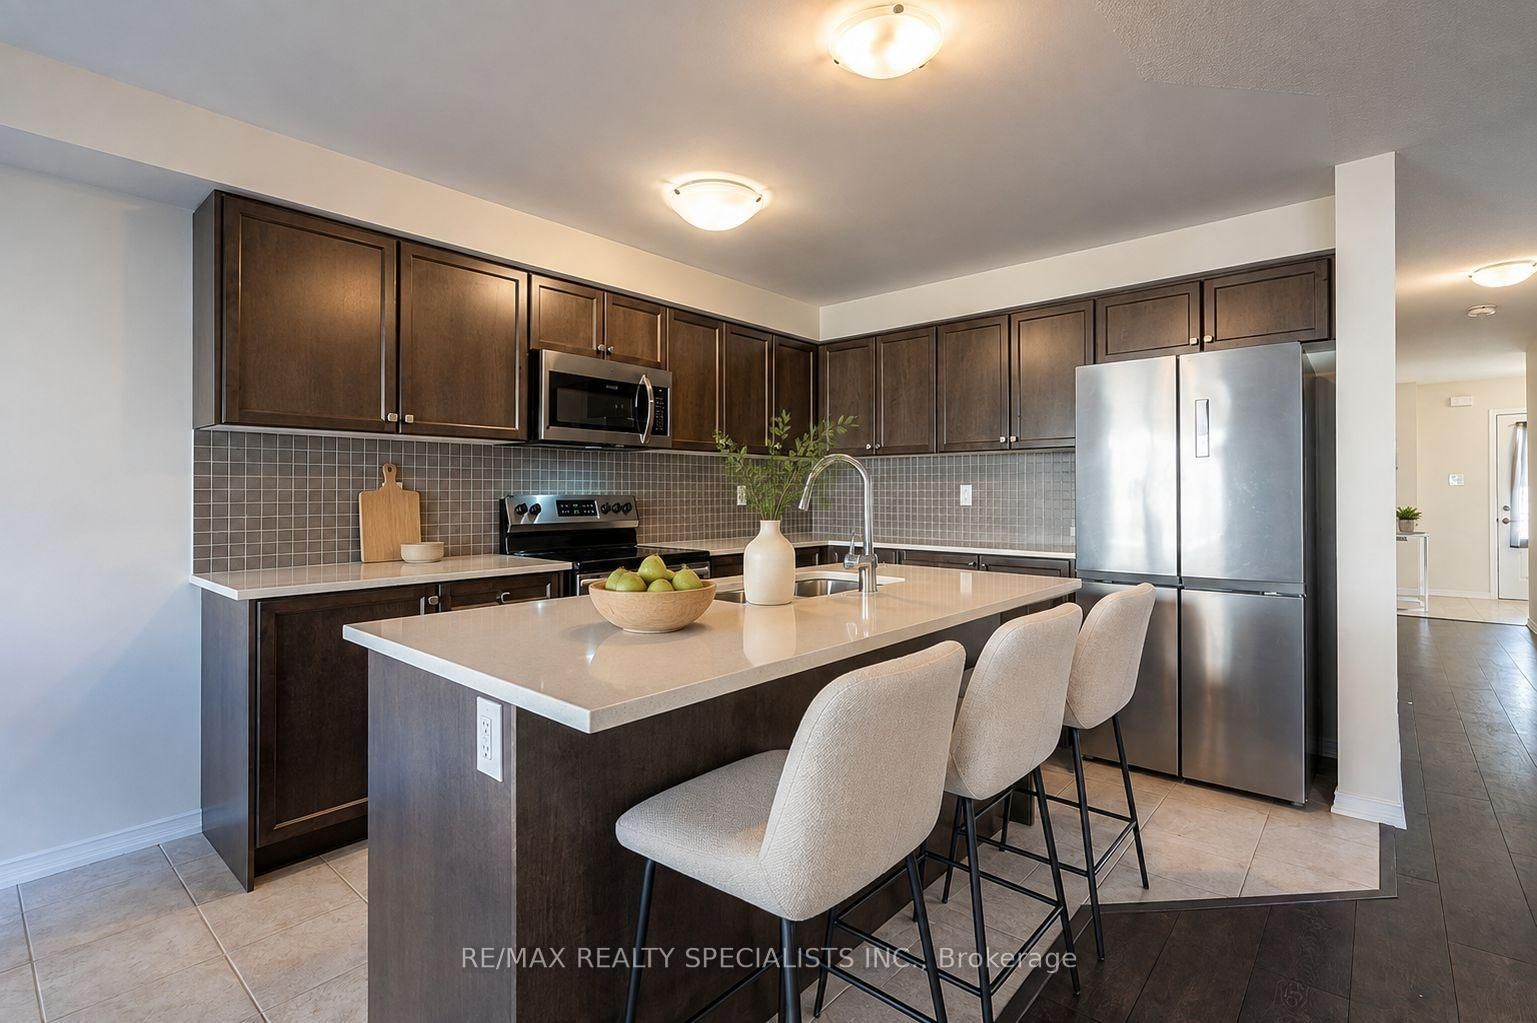
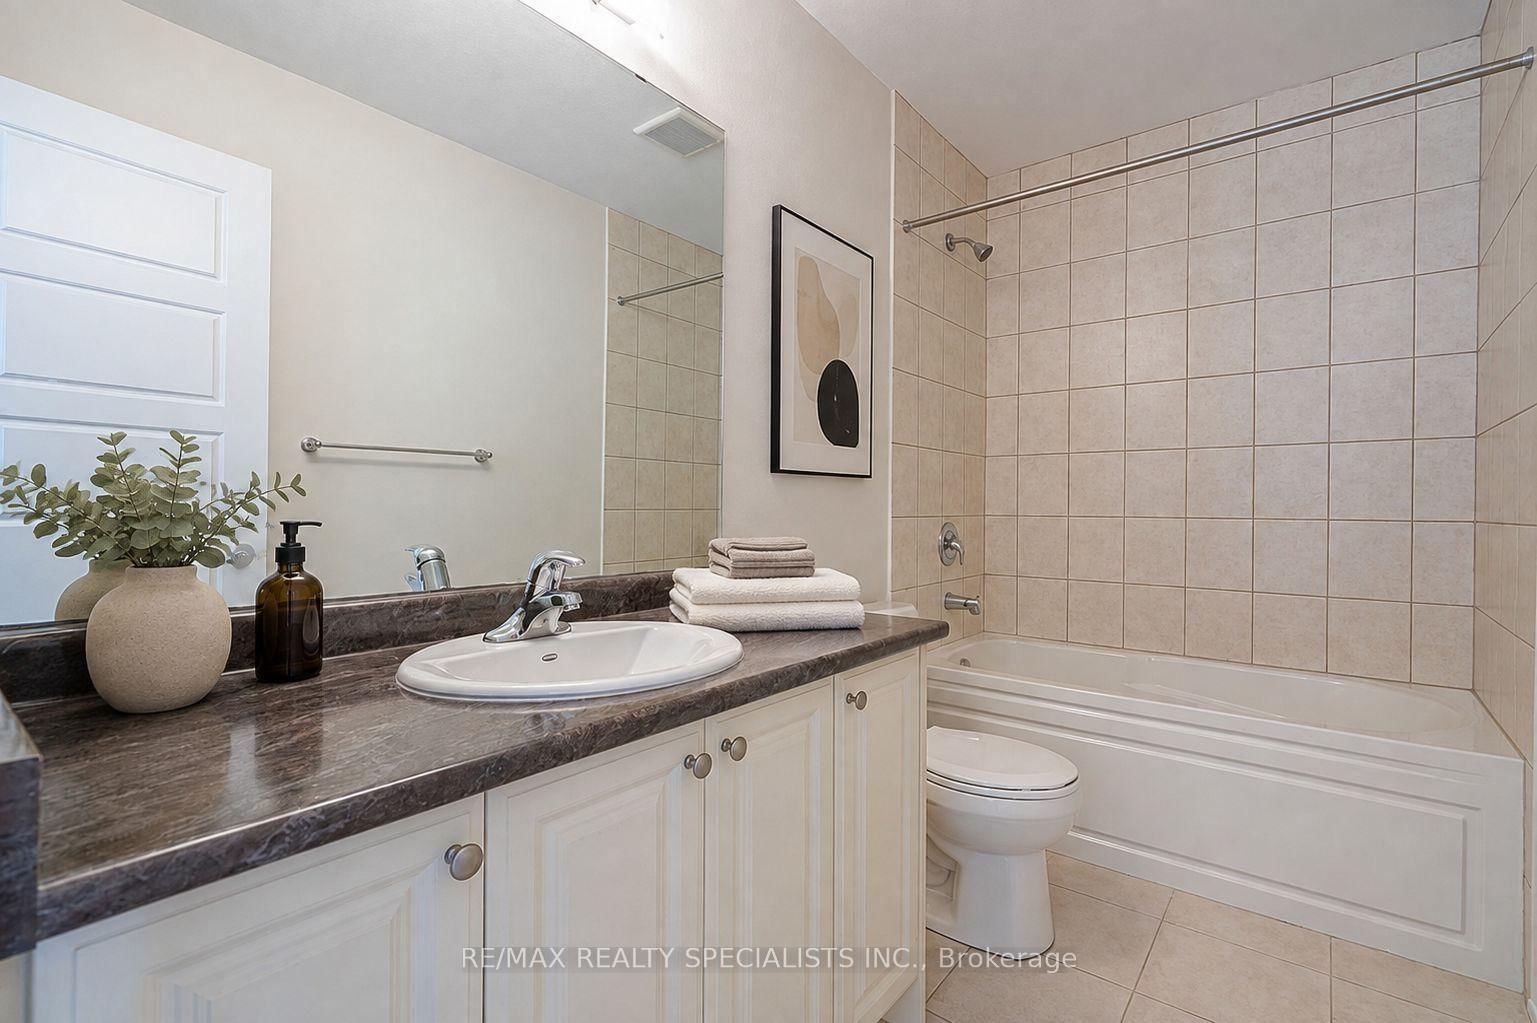
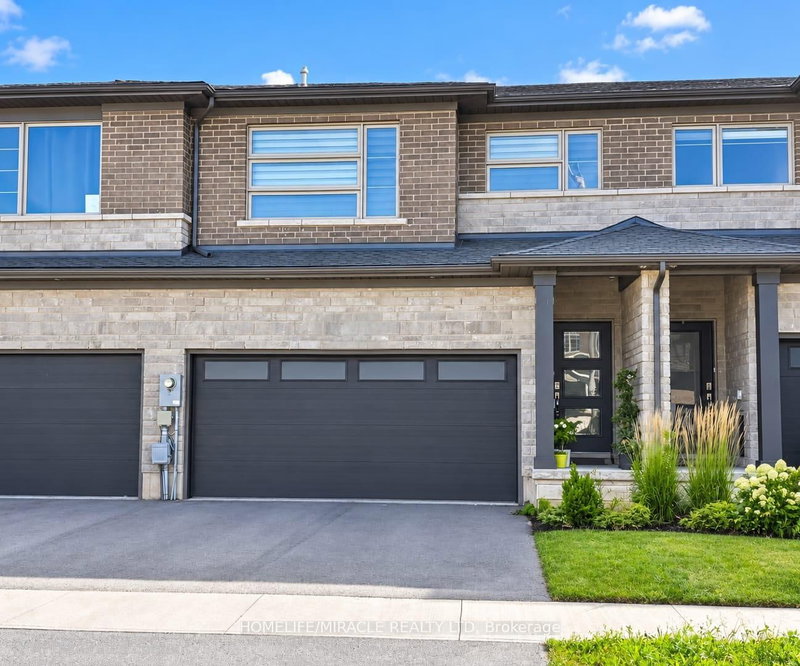
Welcome to 7734 Dockweed Drive, an immaculately maintained, six year new freehold end unit townhome in Empire's desirable Imagine community. Offering over 1,600 sq. ft. of bright, open concept living space with quality upgrades throughout, including a carpet free main floor, quartz countertops, stainless steel appliances, breakfast bar, and convenient main floor laundry. Upstairs, the spacious primary bedroom features a walk in closet and four piece ensuite. The newly finished basement provides additional living space with excellent potential for an in law suite or extended family. Enjoy a large backyard perfect for entertaining and summer fun. Ideally located approximately 10 minutes from Niagara Falls and close to Costco, Walmart, schools, the community centre, and everyday conveniences. Move in ready and beautifully cared for! Pictures have been virtually staged.

WHAT'S YOUR HOME WORTH?

Click here to get an instant estimate and track its value over time.

  • Date Listed: Monday, September 28, 2026
  • Listing Brokerage: Re/Max Realty Specialists Inc. - Disclaimer: The information contained in this listing has not been verified by Re/Max Realty Specialists Inc. and should be verified by the buyer.

  • City: Niagara Falls

    More 3 bedrooms homes for lease in Niagara Falls

  • Neighbourhood: Brown
  • Major Intersection: McLeod Rd & Garner Rd
  • Full Address: 7734 Dockweed Drive, Niagara Falls, L2H 3S2, ON, Canada
  • Family Room: Laminate, Combined W/Family, W/O To Garden
  • Kitchen: Breakfast Bar, Tile Floor, Stainless Steel Appl
  • Amenities:
  • Taxes: $0.00 (null)
Br11 x 19 ft209 sq ft
Family11 x 19 ft209 sq ft
2nd Br10 x 10 ft100 sq ft
Laundry4 x 3 ft12 sq ft
Kitchen8 x 12 ft96 sq ft
3rd Br9 x 11 ft99 sq ft
Primary12 x 19 ft228 sq ft
Breakfast8 x 9 ft72 sq ft

Recently leased comparables in Brown

Similar homes for lease

WHAT'S YOUR HOME WORTH?

Click here to get an instant estimate and track its value over time.