By

CALL
TOUR PROPERTY
×

1851 2nd Line E in Trent Hills for sale

Asking price
$779,000
Estimate (Sep 28)
$769,583
MLS #:
X13837234
Type:
Rural Resid, 2-Storey
Approx. SQFT:
1500-2000
Basement:
Crawl Space
4 4
1 76.03 x 202.07 ft lot
PROPERTY HISTORY
SIGN IN REQUIRED
List Date List Price Last Status Sold Date Sold Price Days On Market
0000-00-00 $00000 Ter N/A N/A N/A
0000-00-00 $00000 Exp N/A N/A N/A
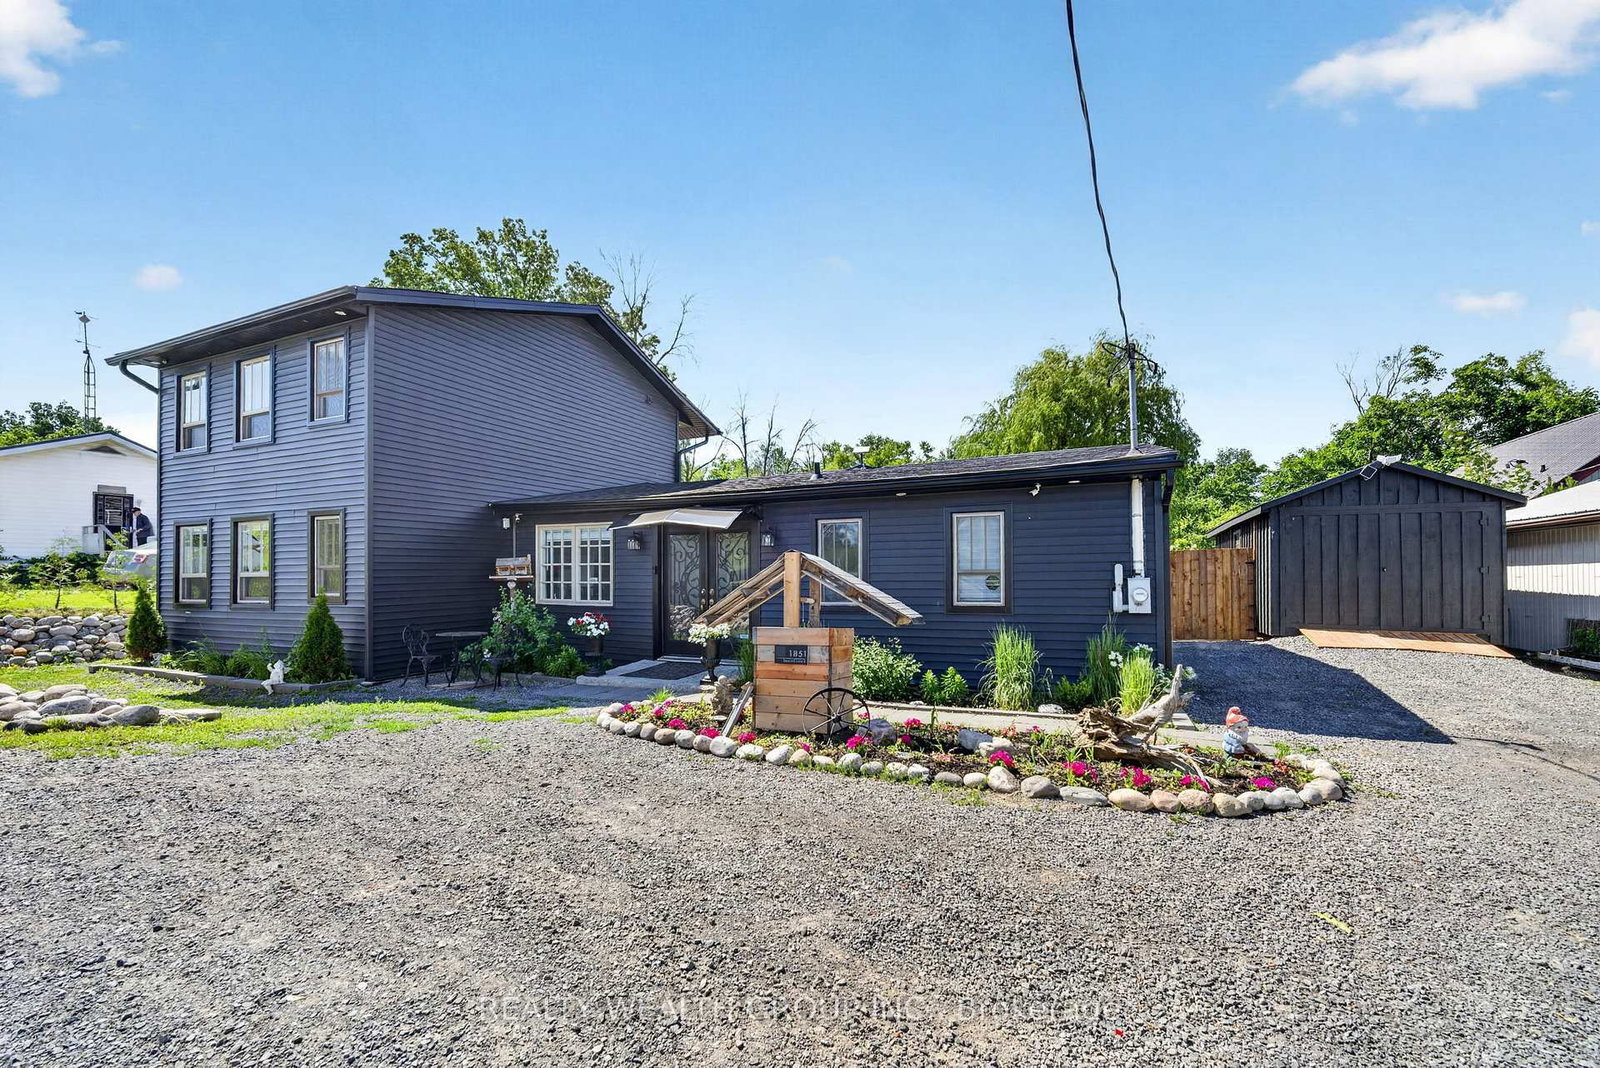
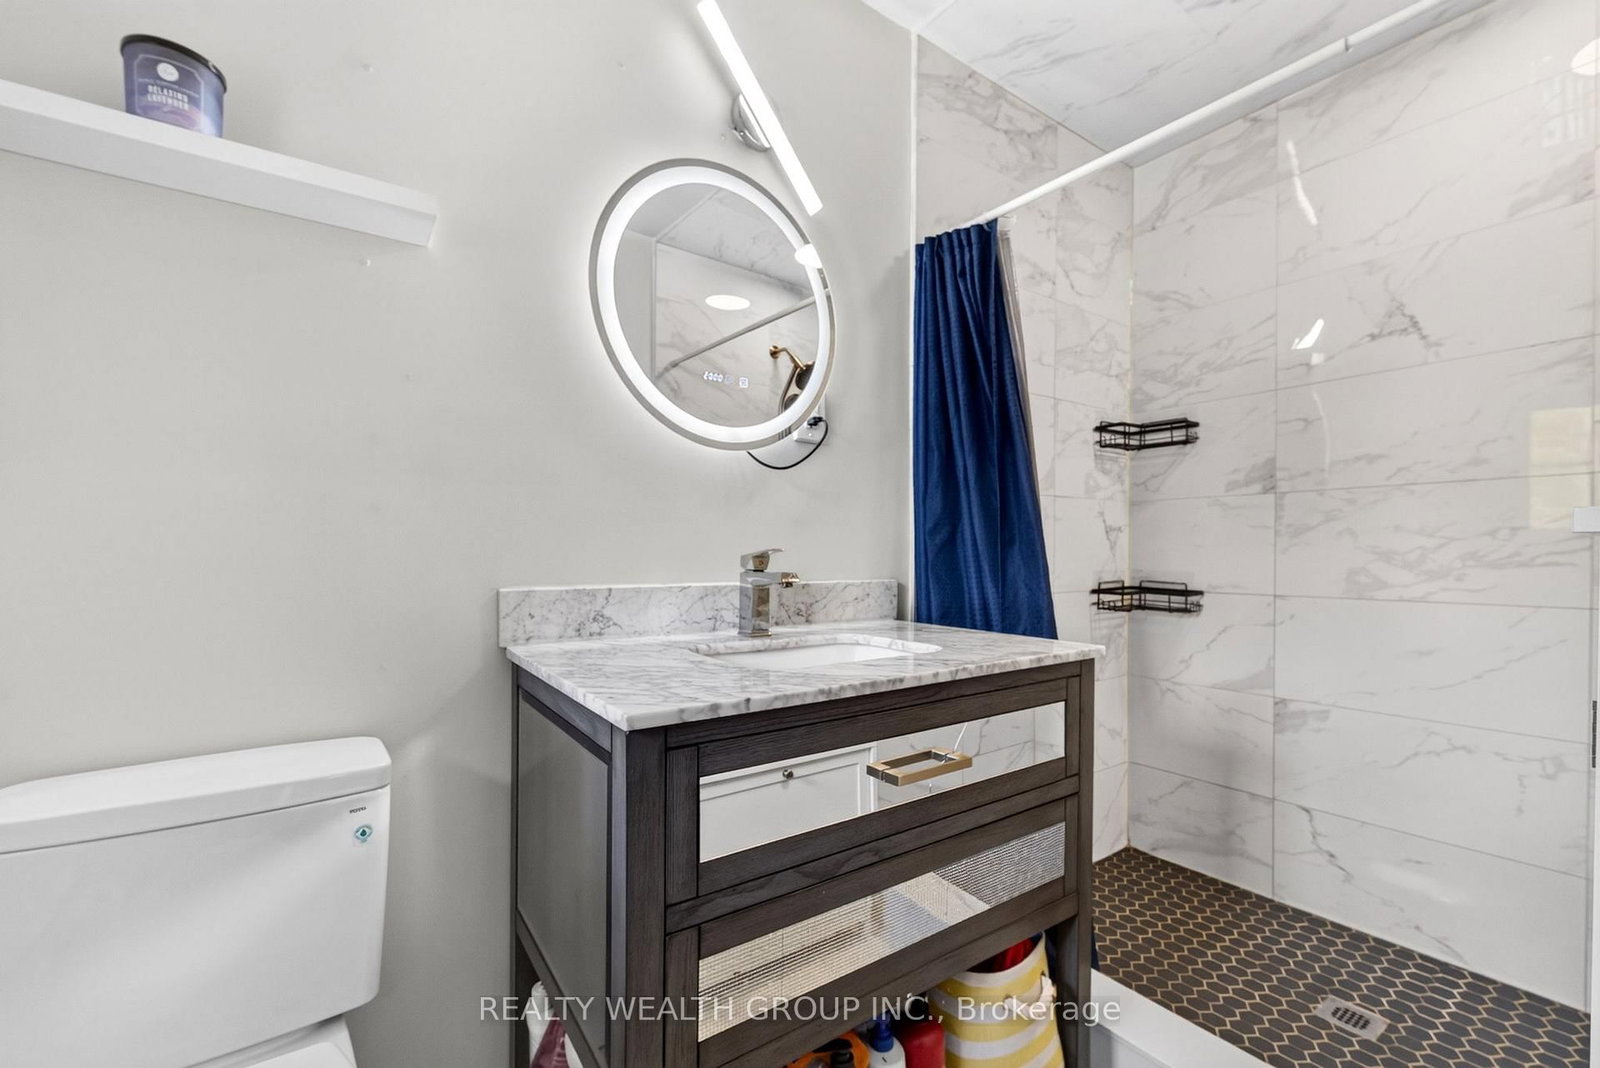
Enjoy Trent River waterfront living in this fully renovated 4 bedroom, 3 bathroom home featuring a private dock and thoughtful upgrades throughout. Designed for comfort and entertaining, the main floor offers a bright, open-concept kitchen and dining area with ample cabinetry, large windows, and peaceful water views. Two spacious bedrooms and a full bathroom complete the main level. Upstairs, the primary bedroom features an ensuite and a private walkout deck overlooking the large yard and the water, along with an additional bedroom. Step outside to a large back deck with a hot tub and gazebo, perfect for outdoor gatherings, or enjoy evenings around the fire pit by the water. This turnkey property offers a great combination of comfortable living and waterfront lifestyle.

WHAT'S YOUR HOME WORTH?

Click here to get an instant estimate and track its value over time.

  • Date Listed: Monday, September 28, 2026
  • Listing Brokerage: Realty Wealth Group Inc. - Disclaimer: The information contained in this listing has not been verified by Realty Wealth Group Inc. and should be verified by the buyer.

  • City: Trent Hills

    More 4 bedrooms homes for sale in Trent Hills

  • Neighbourhood: Rural Trent Hills
  • Major Intersection: Cty Rd 8 to Green Acres Rd, Right @ 2nd Line E
  • Full Address: 1851 2nd Line E, Trent Hills, K0L 1L0, Canada, ON, Canada
  • Living Room:
  • Family Room:
  • Kitchen:
  • Amenities:
  • Taxes: $3,862.00 (2026)
Living16 x 11 ft176 sq ft
Family13 x 12 ft156 sq ft
Dining9 x 12 ft108 sq ft
Kitchen9 x 20 ft180 sq ft
Br11 x 11 ft121 sq ft
Br12 x 11 ft132 sq ft
Bathroom5 x 11 ft55 sq ft
Bathroom6 x 3 ft18 sq ft
Primary14 x 12 ft168 sq ft
Br9 x 12 ft108 sq ft

WHAT'S YOUR HOME WORTH?

Click here to get an instant estimate and track its value over time.