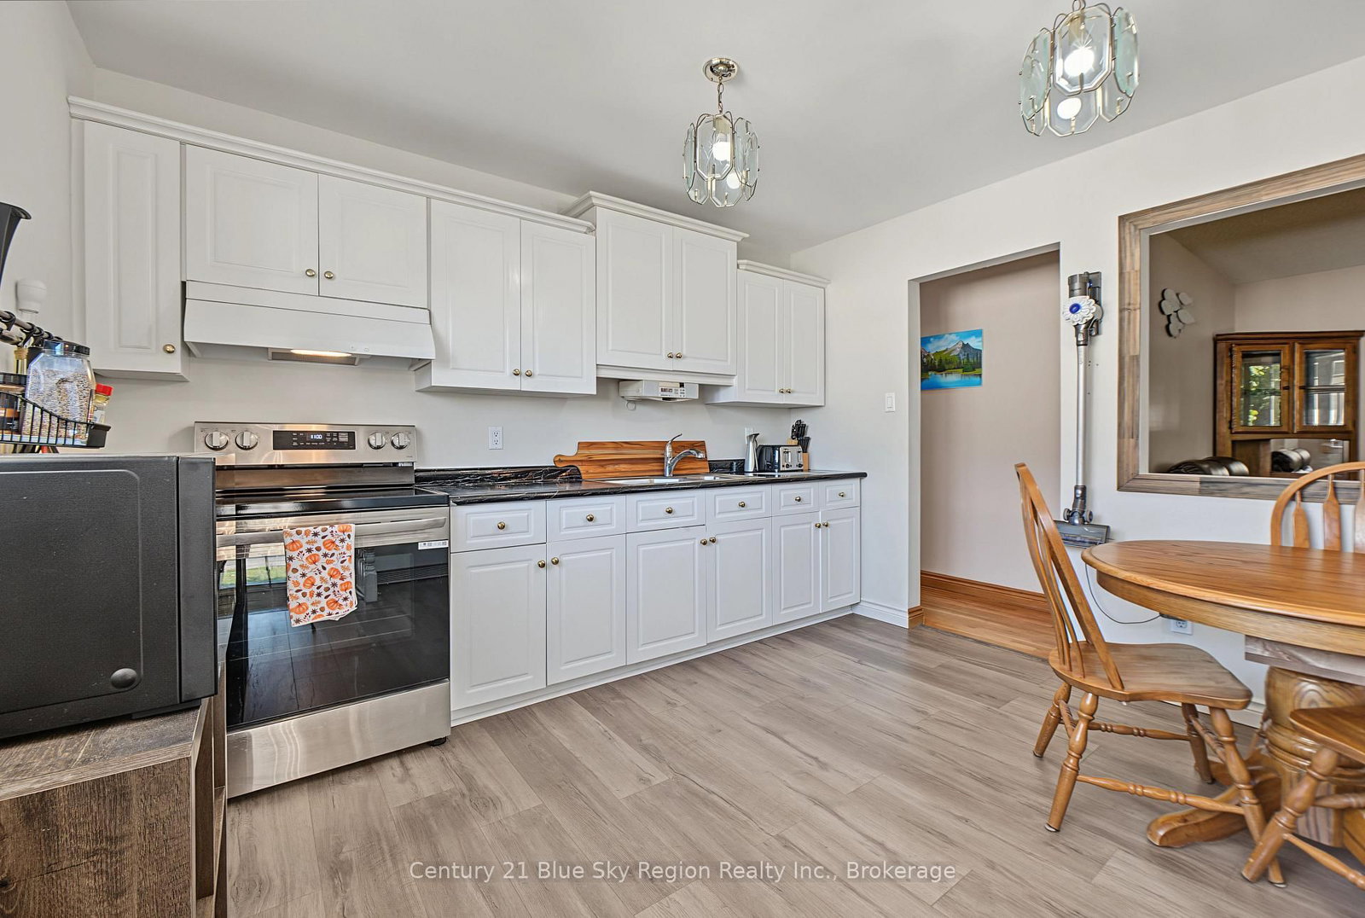
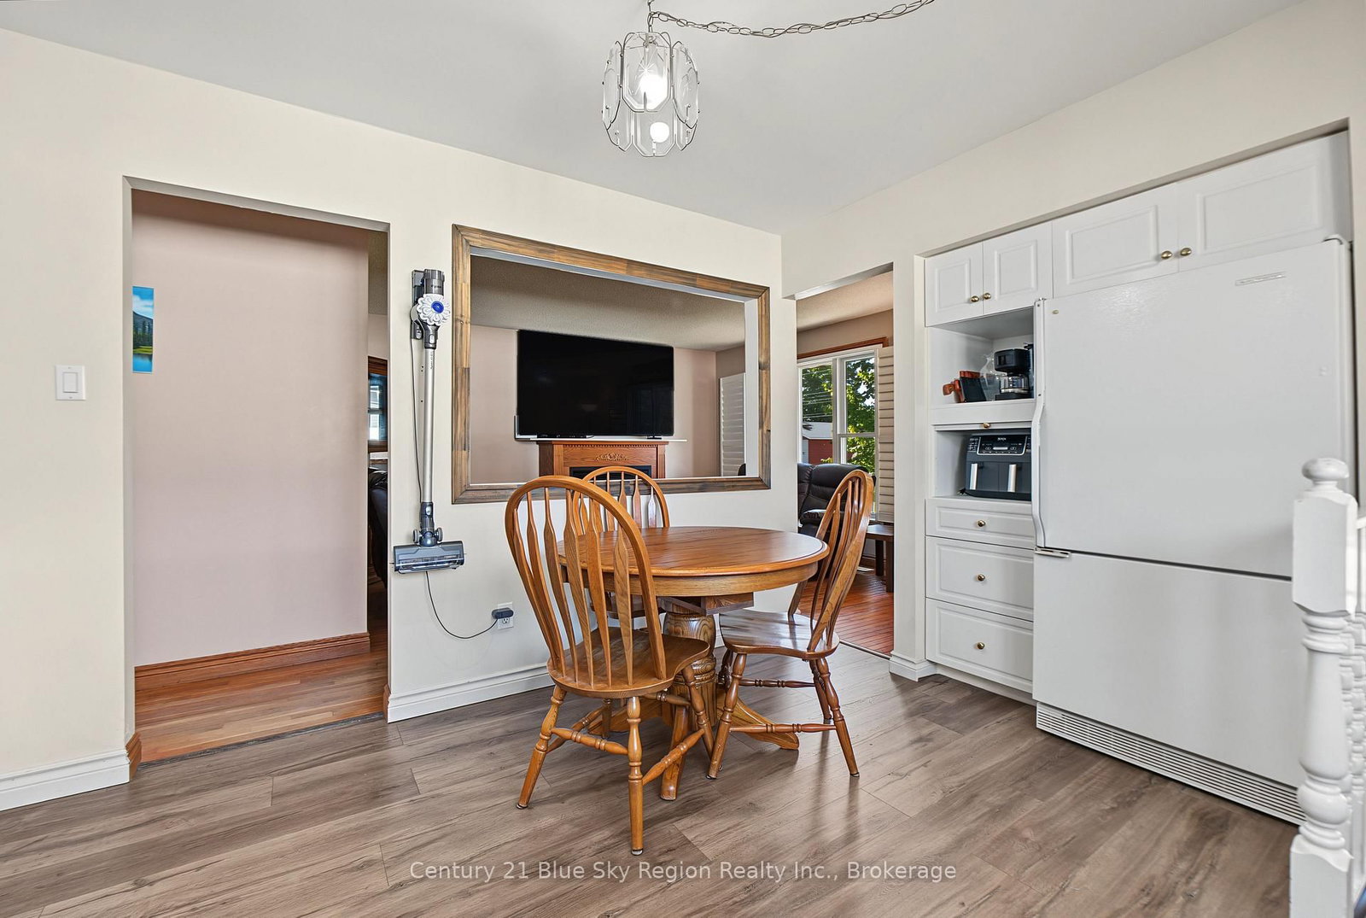
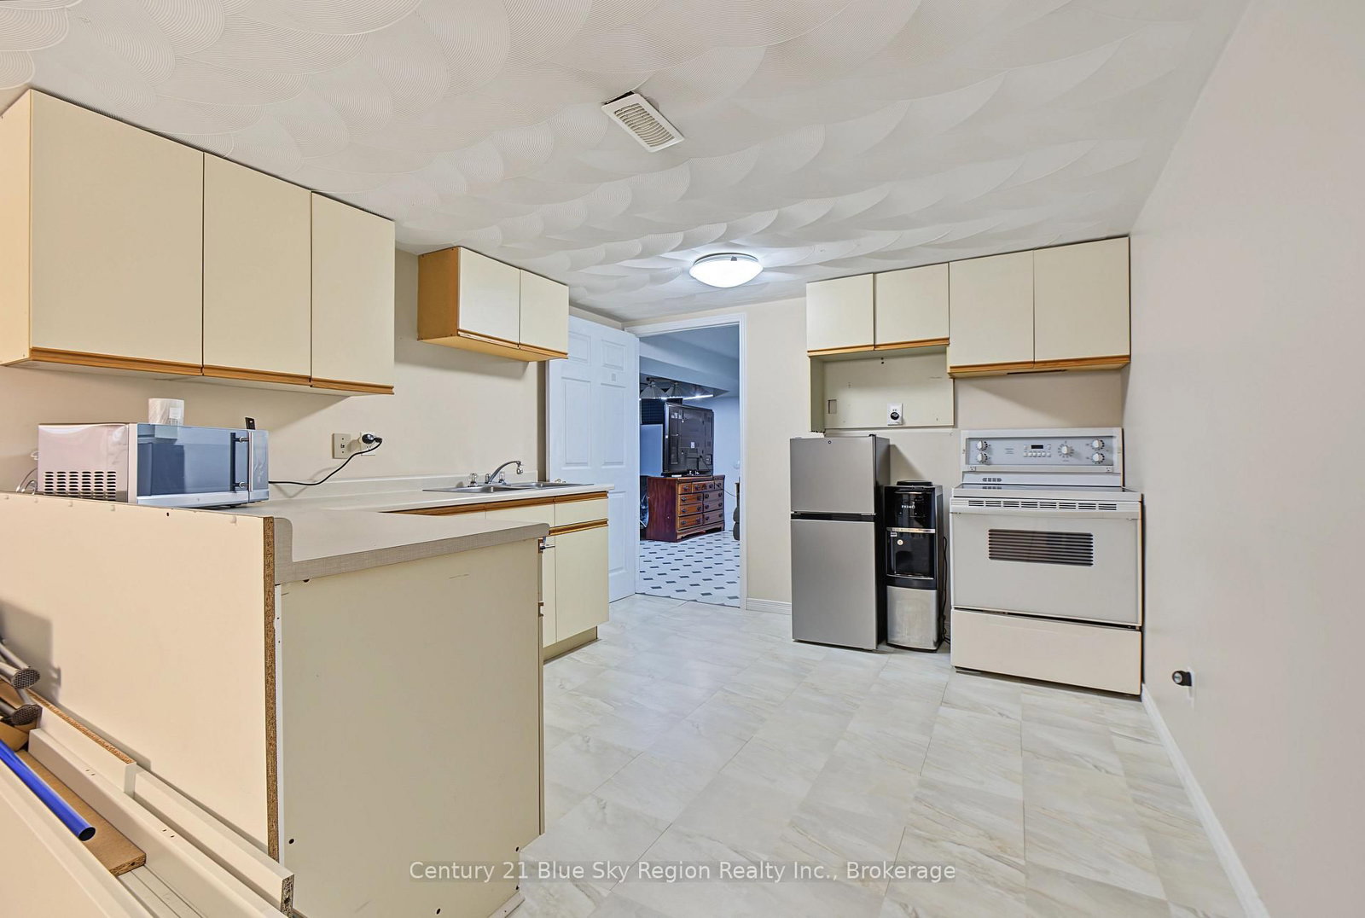
Looking for a home that gives everyone a little room to breathe? Welcome to 72 Van Horne, where a comfortable family-friendly layout meets the bonus of flexible living space downstairs! The main level offers three bedrooms and a 4-piece bathroom, a bright eat-in kitchen and an inviting living room featuring hardwood floors and a cozy fireplace-the perfect place to settle in at the end of the day. Downstairs opens up even more possibilities with a spacious family room, kitchenette, fourth bedroom and 3-piece bathroom, making it a great option for extended family, guests, older children or simply some much-appreciated extra living space. Step outside to the screened-in porch, a wonderful spot for morning coffee or summer evenings, overlooking the fenced backyard with room for kids and pets to enjoy. An attached garage and paved driveway add to the everyday convenience. With 3+1 bedrooms, two bathrooms, multiple living spaces and a layout that can adapt as your needs change, this is the kind of home that simply makes sense. Come see what 72 Van Horne has to offer-you may have just found the space you've been looking for!
Listing Brokerage: Century 21 Blue Sky Region Realty Inc., Brokerage - Disclaimer: The information contained in this listing has not been verified by Century 21 Blue Sky Region Realty Inc., Brokerage and should be verified by the buyer.





 Share
Share






 4
4 4
4 2
2 50 x 105 ft lot