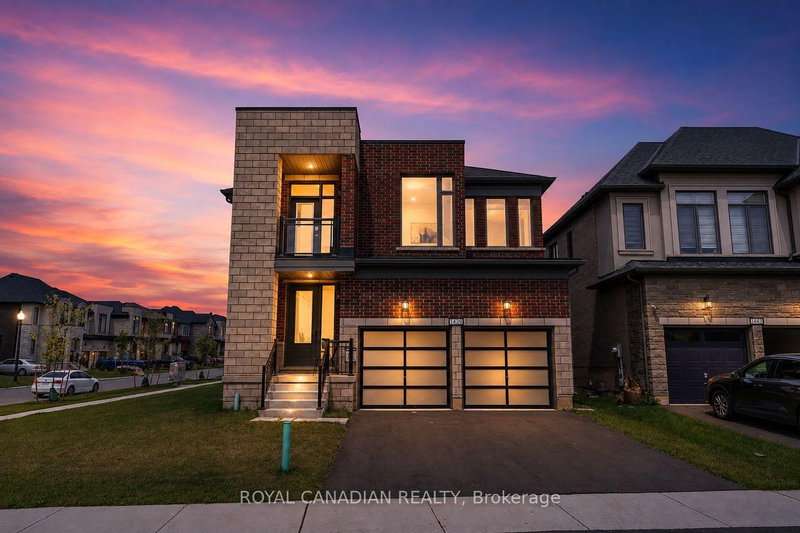
Welcome to 1132 Iroquois Cres, this 4 level backsplit offers tons of space. This 4 bedroom 1.5 bathroom home is ready for you. Kitchen offers a brand new counter and refaced cabinets, stainless steel appliances which also overlooks the family room. Freshly painted and new flooring in the main floor and basement are some of the recent upgrades. This home features 2 large living rooms, a formal dining room with a bay window, an eat in kitchen, attached single car garage, and a fully finished basement to mention a few things. Lower level family room has a freshly refaced gas fireplace with a large room off the family room which could be a bedroom or office or anything else you need. Walk out terrace doors off the kitchen takes you to your fully fenced in back yard with a great pergola style sundeck and extended patio area. Located in a wonderful neighbourhood. Double wide driveway. This house offers everything you can think of.
Listing Brokerage: The Realty Firm Inc. - Disclaimer: The information contained in this listing has not been verified by The Realty Firm Inc. and should be verified by the buyer.





 Share
Share


 4
4 4
4 1
1 50.03 x 100.07 ft lot