List Date
List Price
Last Status
Sold Date
Sold Price
Days On Market
0000-00-00
$00000
Pc
N/A
N/A N/A
0000-00-00
$00000
Ter
N/A
N/A N/A
0000-00-00
$00000
Ter
N/A
N/A N/A
0000-00-00
$00000
Lsd
Aug 02, 2024
$3,000
0000-00-00
$00000
Exp
N/A
N/A N/A
0000-00-00
$00000
Sld
Nov 27, 2019
$450,000
0000-00-00
$00000
Sus
N/A
N/A N/A
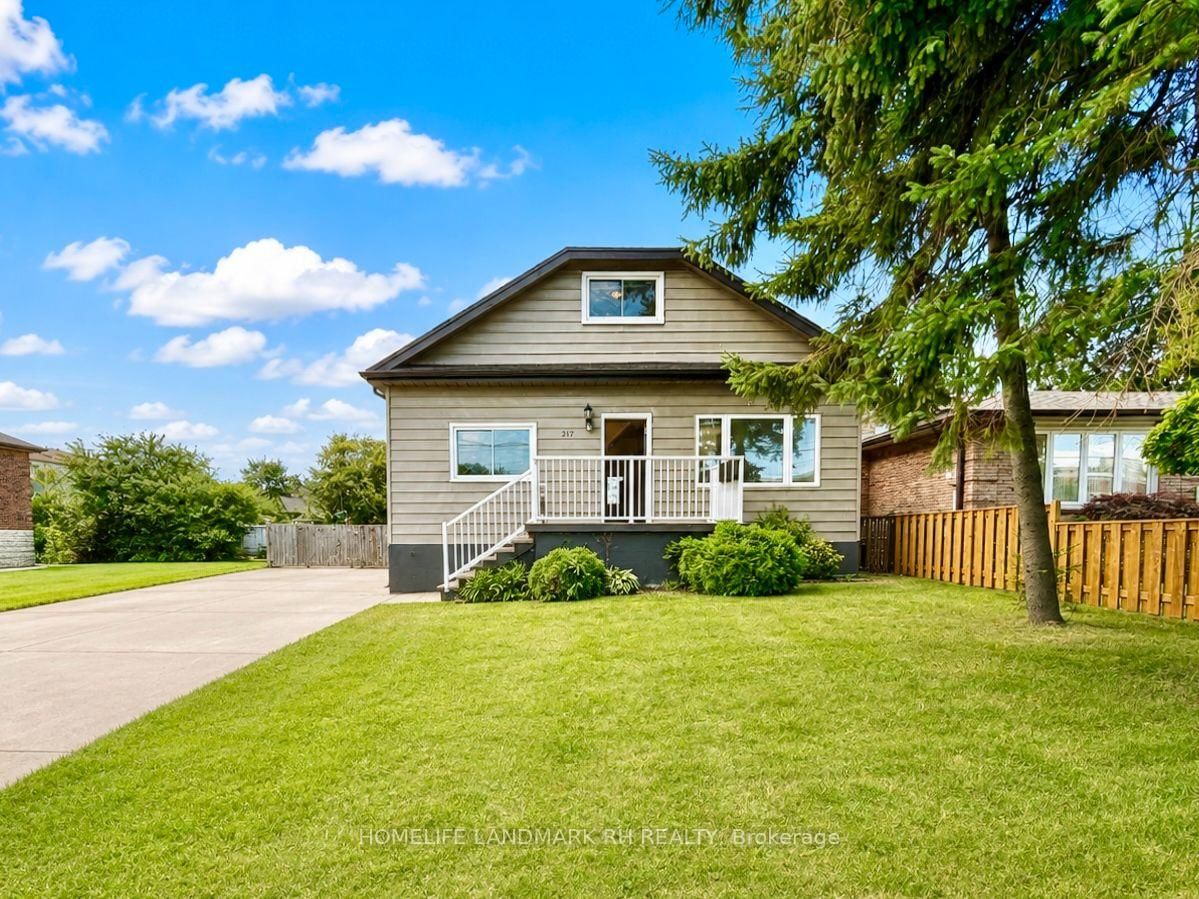
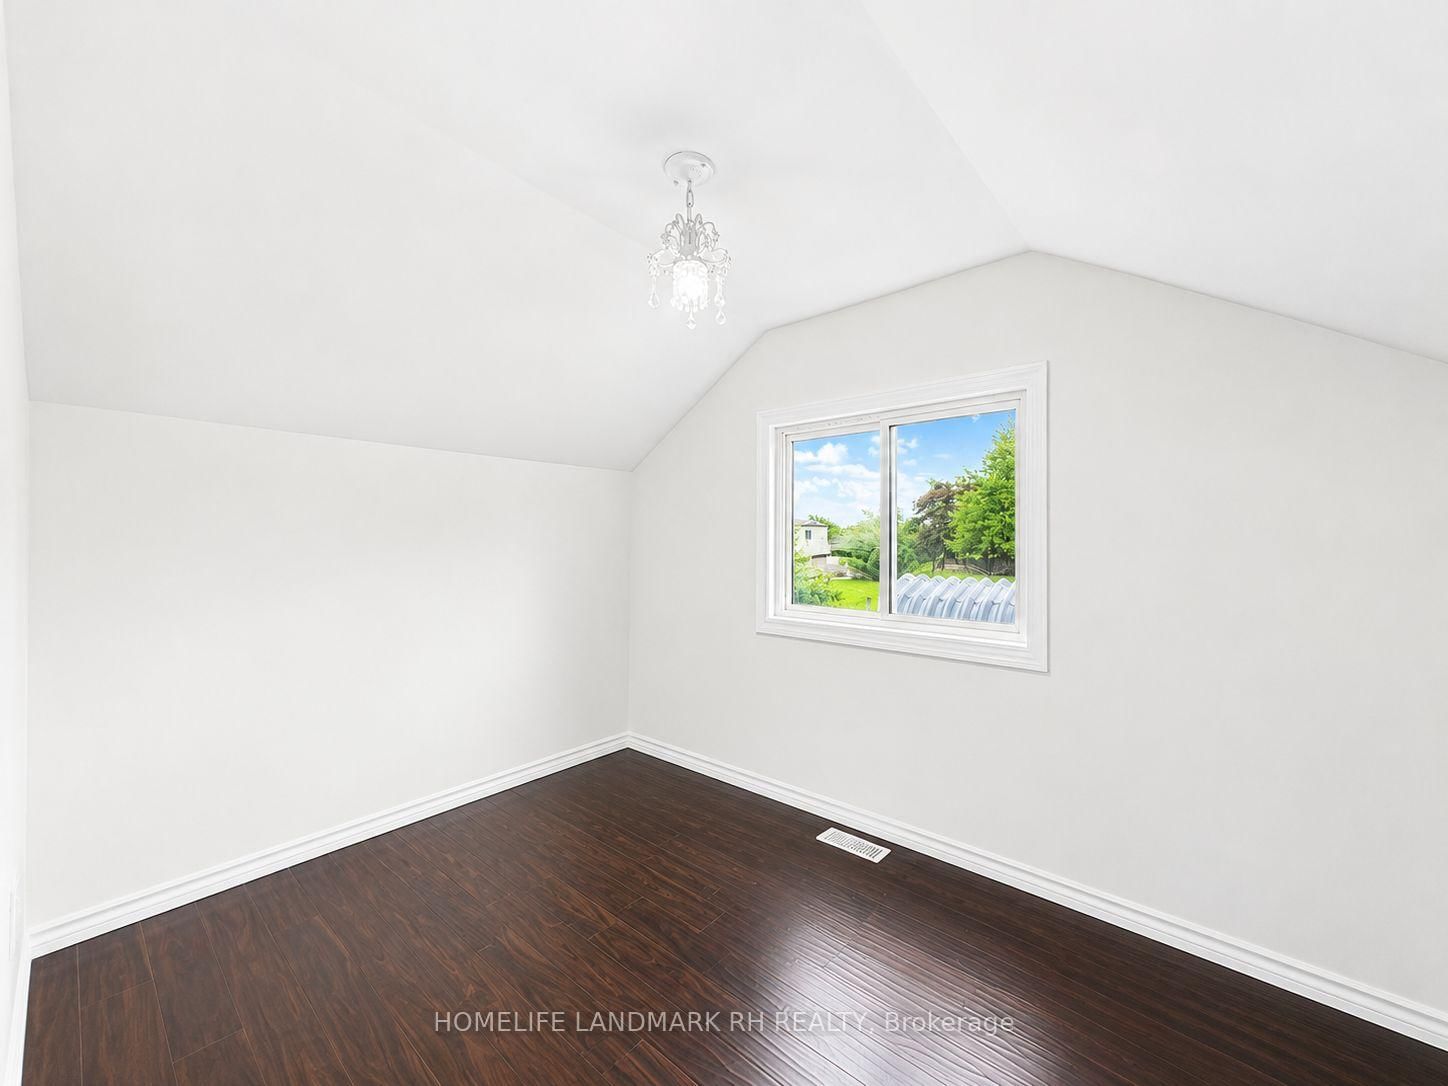
Bright and Spacious 4 bedroom detached home in high demand location! 46 'x 100' Big Lot . Main floor 9'Ceiling . Open Concept Living / Dining room. Laminate flooring throughout. Access to Backyard kitchen w/Granite countertop, Backsplash & Breakfast Bar. 2 Bedrooms on Main + 2 Bedrooms on Upper - good for Family with Senior. Finished bsmt w/above grade windows, the 5th Bdrm & large recreation Rm combined with Open Office . Long Driveway can park 4 cars. Large fenced backyard with Deck , Patio & Garden Shed. Steps to public transit & across from schools & parks. Close to Mohawk College . Highway, supermarket, shopping, restaurants & more! Mins drive to McMaster University. .
Date Listed: Monday, September 28, 2026 Listing Brokerage: Homelife Landmark Rh Realty - Disclaimer: The information contained in this listing has not been verified by Homelife Landmark Rh Realty and should be verified by the buyer. Virtual Tour: View Virtual Tour for 217 Limeridge Road W City: Hamilton
More 4 bedrooms homes for sale in Hamilton
Neighbourhood: Rolston Major Intersection: Limeridge Rd W & West 5th Full Address: 217 Limeridge Road W, Hamilton, L9C 2V4, Canada, ON, Canada Living Room: O/Looks Frontyard, Combined W/Dining, Laminate Kitchen: Granite Counter, Backsplash, Window Amenities: Taxes: $4,204.52 (2026)
2nd Br 11 x 9 ft 99 sq ft
Living 19 x 11 ft 209 sq ft
4th Br 11 x 8 ft 88 sq ft
Dining 19 x 11 ft 209 sq ft
Primary 13 x 10 ft 130 sq ft
Rec 21 x 13 ft 273 sq ft
Kitchen 15 x 9 ft 135 sq ft
3rd Br 16 x 10 ft 160 sq ft
Utility 9 x 8 ft 72 sq ft
Laundry 7 x 5 ft 35 sq ft
Recently sold comparables in Rolston
Sold 71 days ago.
43 Middleton Street
, Cambridge #X13516208
Sold 83 days ago.
12 Todd Street
, Cambridge #X13005920
Sold 13 days ago.
3 WINNIFRED Avenue
Carlton/Bunting, St. Catharines #X13503646
Sold 29 days ago.
3 Hercules Court
Central Park, Brampton #W13708578
Sold 71 days ago.
6365 Barker Street
Dorchester, Niagara Falls #X13483400
Sold 78 days ago.
84 East Park Drive
South, Woodstock #X13155858
Sold 65 days ago.
215 Oxford Street
Orillia, Orillia #S13493132
Sold 7 days ago.
12 O'Neil Crescent
Trenton Ward, Quinte West #X13731062
Sold 65 days ago.
16 Burton Street
Belleville Ward, Belleville #X13097364
Sold 54 days ago.
14 FOREST HILL Crescent
Belleville Ward, Belleville #X13095992
Listed 13 days ago.
73 Dodson Street
Balfour, Hamilton #X13798518
Estimate (Sep 17) $693,711
Listed 48 days ago.
120 Stone Church Road W
Gourley, Hamilton #X13675464
Estimate (Aug 14) $739,993
Listed 11 days ago.
42 Lasila Court
Gilbert, Hamilton #X13806412
Estimate (Sep 19) $783,113
Listed 112 days ago.
565 Stone Church Road W
Gilkson, Hamilton #X13424928
Estimate (Jun 10) $895,635
Listed 12 days ago.
36 Buckingham Drive
Westcliffe, Hamilton #X13803206
Estimate (Sep 18) $839,536
Listed 12 days ago.
83 Delmar Drive
Buchanan, Hamilton #X13805558
Estimate (Sep 19) $912,782
Listed 120 days ago.
113 Greenshire Drive
Gilkson, Hamilton #X13231206
Estimate (Jun 02) $906,816
Listed 62 days ago.
25 Eric Burke Court
Jerome, Hamilton #X13625524
Estimate (Jul 31) $943,349
Listed 7 days ago.
270 Springvalley Crescent
Gourley, Hamilton #X13818414
Estimate (Sep 23) $940,338
Listed 15 days ago.
7 Argon Court
Gilkson, Hamilton #X13788580
4+1 BED3 BATH
$1,019,900
Estimate (Sep 15) $976,693





 Share
Share




 4+1
4+1 4+1
4+1 46.59 x 100 ft lot