By

CALL
TOUR PROPERTY
×

47299 JOHN Street in Malahide for sale

Asking price
$619,900
Estimate (Sep 28)
$614,094
MLS #:
X13833624
Type:
Detached, 2-Storey
Approx. SQFT:
2000-2500
Basement:
Unfinished, Full
4 4
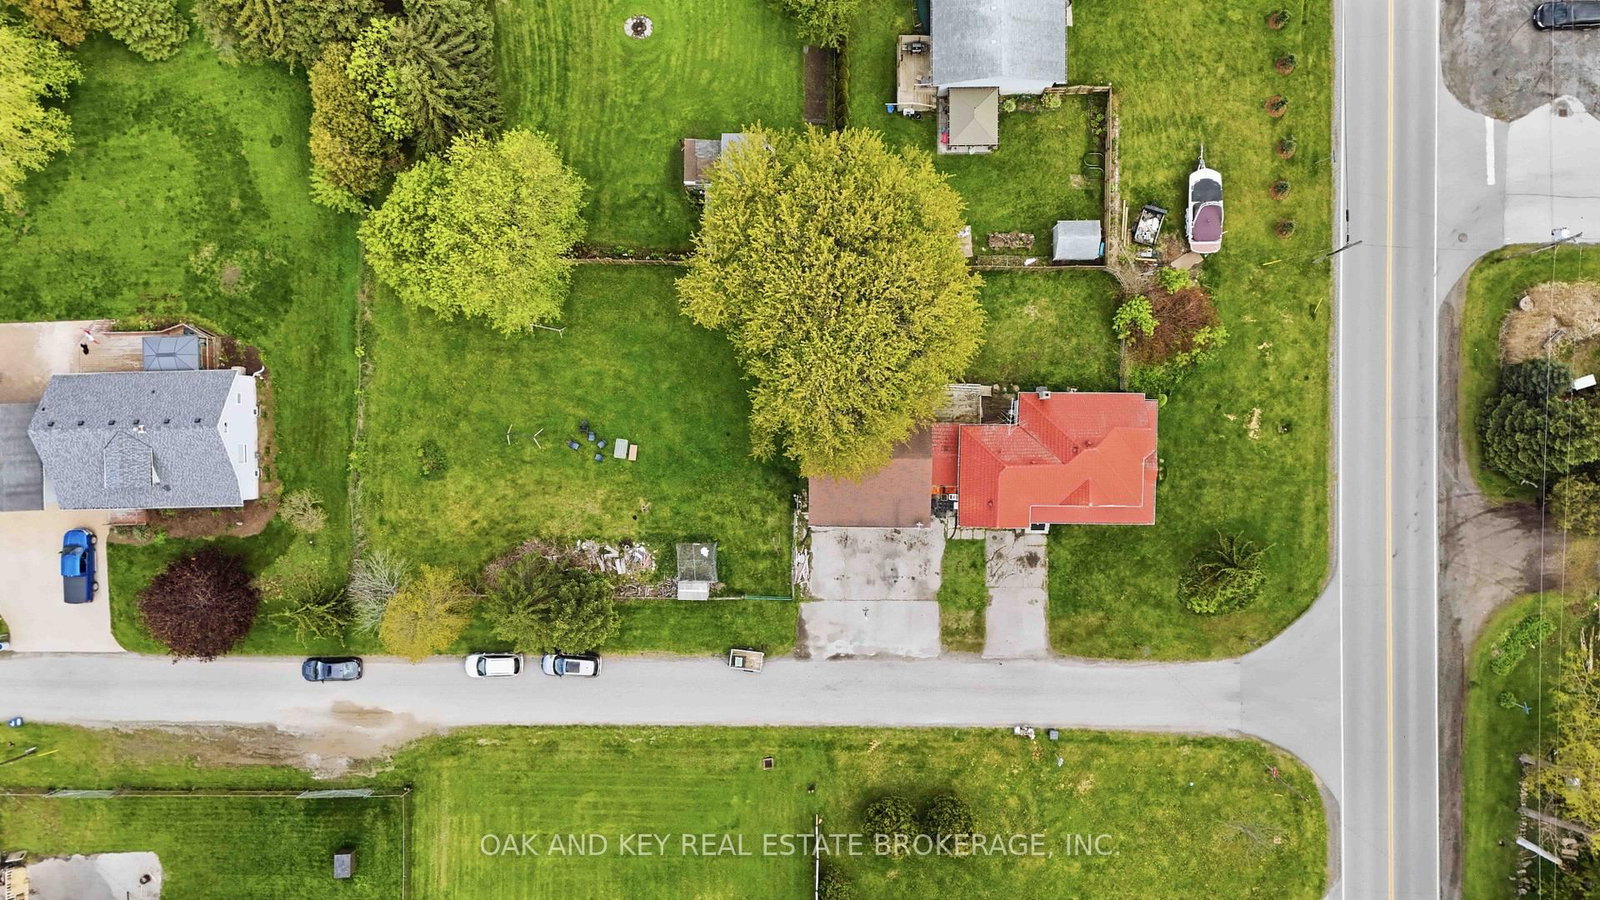
2 80.5 x 231.8 ft lot
PROPERTY HISTORY
SIGN IN REQUIRED
List Date List Price Last Status Sold Date Sold Price Days On Market
0000-00-00 $00000 Ter N/A N/A N/A
0000-00-00 $00000 Sld Aug 03, 2021 $502,000
0000-00-00 $00000 Ter N/A N/A N/A
0000-00-00 $00000 Sld Sep 18, 2009 $194,000
0000-00-00 $00000 Sld Apr 11, 2005 $162,500
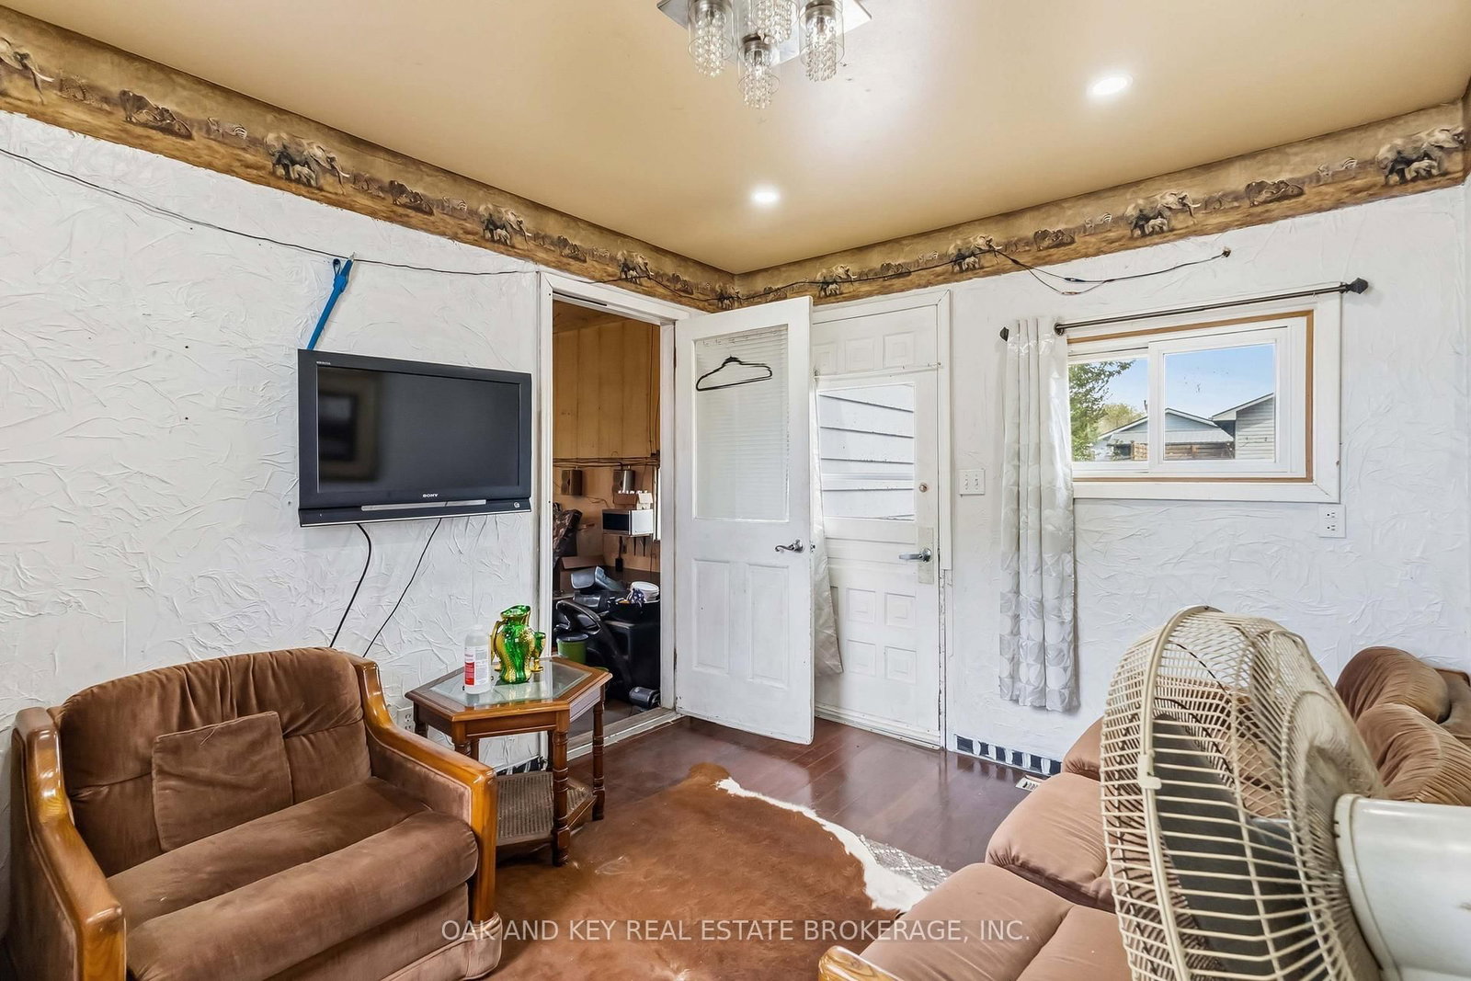
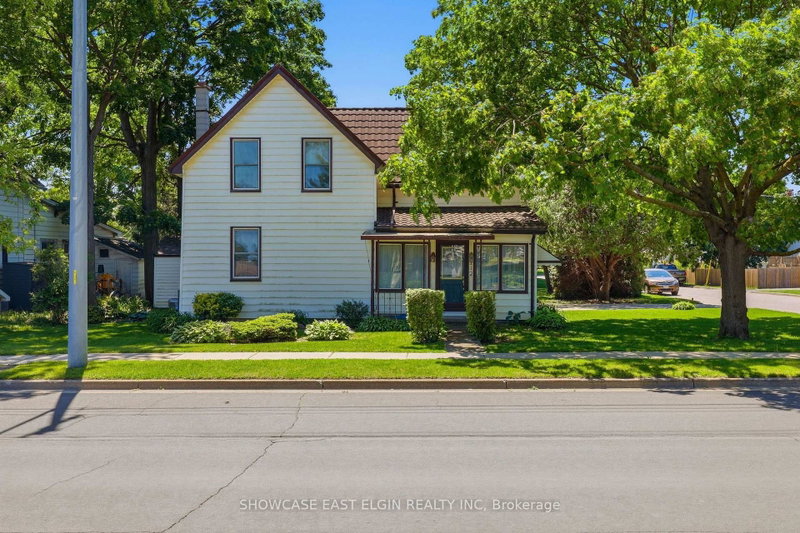
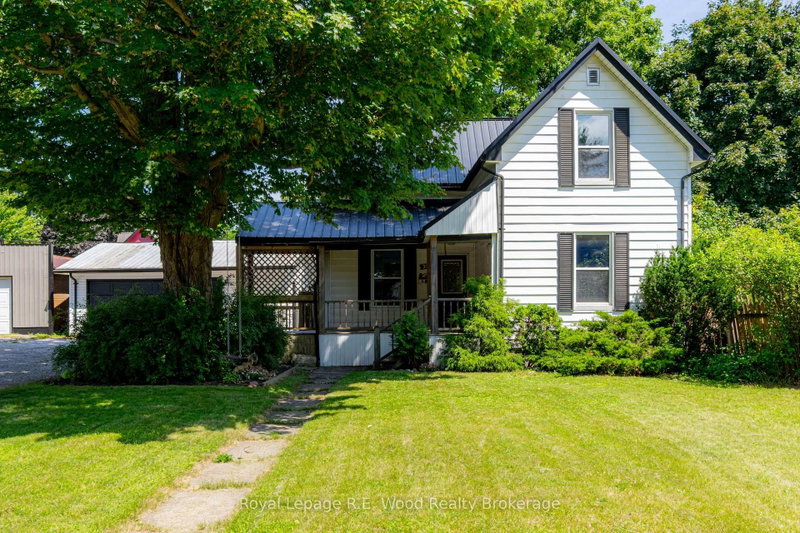
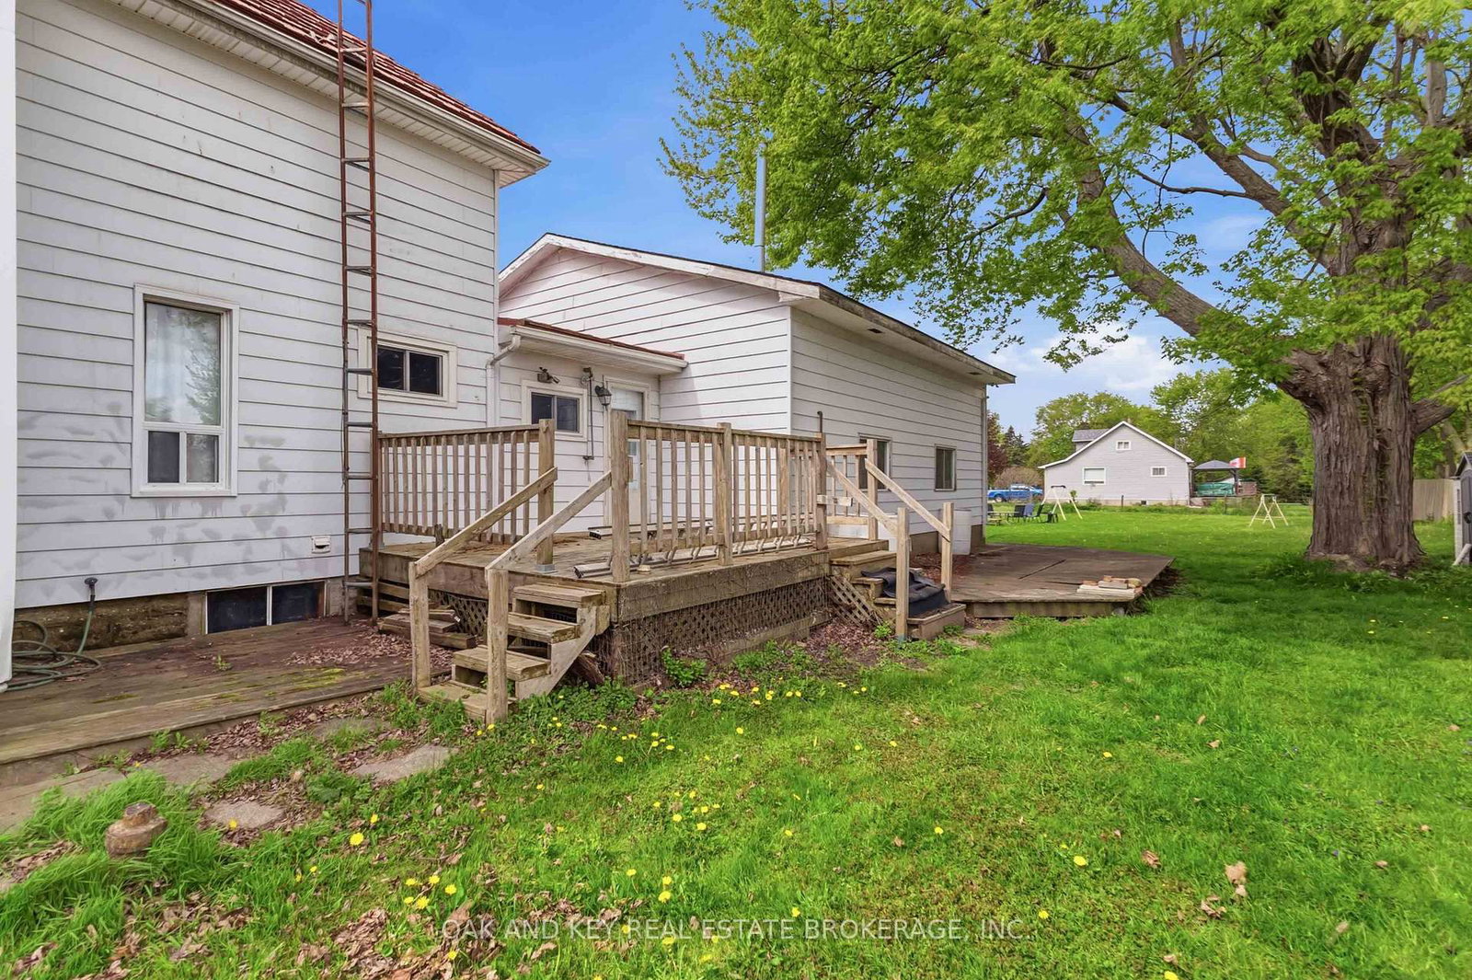
Classic Farmhouse Charm with a Massive Workshop! Rare opportunity to own a quintessential country farmhouse on nearly half an acre. This 4-bedroom, 2-bathroom family home features a stunning wrap-around porch and spacious kitchen and dining areas perfect for entertaining. Professionals and hobbyists will love the attached 25' x 27' shop, fully equipped with 220V hydro, double roll-up doors, and a convenient mudroom entry. Major upgrades provide total peace of mind, including a lifetime warranty steel roof, vinyl windows, a newer furnace/AC, and a spray-foamed/Drycore basement. Enjoy a fully fenced yard with a storage shed, all just 20 minutes from the 401 and 30 minutes to London.

WHAT'S YOUR HOME WORTH?

Click here to get an instant estimate and track its value over time.

  • Date Listed: Monday, September 28, 2026
  • Listing Brokerage: Oak And Key Real Estate - Disclaimer: The information contained in this listing has not been verified by Oak And Key Real Estate and should be verified by the buyer.

  • City: Malahide

    More 4 bedrooms homes for sale in Malahide
  • Neighbourhood: Orwell
  • Major Intersection: TALBOT ST. W (HWY 3/TALBOT LINE) TO SPRINGWATER ROAD TO JOHN ST (CORNER)
  • Full Address: 47299 JOHN Street, Malahide, N5P 3S7, Canada, ON, Canada
  • Kitchen:
  • Living Room:
  • Amenities:
  • Taxes: $3,283.00 (2025)
Kitchen13 x 13 ft169 sq ft
Dining13 x 13 ft169 sq ft
Living26 x 12 ft312 sq ft
Den10 x 12 ft120 sq ft
Laundry7 x 8 ft56 sq ft
Foyer13 x 8 ft104 sq ft
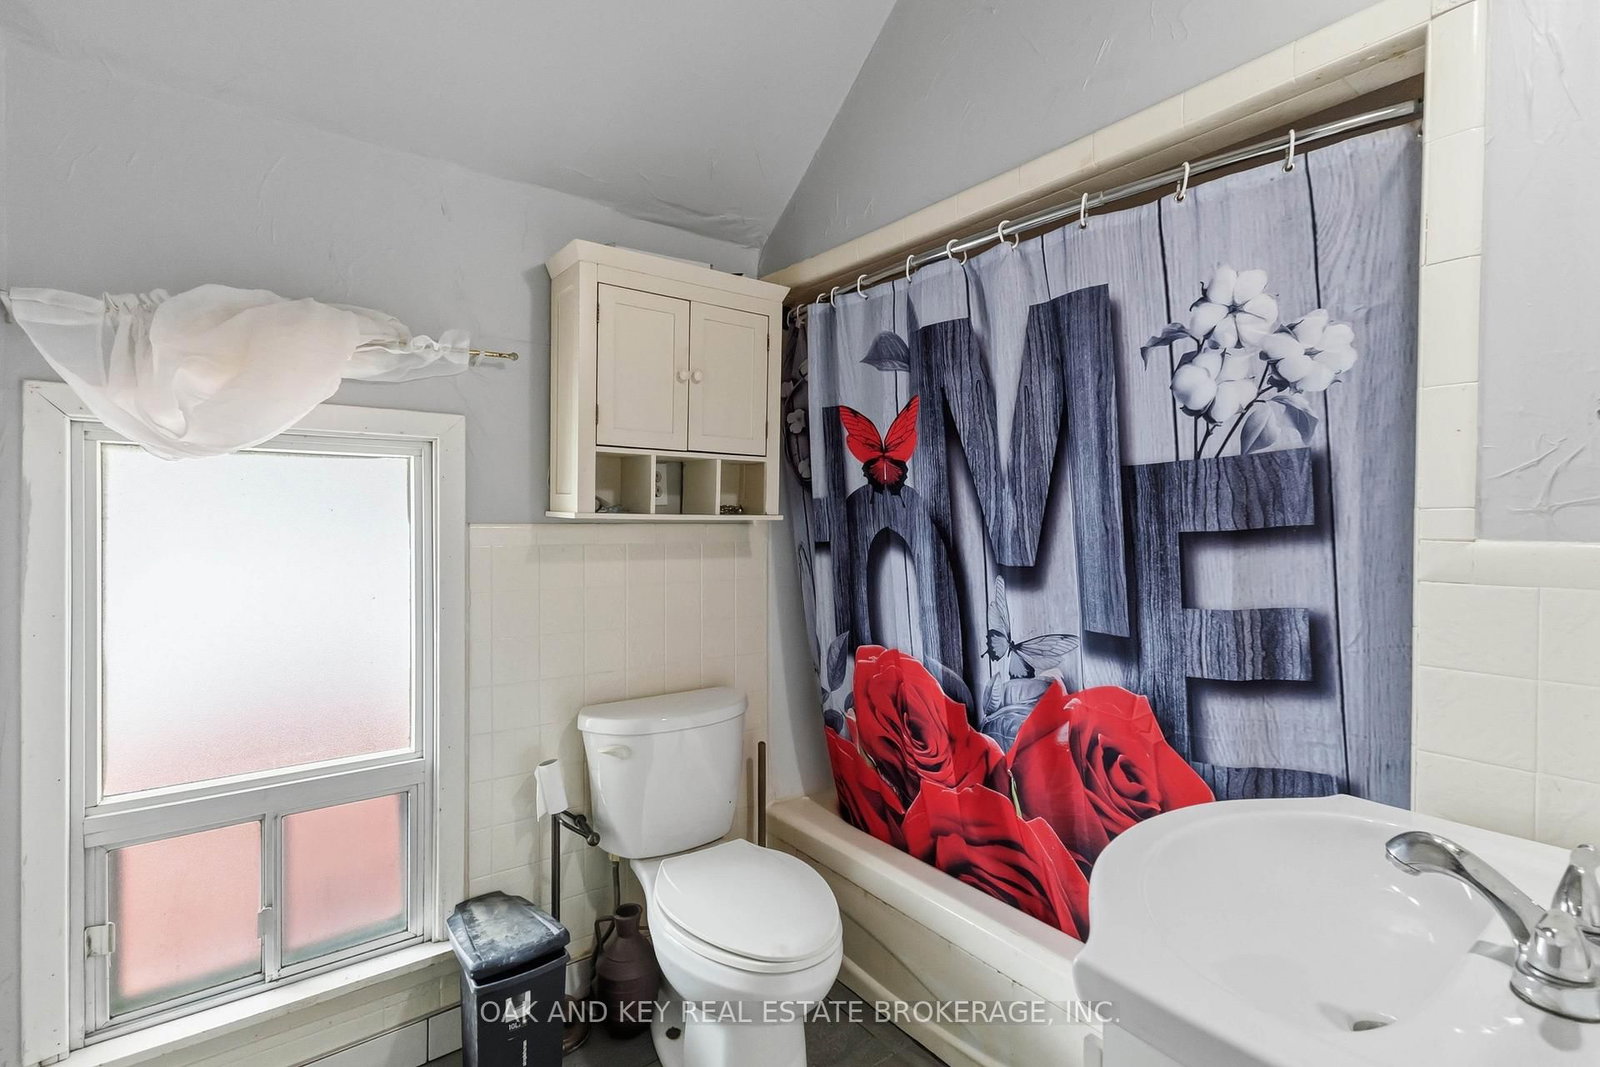
Bathroom5 x 8 ft40 sq ft
Primary14 x 13 ft182 sq ft
Br10 x 13 ft130 sq ft
Br7 x 13 ft91 sq ft
Br9 x 13 ft117 sq ft
Bathroom26 x 8 ft208 sq ft

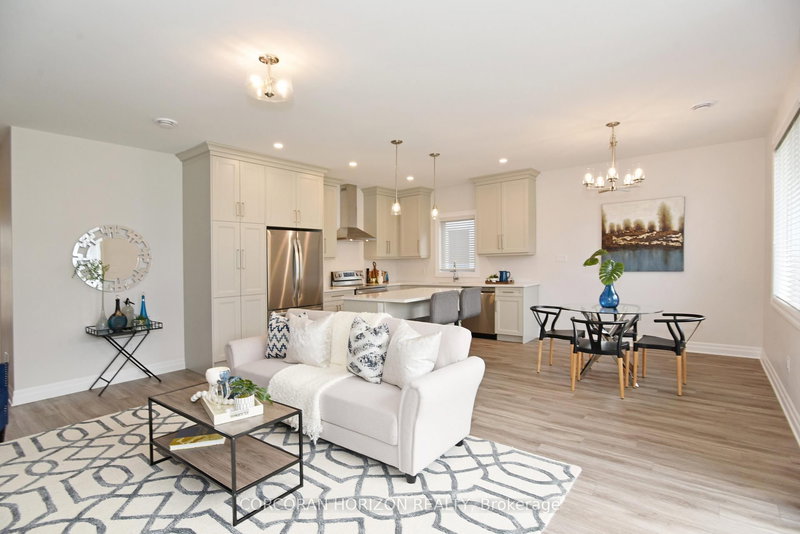
Recently sold comparables in Orwell

Similar homes for sale

WHAT'S YOUR HOME WORTH?

Click here to get an instant estimate and track its value over time.