By

CALL
TOUR PROPERTY
×

4B HURON Avenue N in Ottawa for lease

Asking price
$4,200
MLS #:
X13830768
Type:
Semi-Detached, 2-Storey
Approx. SQFT:
1500-2000
Basement:
Sep Entrance, Apartment
3 3
33.07 x 53.57 ft lot
PROPERTY HISTORY
SIGN IN REQUIRED
List Date List Price Last Status Sold Date Sold Price Days On Market
0000-00-00 $00000 New N/A N/A N/A
0000-00-00 $00000 Ter N/A N/A N/A
0000-00-00 $00000 Exp N/A N/A N/A
0000-00-00 $00000 Ter N/A N/A N/A
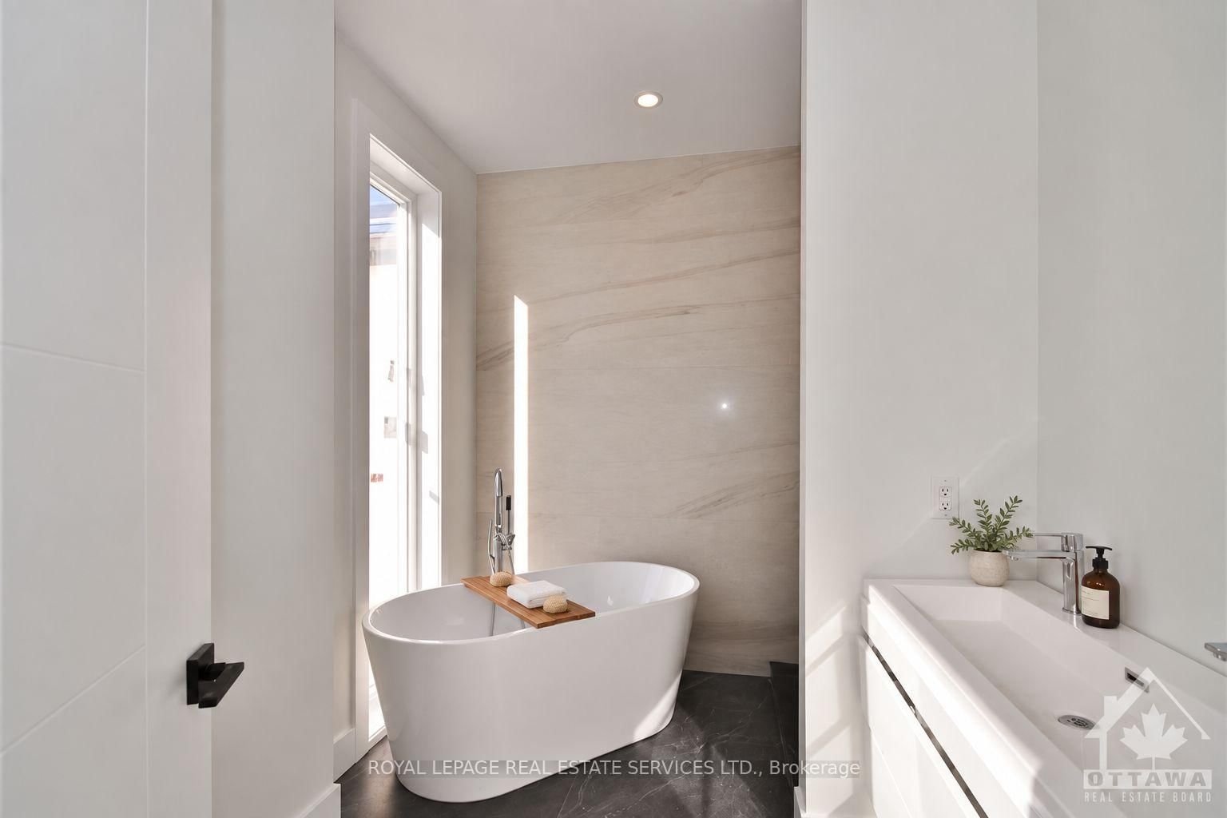
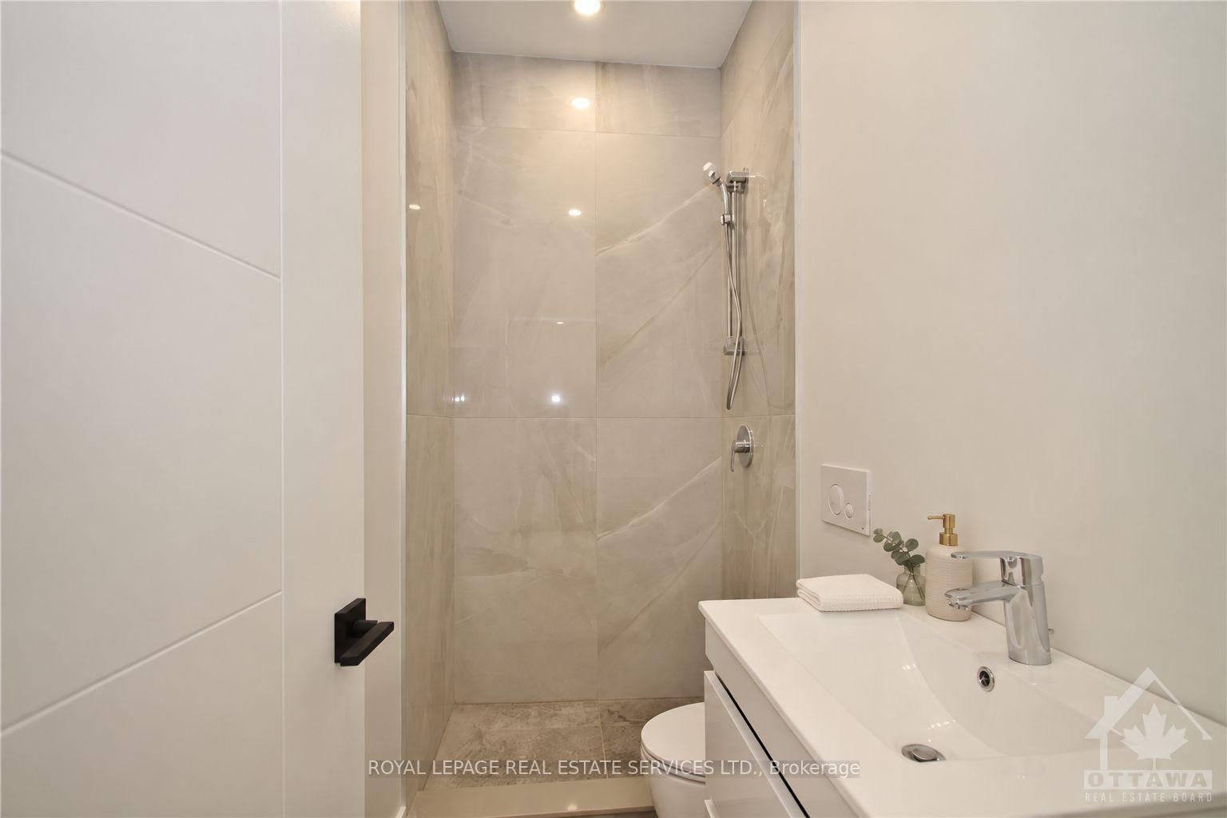
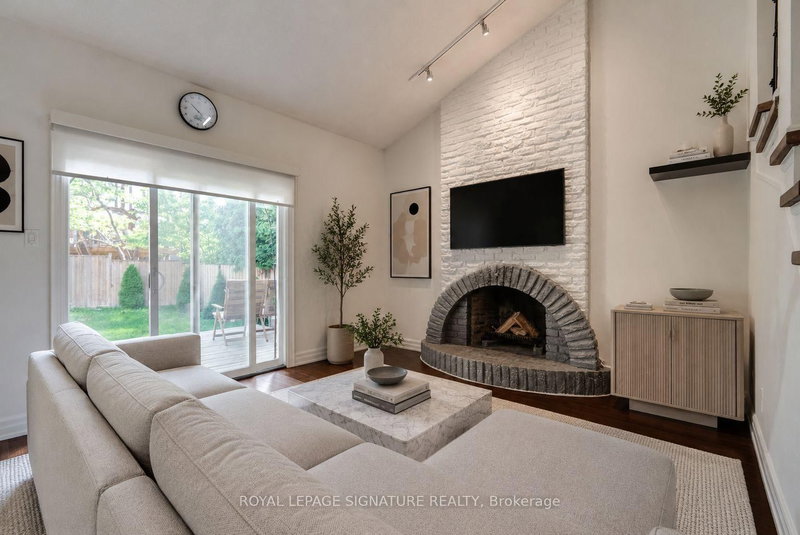
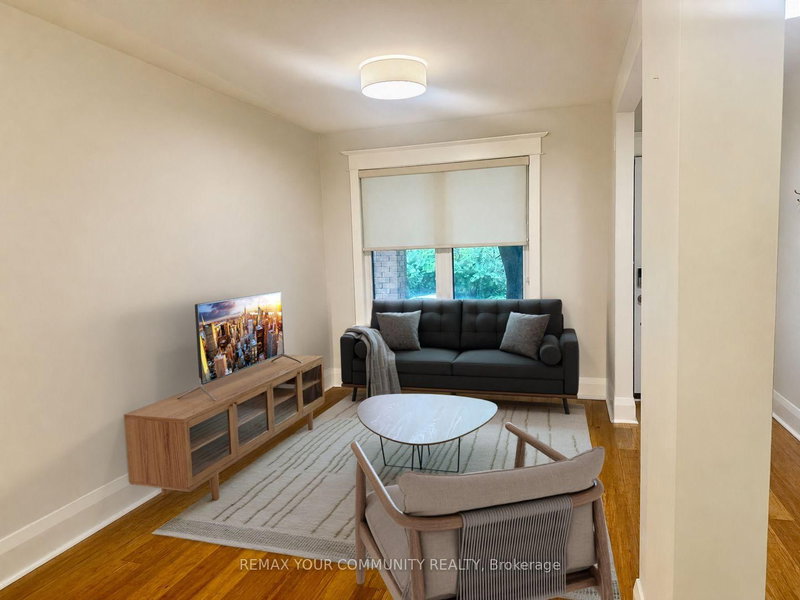
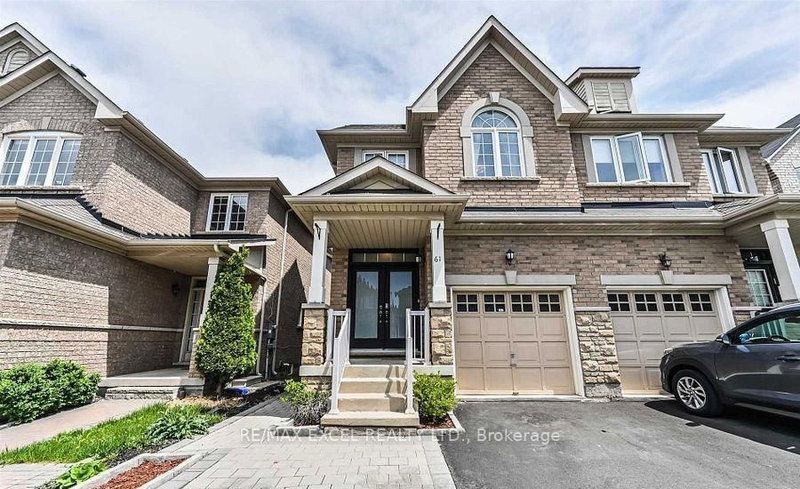
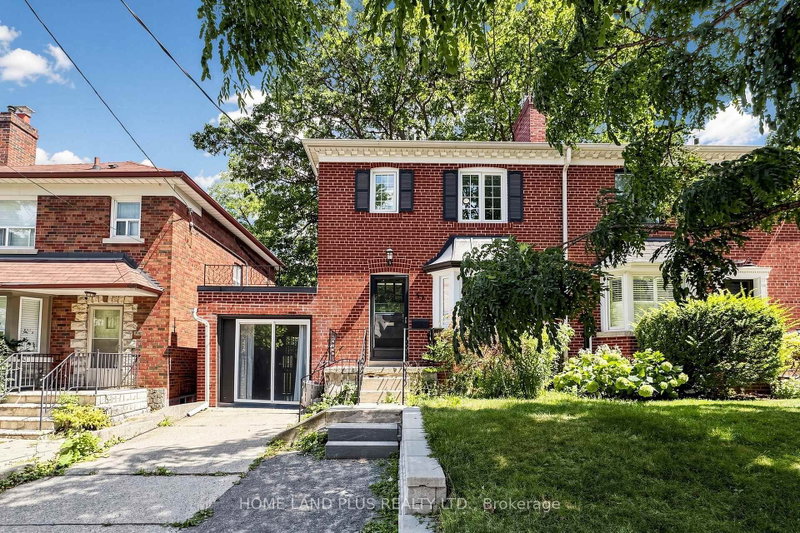
Welcome to 4 Huron Avenue North, a stunning 3+den, 3-bath semi-detached home in the heart of Wellington Village. Offering over 1,850 sq. ft. above grade, this beautifully designed residence features a bright open-concept layout with wide-plank hardwood floors, a striking kitchen with waterfall island, statement backsplash, abundant cabinetry, impeccable finishes, and Grohe fixtures throughout. The spacious living and dining areas are perfect for relaxing and entertaining. Upstairs, the primary suite offers a walk-in closet and luxurious ensuite with a freestanding soaker tub. Two additional bedrooms, a versatile den/office, full bathroom, and conveniently located laundry complete the second level. Enjoy shared rear parking with access from Scott Street, just steps from shops, cafés, bakeries, restaurants, galleries, Tunney's Pasture, and the LRT.

WHAT'S YOUR HOME WORTH?

Click here to get an instant estimate and track its value over time.

  • Date Listed: Thursday, September 24, 2026
  • Listing Brokerage: Royal Lepage Real Estate Services Ltd. - Disclaimer: The information contained in this listing has not been verified by Royal Lepage Real Estate Services Ltd. and should be verified by the buyer.

  • City: Ottawa

    More 3 bedrooms homes for lease in Ottawa

  • Neighbourhood: Ottawa West
  • Major Intersection: From Scott Street turn south on Huron Ave N. From Wellington Street turn north on Huron Ave N.
  • Full Address: 4B HURON Avenue N, Ottawa, K1Y 0V9, Canada, ON, Canada
  • Kitchen:
  • Living Room:
  • Family Room:
  • Amenities:
  • Taxes: $0.00 (null)
Kitchen12 x 12 ft144 sq ft
Living11 x 11 ft121 sq ft
Dining15 x 50 ft750 sq ft
Family13 x 33 ft429 sq ft
Primary13 x 13 ft169 sq ft
Br10 x 10 ft100 sq ft
Br10 x 11 ft110 sq ft
Den7 x 8 ft56 sq ft

Recently leased comparables in Ottawa West

Similar homes for lease

WHAT'S YOUR HOME WORTH?

Click here to get an instant estimate and track its value over time.