By

CALL
TOUR PROPERTY
×

303-2181 Walker Avenue in Peterborough for sale

Asking price
$359,900
Estimate (Sep 25)
$365,651
MLS #:
X13829584
Type:
Comm Element Condo, Apartment
Approx. SQFT:
1000-1199
2 2
PROPERTY HISTORY
SIGN IN REQUIRED
List Date List Price Last Status Sold Date Sold Price Days On Market
0000-00-00 $00000 Exp N/A N/A N/A
0000-00-00 $00000 Sld Oct 02, 2017 $239,000
0000-00-00 $00000 Sld Mar 08, 2006 $160,000
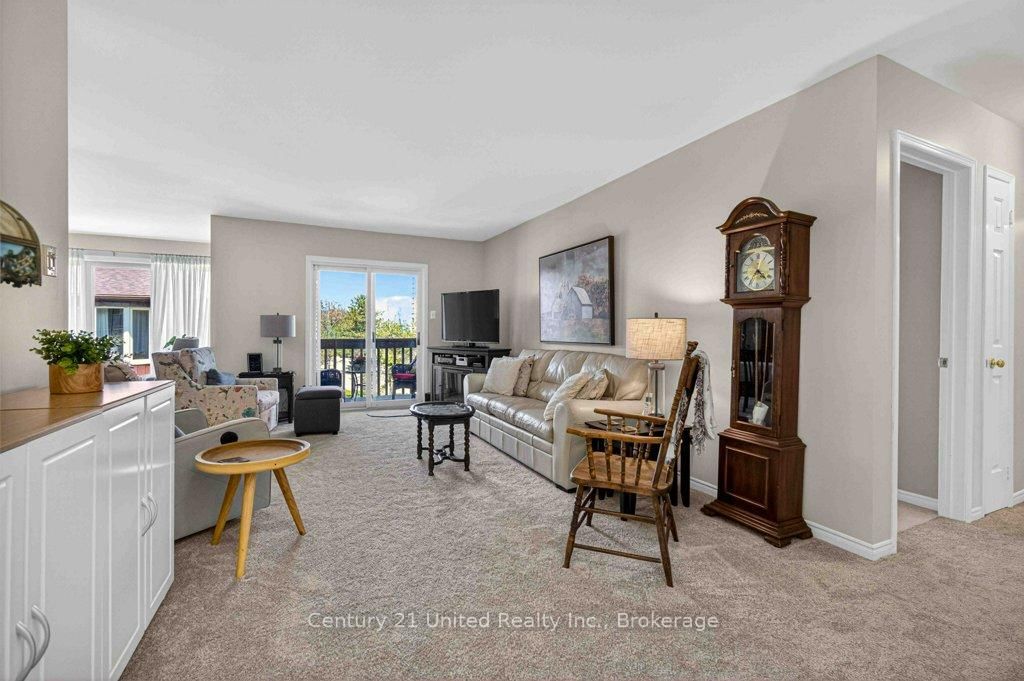
Welcome to easy, low-maintenance living in Peterborough's desirable east end! This bright and spacious 2 bedroom, 2 bathroom condo features new carpet, freshly painted living room, dining room and hallway , and an abundance of natural light highlighted by a beautiful skylight. Enjoy your morning coffee or unwind in the evening on the covered porch. Ideally located just steps from Beavermead Park with endless hiking and biking trails, sandy beach access, and beautiful waterfront surroundings. Also conveniently close to the Canadian Canoe Museum, the trendy East City district featuring popular restaurants, bakeries, cafes, unique shops, and more. Offering comfort, convenience, and an unbeatable lifestyle, all just minutes to Hwy 115 for an easy commute.

WHAT'S YOUR HOME WORTH?

Click here to get an instant estimate and track its value over time.

  • Date Listed: Friday, September 25, 2026
  • Listing Brokerage: Century 21 United Realty Inc. - Disclaimer: The information contained in this listing has not been verified by Century 21 United Realty Inc. and should be verified by the buyer.

  • Virtual Tour: View Virtual Tour for 303-2181 Walker Avenue
  • City: Peterborough

    More 2 bedrooms condos for sale in Peterborough

  • Neighbourhood: Ashburnham Ward 4
  • Major Intersection: Maria St & Walker Ave
  • Full Address: 303-2181 Walker Avenue, Peterborough, K9L 1T6, Canada, ON, Canada
  • Kitchen:
  • Living Room:
  • Amenities:
  • Maintenance Fee:$420.05/mth
  • Taxes: $3,341.20 (2026)
Br16 x 9 ft144 sq ft
Kitchen13 x 11 ft143 sq ft
Bathroom7 x 8 ft56 sq ft
Primary20 x 11 ft220 sq ft
Living20 x 11 ft220 sq ft
Br7 x 6 ft42 sq ft
Dining19 x 10 ft190 sq ft

Recently sold comparables in Ashburnham Ward 4

WHAT'S YOUR HOME WORTH?

Click here to get an instant estimate and track its value over time.