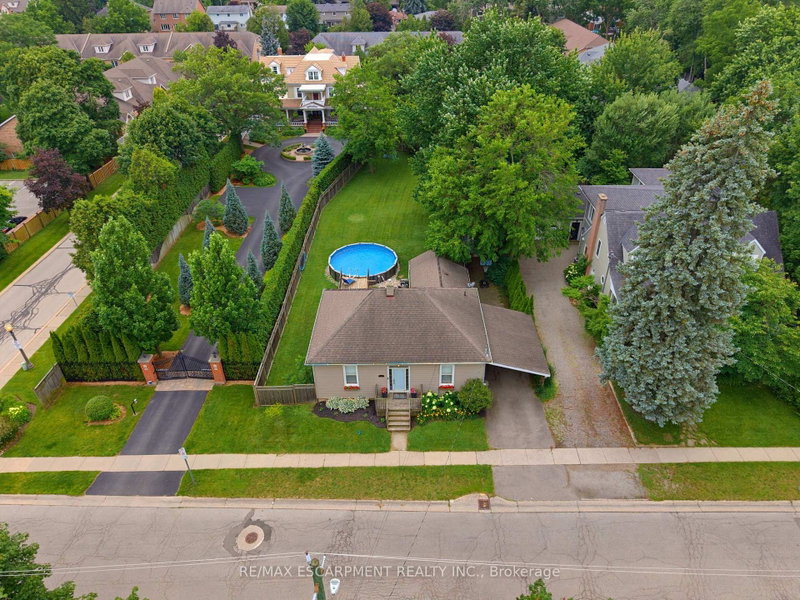
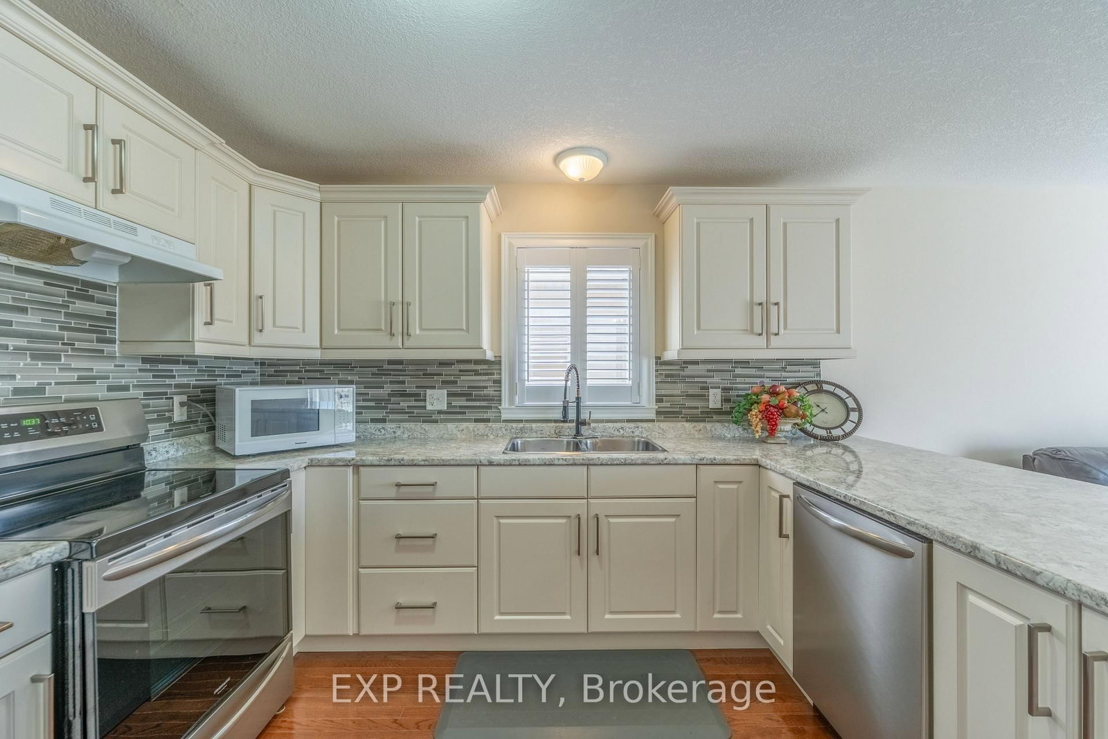
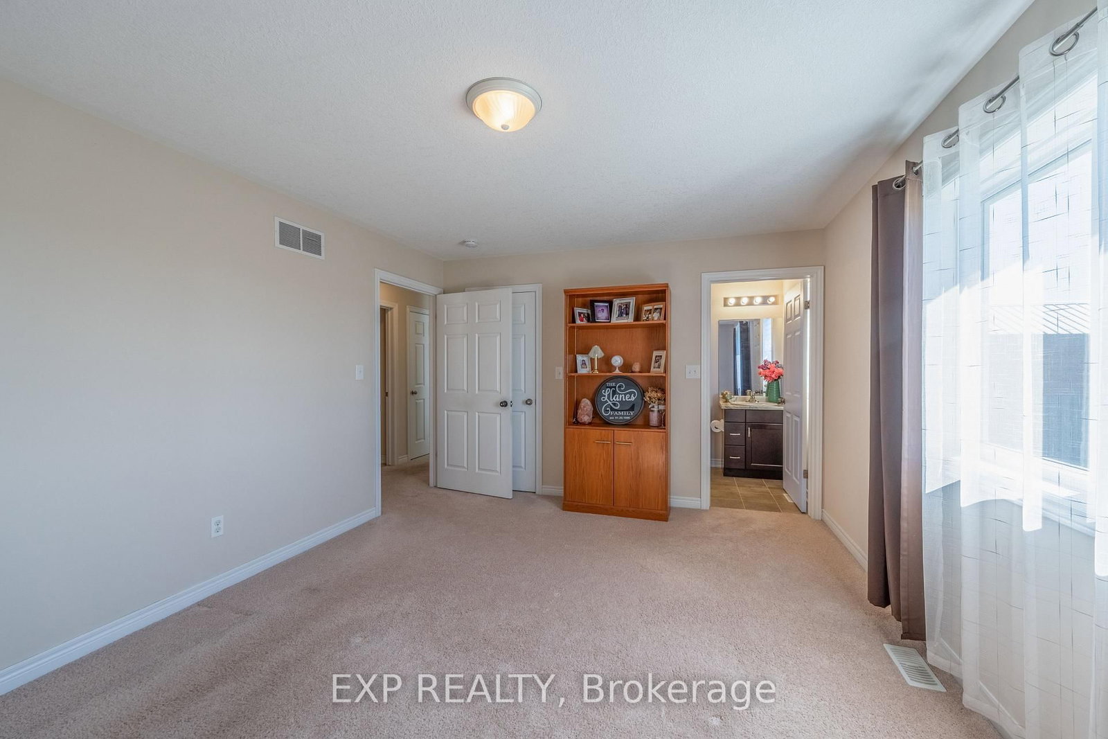
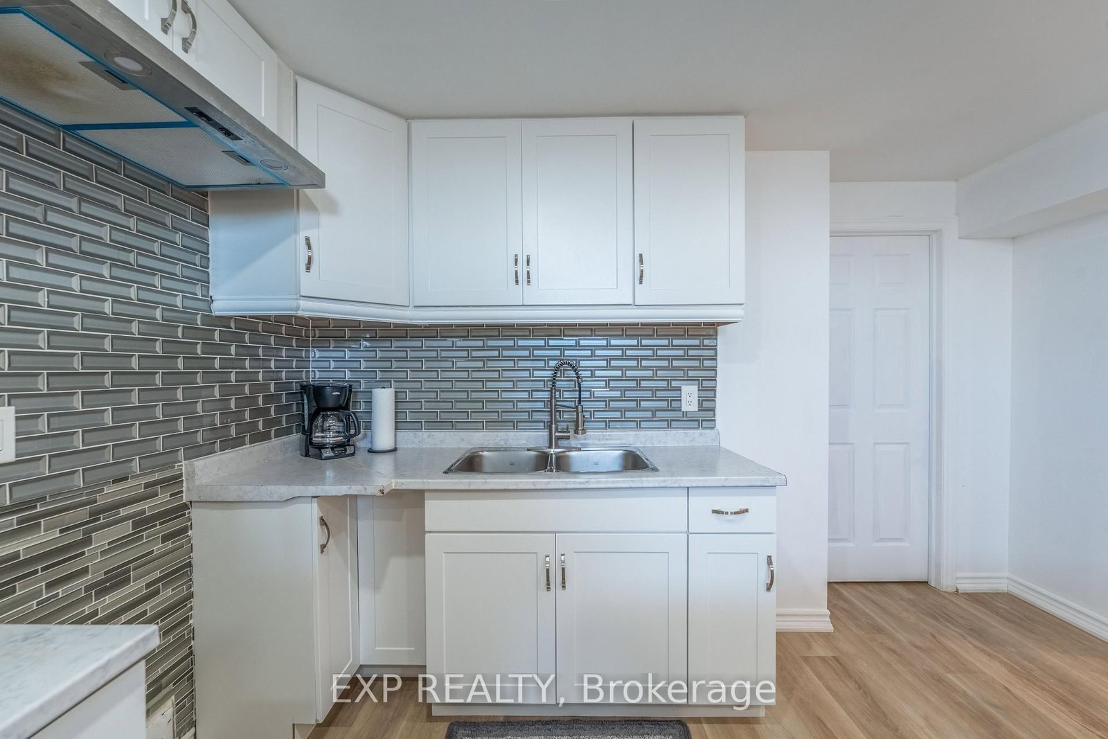
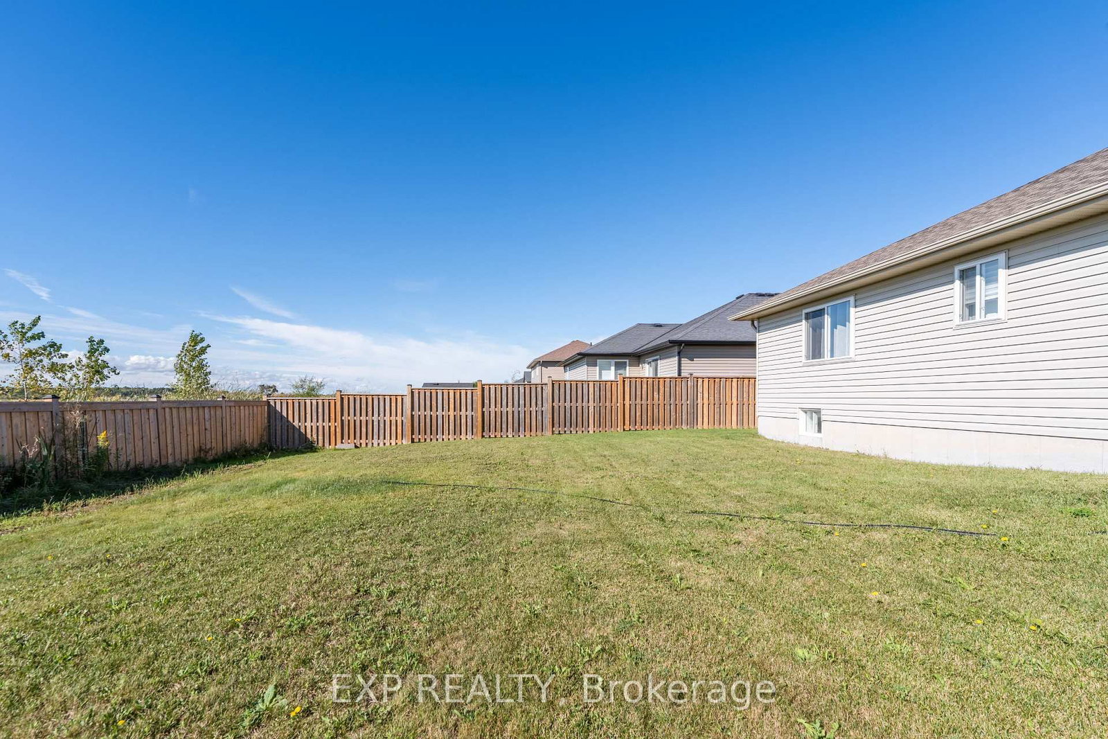
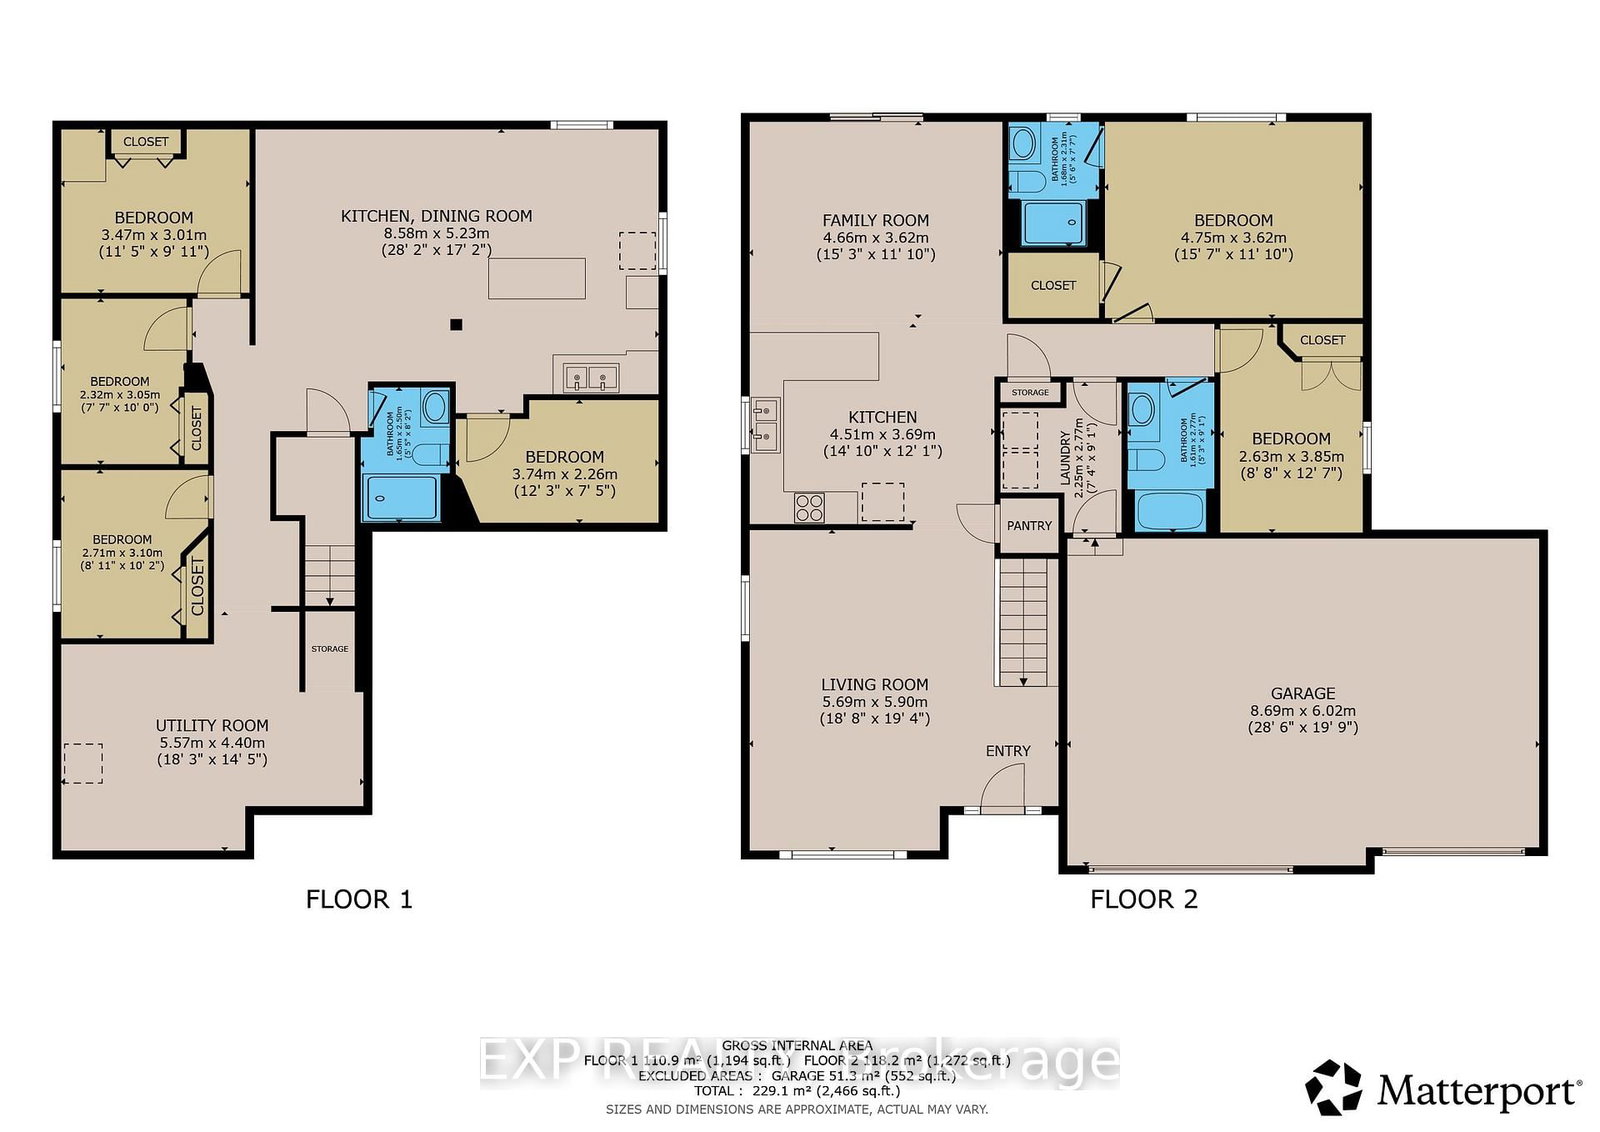
Welcome to 37 Helen Drive. This beautifully maintained, 9yrs old bungalow offers 2+3 bedrooms, 3 bathrooms, 1,377 sqft. of main-floor living space, and a triple-car garage in a sought after Hagersville subdivision. Proudly owned by its original owner, this home features a spacious foyer, bright living room, upgraded kitchen with stainless steel appliances, and an open-concept family room with a walkout to the fully fenced backyard backing onto peaceful open farm fields. The primary bedroom offers a walk-in closet and private 3pc. ensuite. Enjoy the convenience of main-floor laundry with direct garage access. The fully finished basement features 3 additional rooms, a kitchen, and a spacious living and dining area, ideal for extended or multigenerational families. Additional features include a newer natural gas furnace, HRV air exchanger, and 100-amp electrical service. Conveniently located near schools, parks, churches and downtown shops and restaurants. Approximately 30 minutes to Hamilton, Brantford, and Highway 403. A fantastic opportunity to own a spacious, move-in-ready home with no rear neighbors.
Listing Brokerage: Exp Realty - Disclaimer: The information contained in this listing has not been verified by Exp Realty and should be verified by the buyer.





 Share
Share










 2+3
2+3 2+3
2+3 3
3 57.05 x 115.39 ft lot