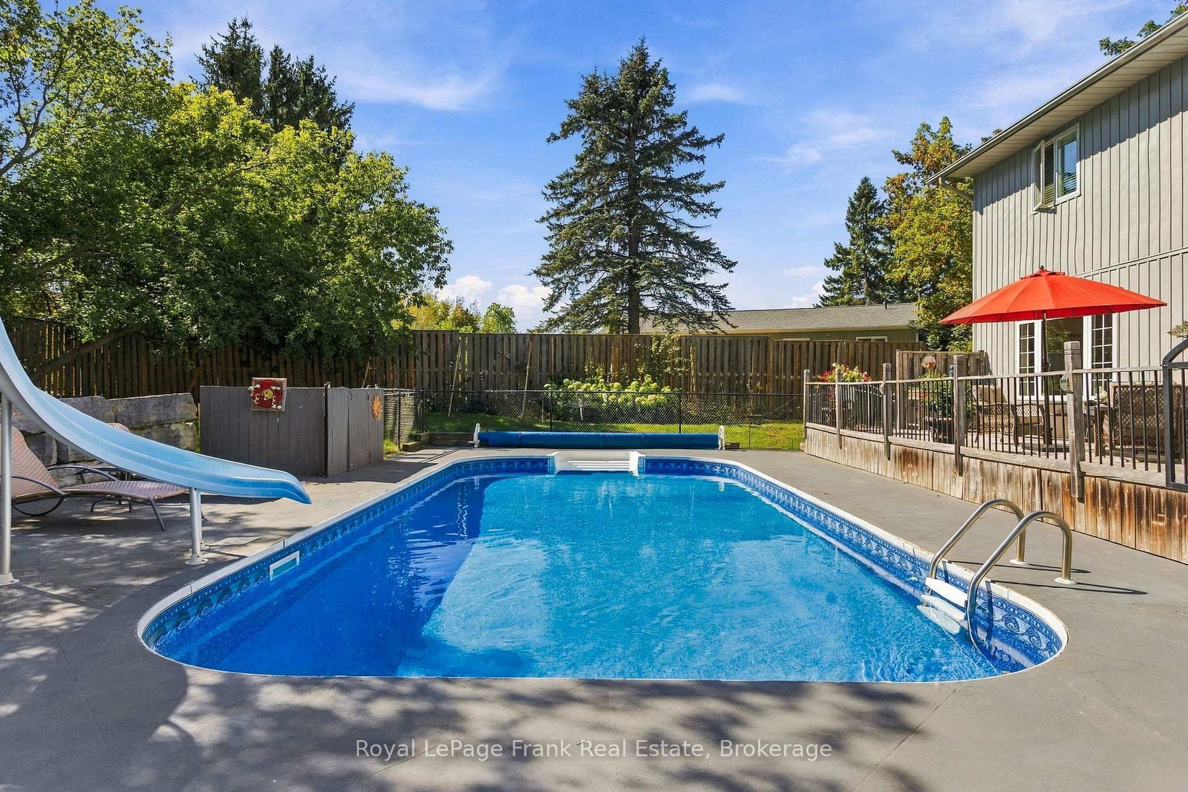
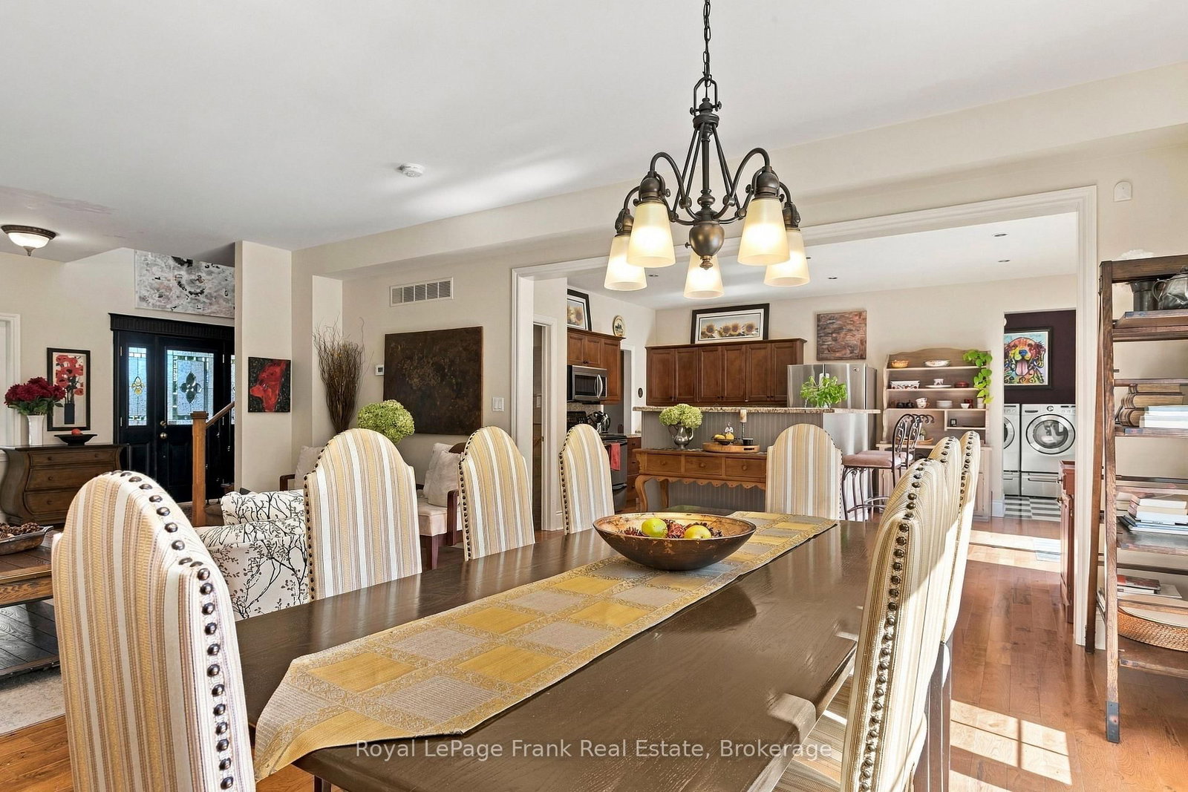
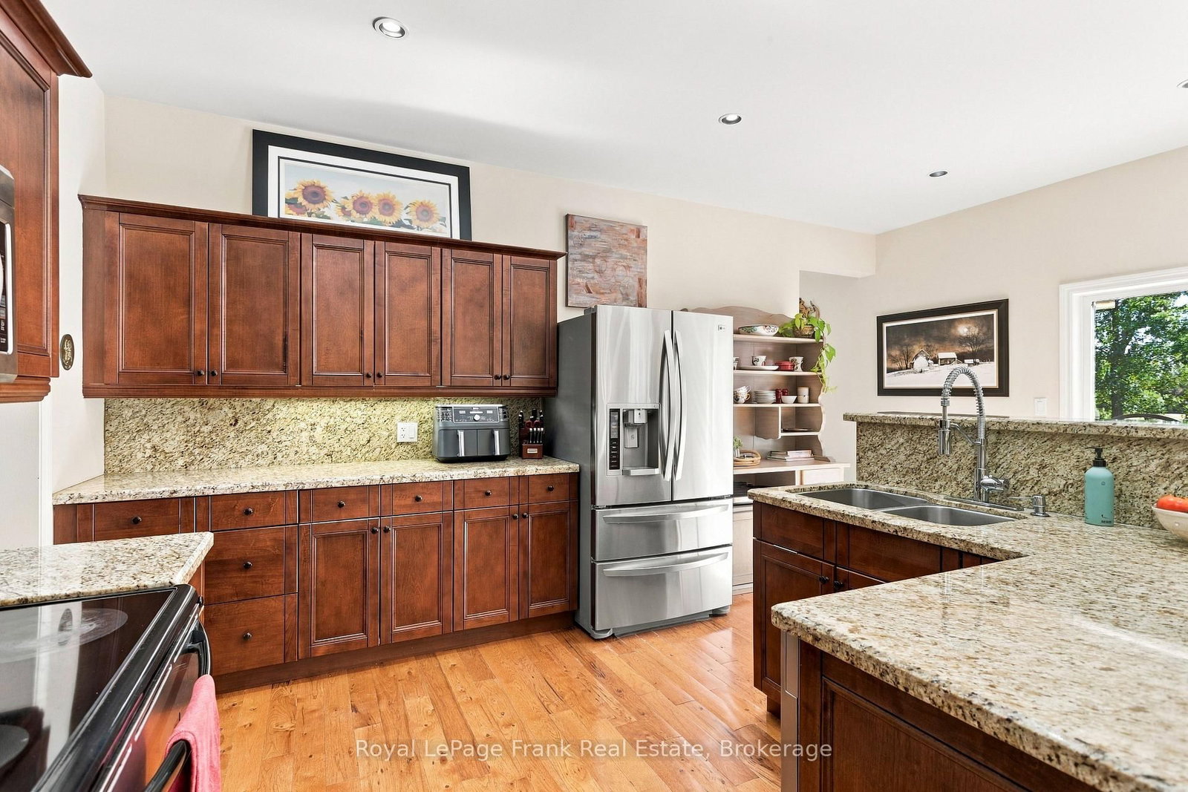
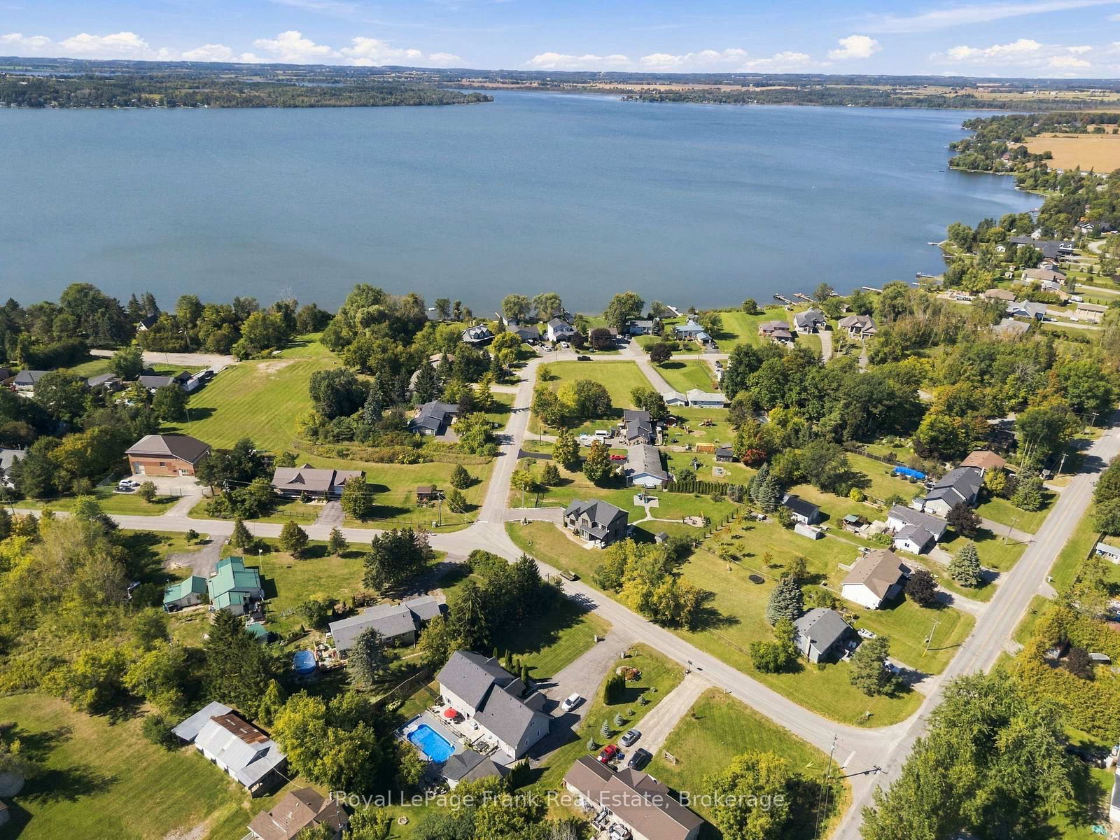
CUSTOM BUILT FAMILY HOME + BACKYARD POOL OASIS + WATERFRONT COMMUNITY! Don't wait for the perfect family home - it's HERE! Set on an impressive, manicured country lot surrounded by beautiful waterfront homes in sought-after Washburn Island, a family friendly community, this custom-built 4-bedroom, 3-bath executive-style home offers the space, lifestyle & flexibility your family has been waiting for. And then there's the backyard Oasis! Enjoy a 16 x32' heated inground pool w/ slide, Pool House w/ 4th garage/workshop, or Man Cave. There's a covered patio bar with slate countertop & a tree house for the kiddos. Armourstone landscaping create a spectacular setting for summer entertaining & unforgettable family memories. The driveway accommodates 8+ vehicles, with beautiful landscaping leading to a spacious covered front porch. Inside, the generous main floor features a Living & Dining Room, 2nd Dining Room or Office w/ hardwood floors, & a custom Kitchen with beautiful cabinetry, granite counters & breakfast bar. Separate eating area with walkout to the deck & pool, bringing the outdoors in. Main-floor Laundry offers convenient garage & pool access. Upstairs features 3 spacious Bedrooms PLUS an impressive Primary Suite with walk-in closet and spa-like ensuite. Above the oversized 3-car garage is a large finished Loft-style Family Room with dormers - perfect for movie nights, a teen retreat, or in-law potential. The basement provides even more room to grow. Enjoy the best of waterfront community living with public lake access near by, boating, swimming, fishing, park & boat launch, plus an exceptional central commuter location to Port Perry, the 407, Markham, Thornhill, Lindsay & Peterborough. This is more than a home - it's where family traditions begin & summers are remembered. Space, privacy, pool, garages, workshop, loft & waterfront lifestyle - opportunities like this in Washburn Island are rare. Don't wait - come see it before another family makes it their own!
Listing Brokerage: Royal Lepage Frank Real Estate - Disclaimer: The information contained in this listing has not been verified by Royal Lepage Frank Real Estate and should be verified by the buyer.





 Share
Share








 4
4 4
4 3
3 100.01 x 202.14 ft lot