By

CALL
TOUR PROPERTY
×

283 Albert Street in Central Huron for sale

Asking price
$649,900
Estimate (Sep 25)
$646,908
MLS #:
X13828514
Type:
Detached, 1 Storey/Apt
Approx. SQFT:
2000-2500
Basement:
Finished, Full
4 4
1 132 x 165 ft lot
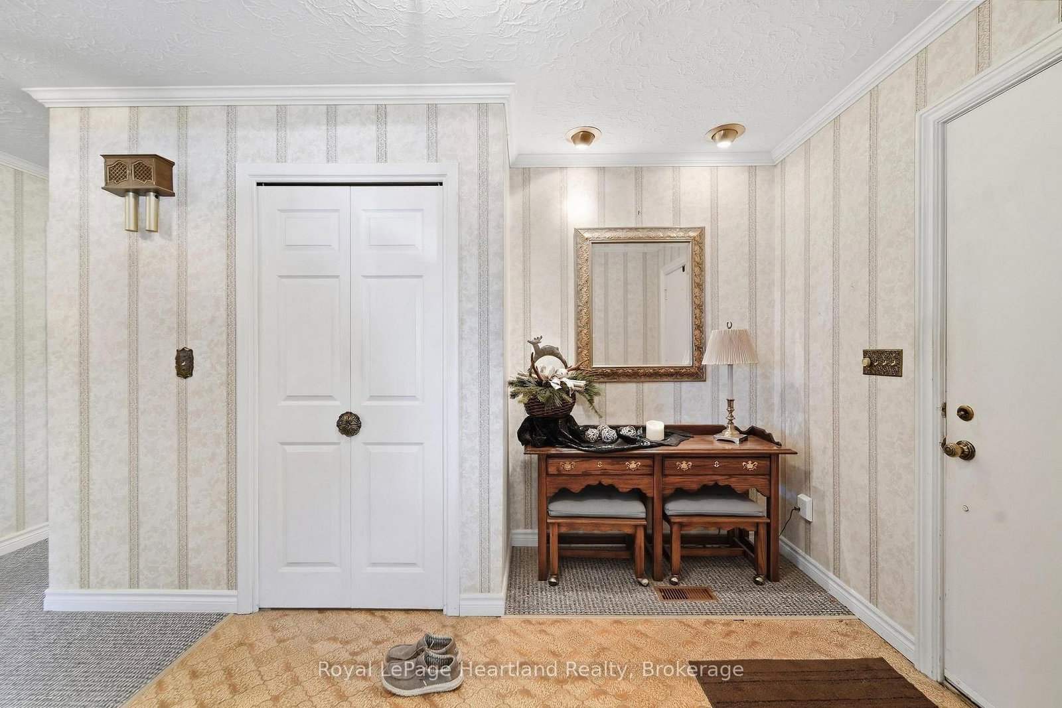
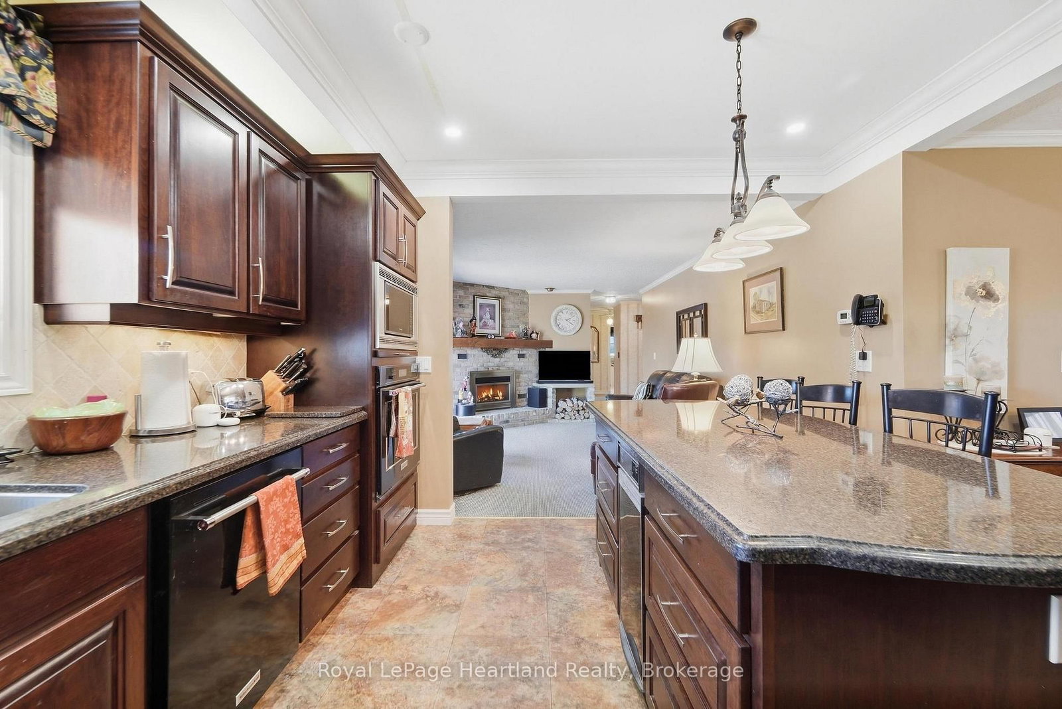
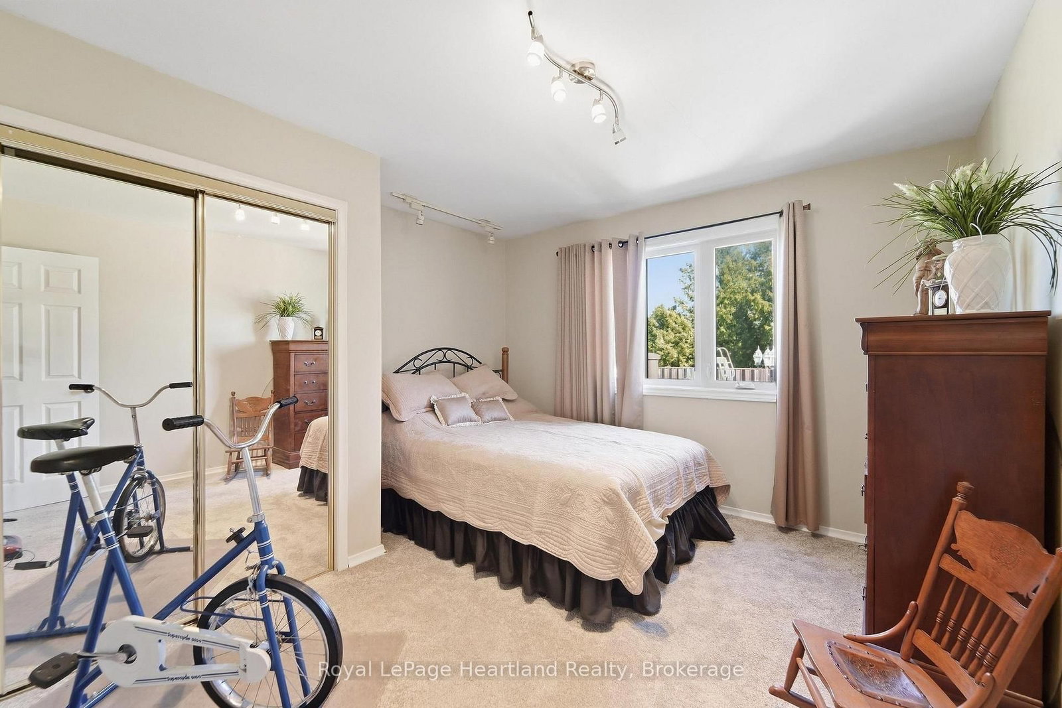
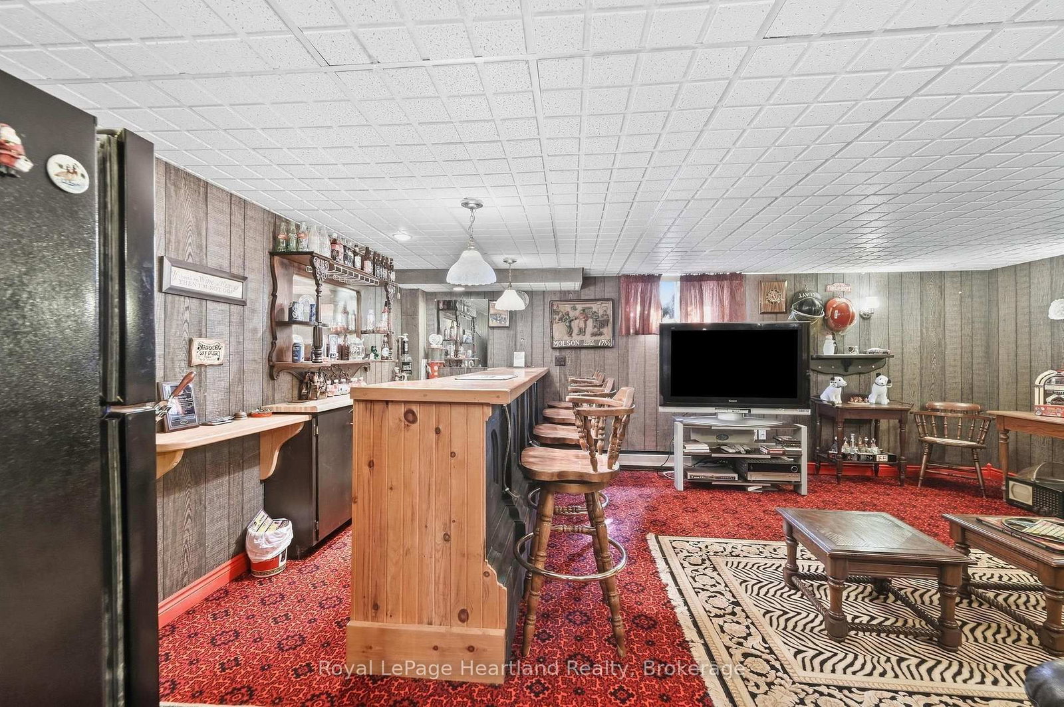
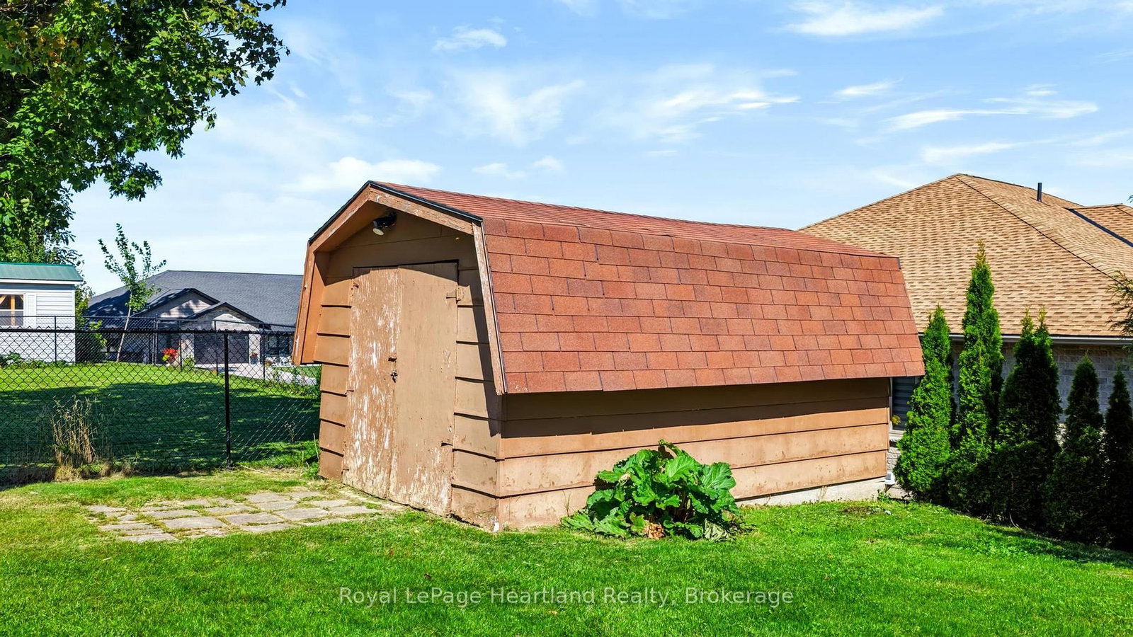
Sprawling 4-bedroom brick ranch situated on a massive double lot (132' x 165') featuring an in-ground pool and an attached double garage. The main level offers an updated kitchen with granite countertops, a formal dining room, a front living room, and a cozy recreation room with a gas fireplace. Double patio doors lead to a spacious concrete patio overlooking the private backyard pool. Designed with a smart layout, the north wing features a 4th bedroom/office, main-floor laundry, and a 2-piece bath, while the south wing hosts 3 comfortable bedrooms and a 4-piece bath. The fully finished basement adds incredible bonus space with a games room, bar area, family room, 2-piece bath, plus ample room for a workshop and storage. Ideal for multi-generational living or a growing family looking for spacious main-floor living!

WHAT'S YOUR HOME WORTH?

Click here to get an instant estimate and track its value over time.

  • Date Listed: Friday, September 25, 2026
  • Listing Brokerage: Royal Lepage Heartland Realty - Disclaimer: The information contained in this listing has not been verified by Royal Lepage Heartland Realty and should be verified by the buyer.
  • Virtual Tour: View Virtual Tour for 283 Albert Street
  • City: Central Huron

    More 4 bedrooms homes for sale in Central Huron

  • Neighbourhood: Clinton
  • Major Intersection: Albert and Charles
  • Full Address: 283 Albert Street, Central Huron, N0M 1L0, Canada, ON, Canada
  • Living Room:
  • Kitchen:
  • Family Room:
  • Amenities:
  • Taxes: $4,182.00 (2026)
Living19 x 12 ft228 sq ft
Kitchen15 x 12 ft180 sq ft
Dining12 x 12 ft144 sq ft
Family17 x 12 ft204 sq ft
Primary16 x 14 ft224 sq ft
2nd Br11 x 10 ft110 sq ft
3rd Br13 x 12 ft156 sq ft
4th Br12 x 12 ft144 sq ft
Laundry7 x 6 ft42 sq ft
Bathroom6 x 5 ft30 sq ft
Bathroom10 x 9 ft90 sq ft
Foyer10 x 8 ft80 sq ft
Bathroom5 x 5 ft25 sq ft
Other20 x 16 ft320 sq ft
Rec21 x 15 ft315 sq ft
Great Rm42 x 11 ft462 sq ft
Cold/Cant8 x 8 ft64 sq ft
Other58 x 16 ft928 sq ft


Similar homes for sale

WHAT'S YOUR HOME WORTH?

Click here to get an instant estimate and track its value over time.