By

CALL
TOUR PROPERTY
×

908 Robert Ferrie Drive in Kitchener for sale

Asking price
$759,000
Estimate (Sep 25)
$774,730
MLS #:
X13828446
Type:
Att/Row/Twnhouse, 2-Storey
Approx. SQFT:
1500-2000
Basement:
Finished
3 3
1 18.54 x 106.57 ft lot
PROPERTY HISTORY
SIGN IN REQUIRED
List Date List Price Last Status Sold Date Sold Price Days On Market
0000-00-00 $00000 New N/A N/A N/A
0000-00-00 $00000 Lsd Feb 18, 2021 $2,500
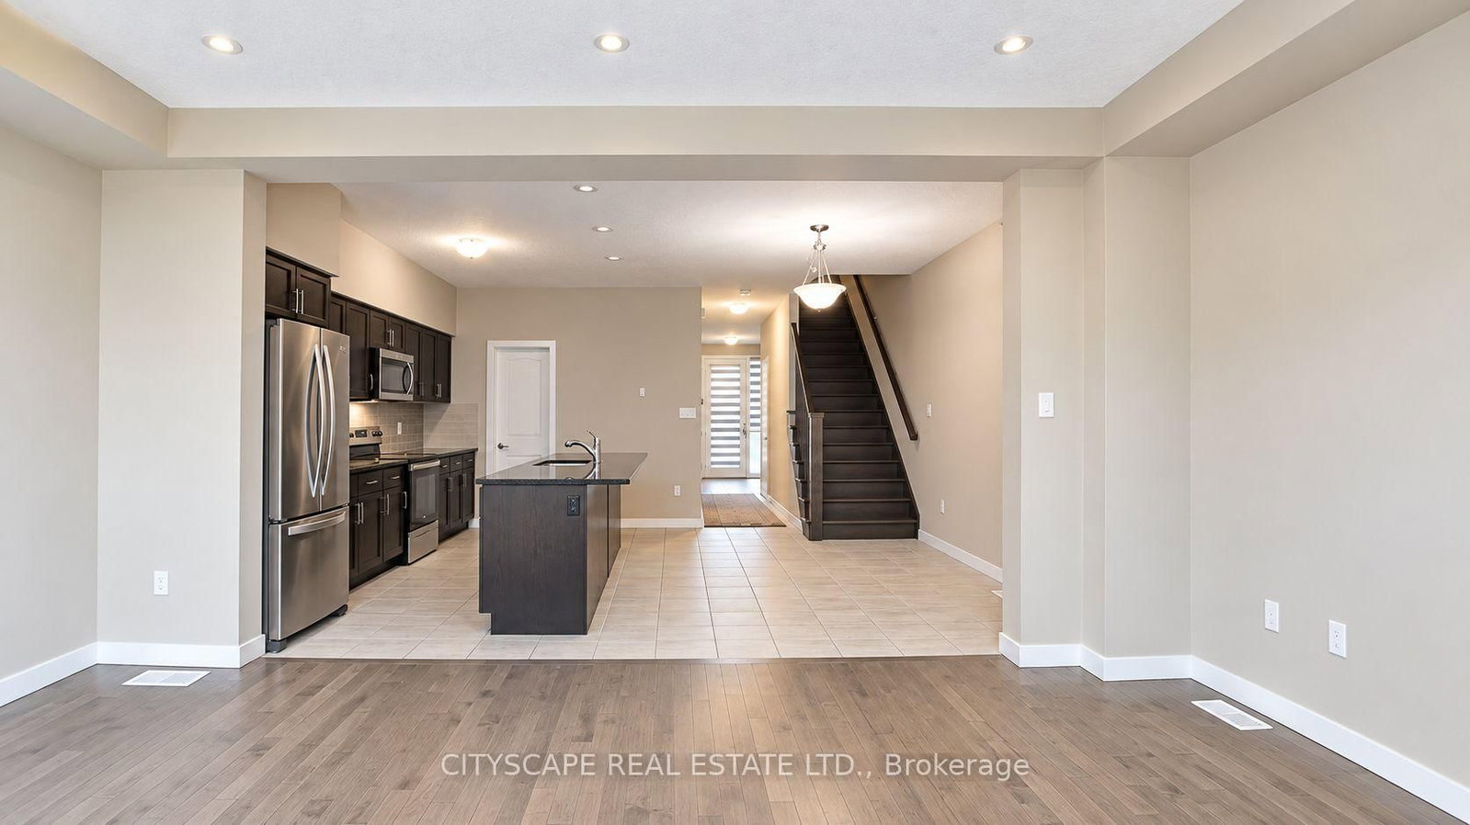
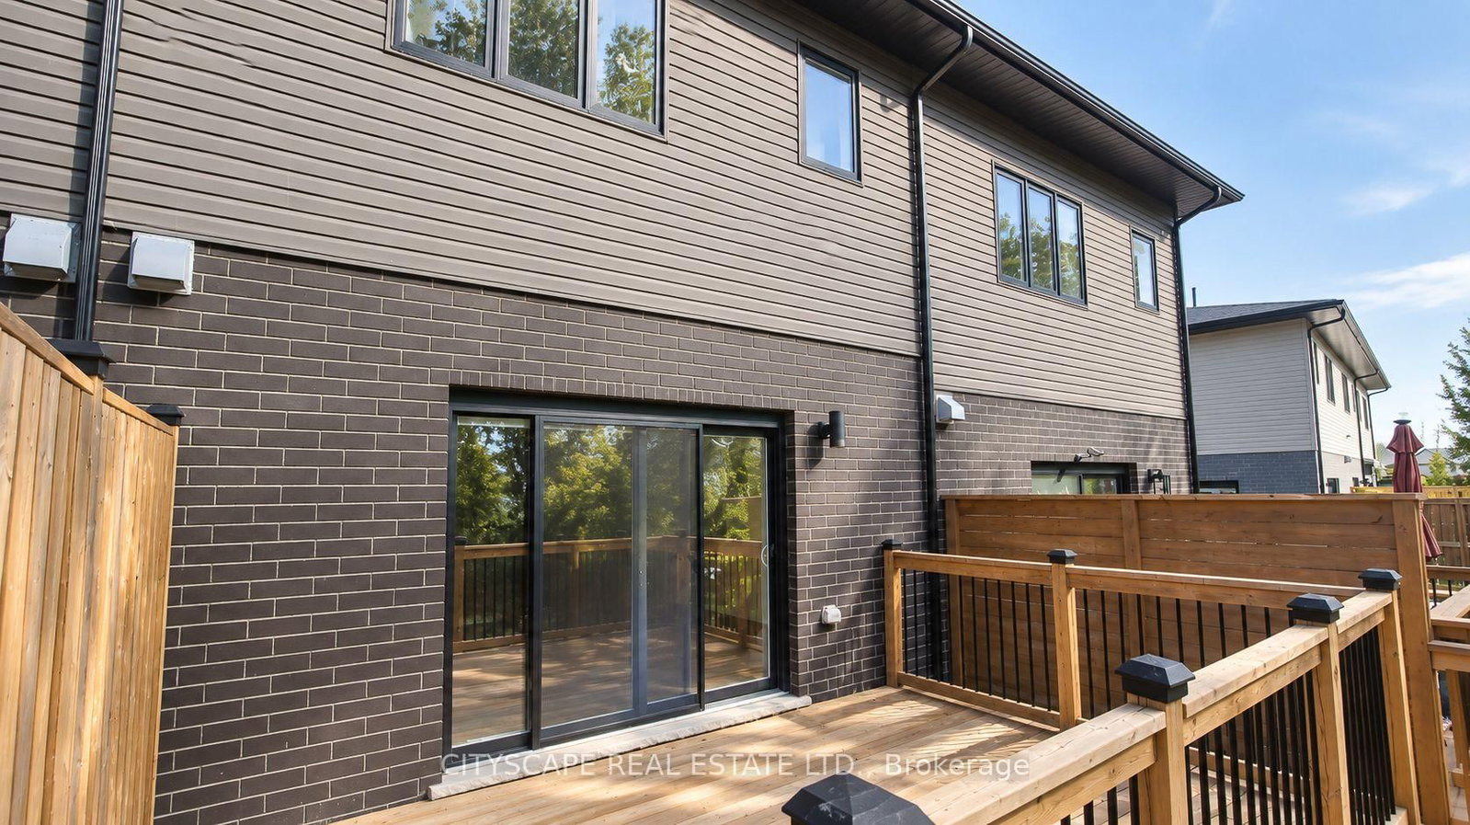
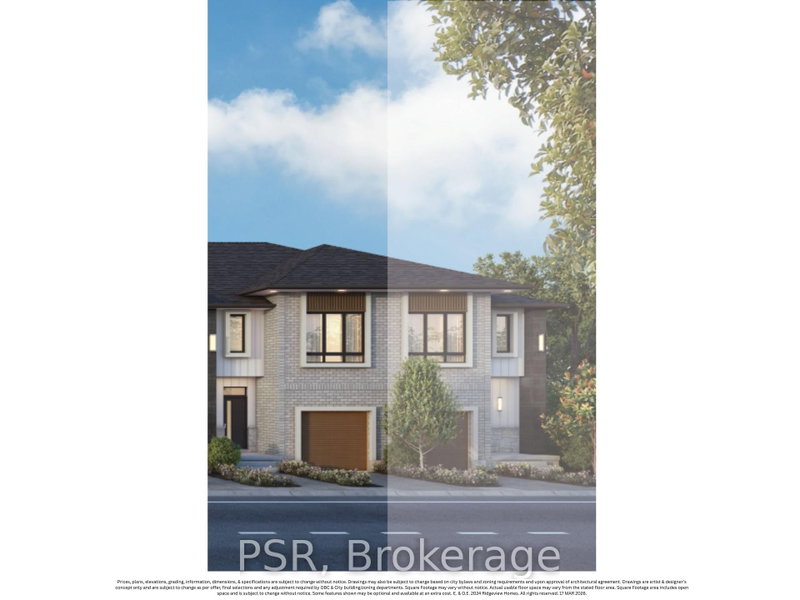
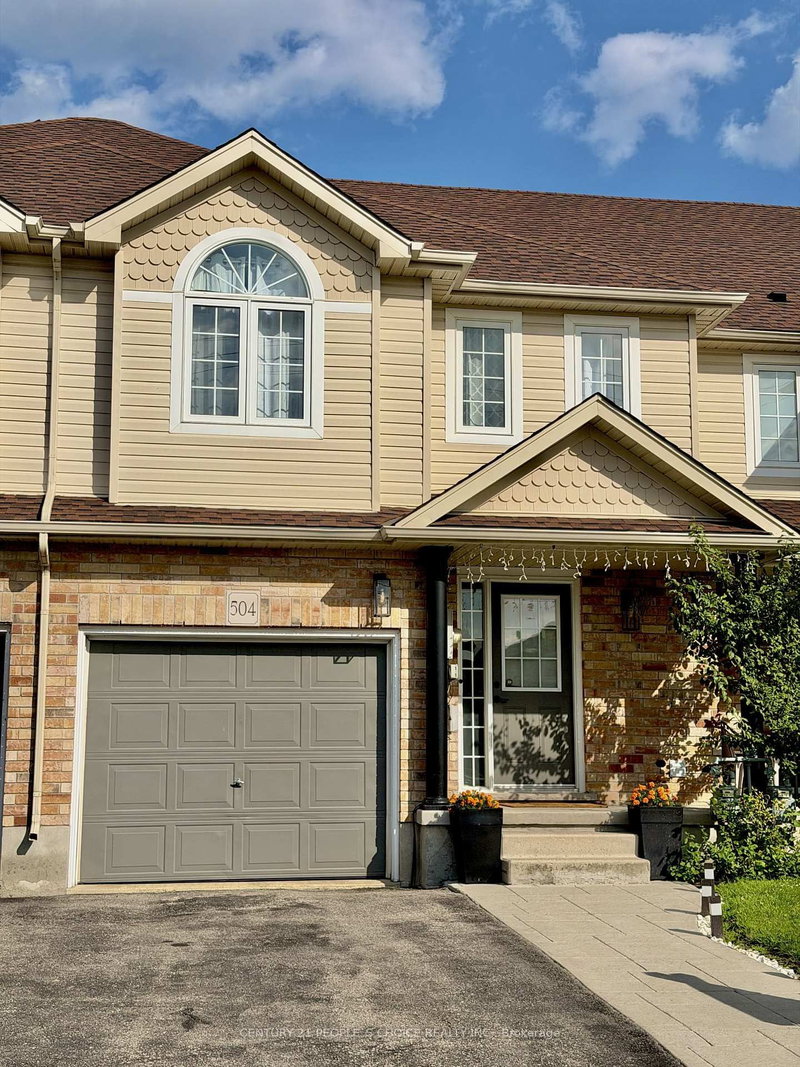
Beautiful 3-bedroom + loft townhouse offering approximately 1,810 sq. ft. of modern living space in a highly desirable Kitchener neighbourhood. The main level features 9 ft. ceilings, durable laminate flooring, and a spacious kitchen equipped with granite countertops, a breakfast bar, and stainless steel appliances. Upstairs includes soft broadloom and a convenient 2nd-floor laundry. Enjoy outdoor living with a large backyard deck offering private forest views. Located just 5 minutes from Highway 401 and nearby shopping centers. Finished basement with full washroom. 2nd floor laundry.

WHAT'S YOUR HOME WORTH?

Click here to get an instant estimate and track its value over time.

  • Date Listed: Friday, September 25, 2026
  • Listing Brokerage: Cityscape Real Estate Ltd. - Disclaimer: The information contained in this listing has not been verified by Cityscape Real Estate Ltd. and should be verified by the buyer.

  • City: Kitchener

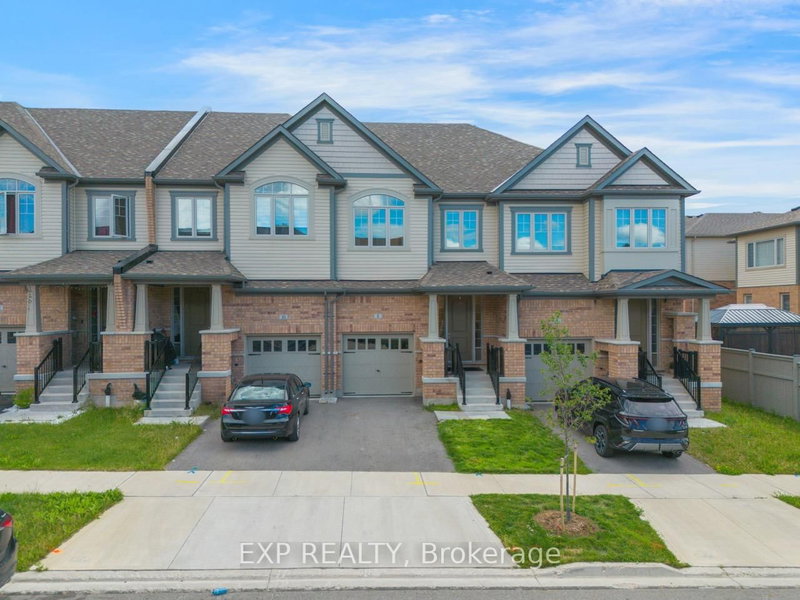
    More 3 bedrooms homes for sale in Kitchener

  • Major Intersection: Robert Ferrie & Caryndale Dr
  • Full Address: 908 Robert Ferrie Drive, Kitchener, N2R 0P2, Canada, ON, Canada
  • Kitchen: Granite Counter, Stainless Steel Appl, Pantry
  • Amenities:
  • Taxes: $5,272.50 (2026)
Kitchen9 x 14 ft126 sq ft
Dining9 x 11 ft99 sq ft
Great Rm17 x 12 ft204 sq ft
Loft9 x 12 ft108 sq ft
Primary12 x 15 ft180 sq ft
2nd Br9 x 12 ft108 sq ft
3rd Br9 x 11 ft99 sq ft
Rec17 x 20 ft340 sq ft

Recently sold comparables in Kitchener

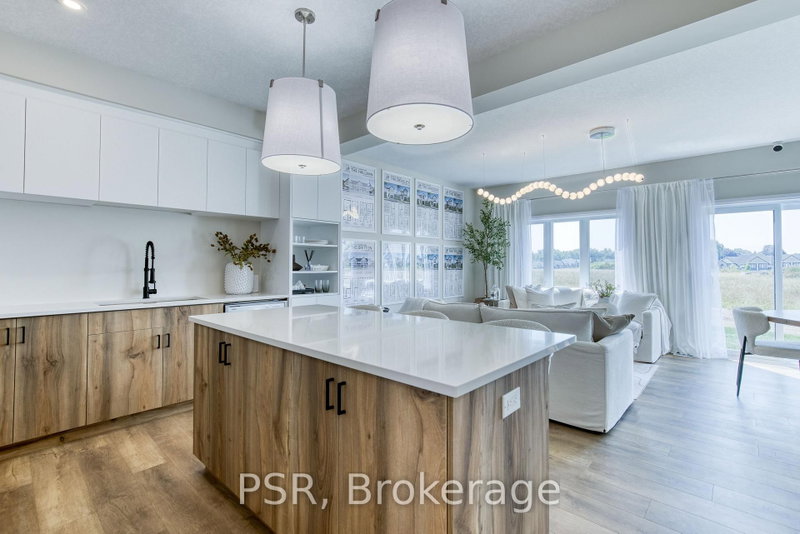
Similar homes for sale

WHAT'S YOUR HOME WORTH?

Click here to get an instant estimate and track its value over time.