By

CALL
TOUR PROPERTY
×

59 Regency Drive in Minto for sale

Asking price
$985,000
Estimate (Sep 25)
$966,023
MLS #:
X13826816
Type:
Detached, Bungalow-Raised
Approx. SQFT:
1500-2000
Basement:
Finished, Full
3+1 3+1
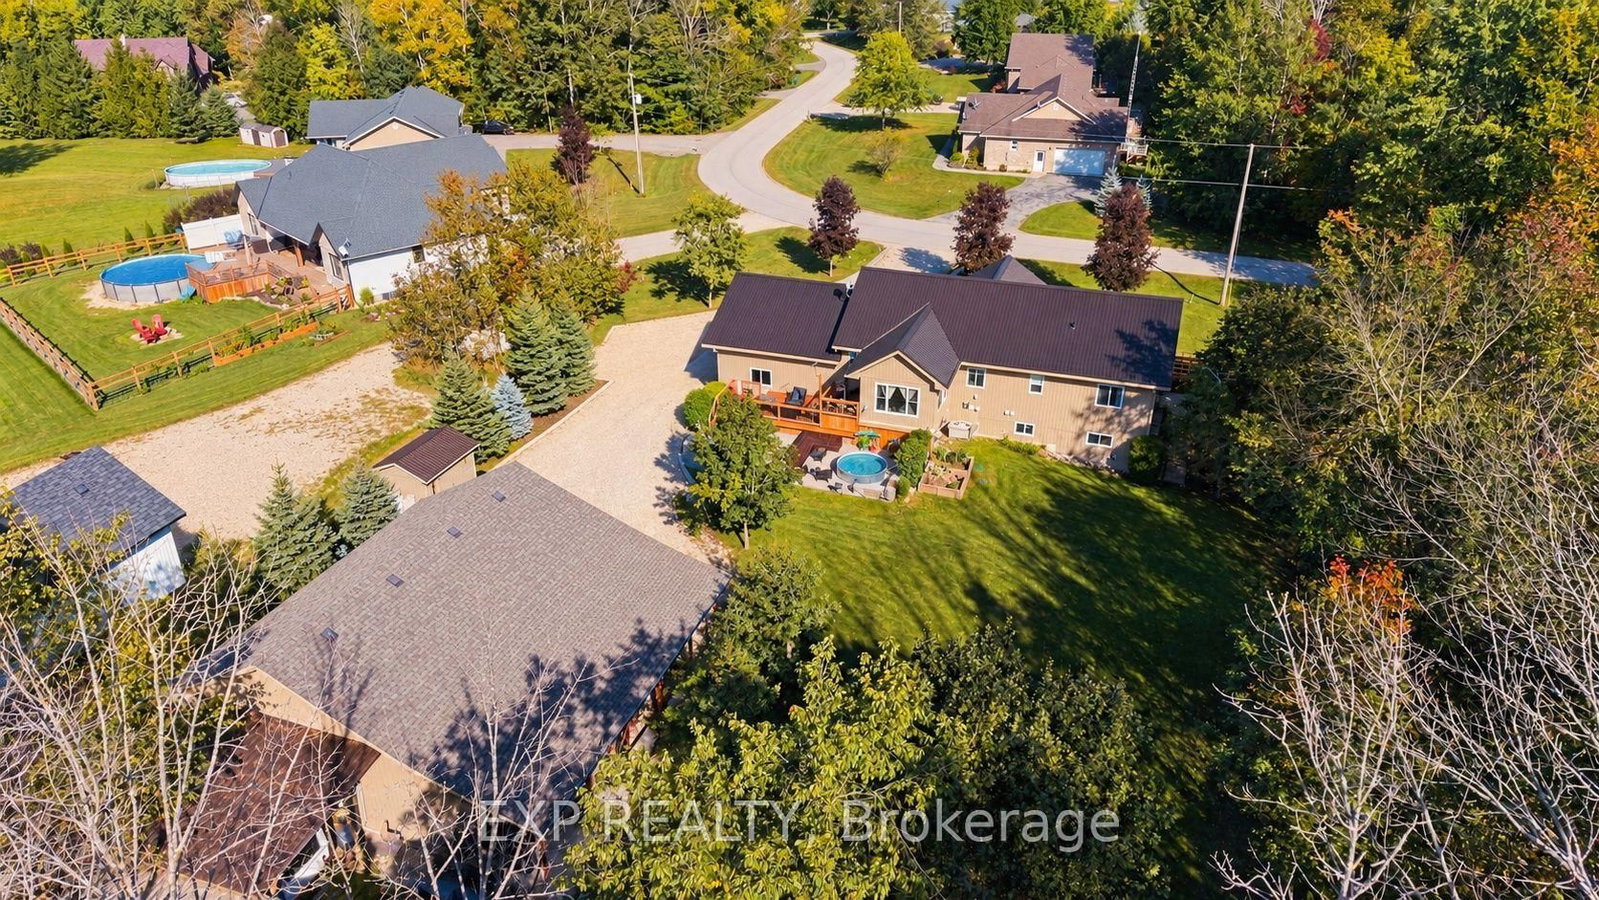
2 108.97 x 246.64 ft lot
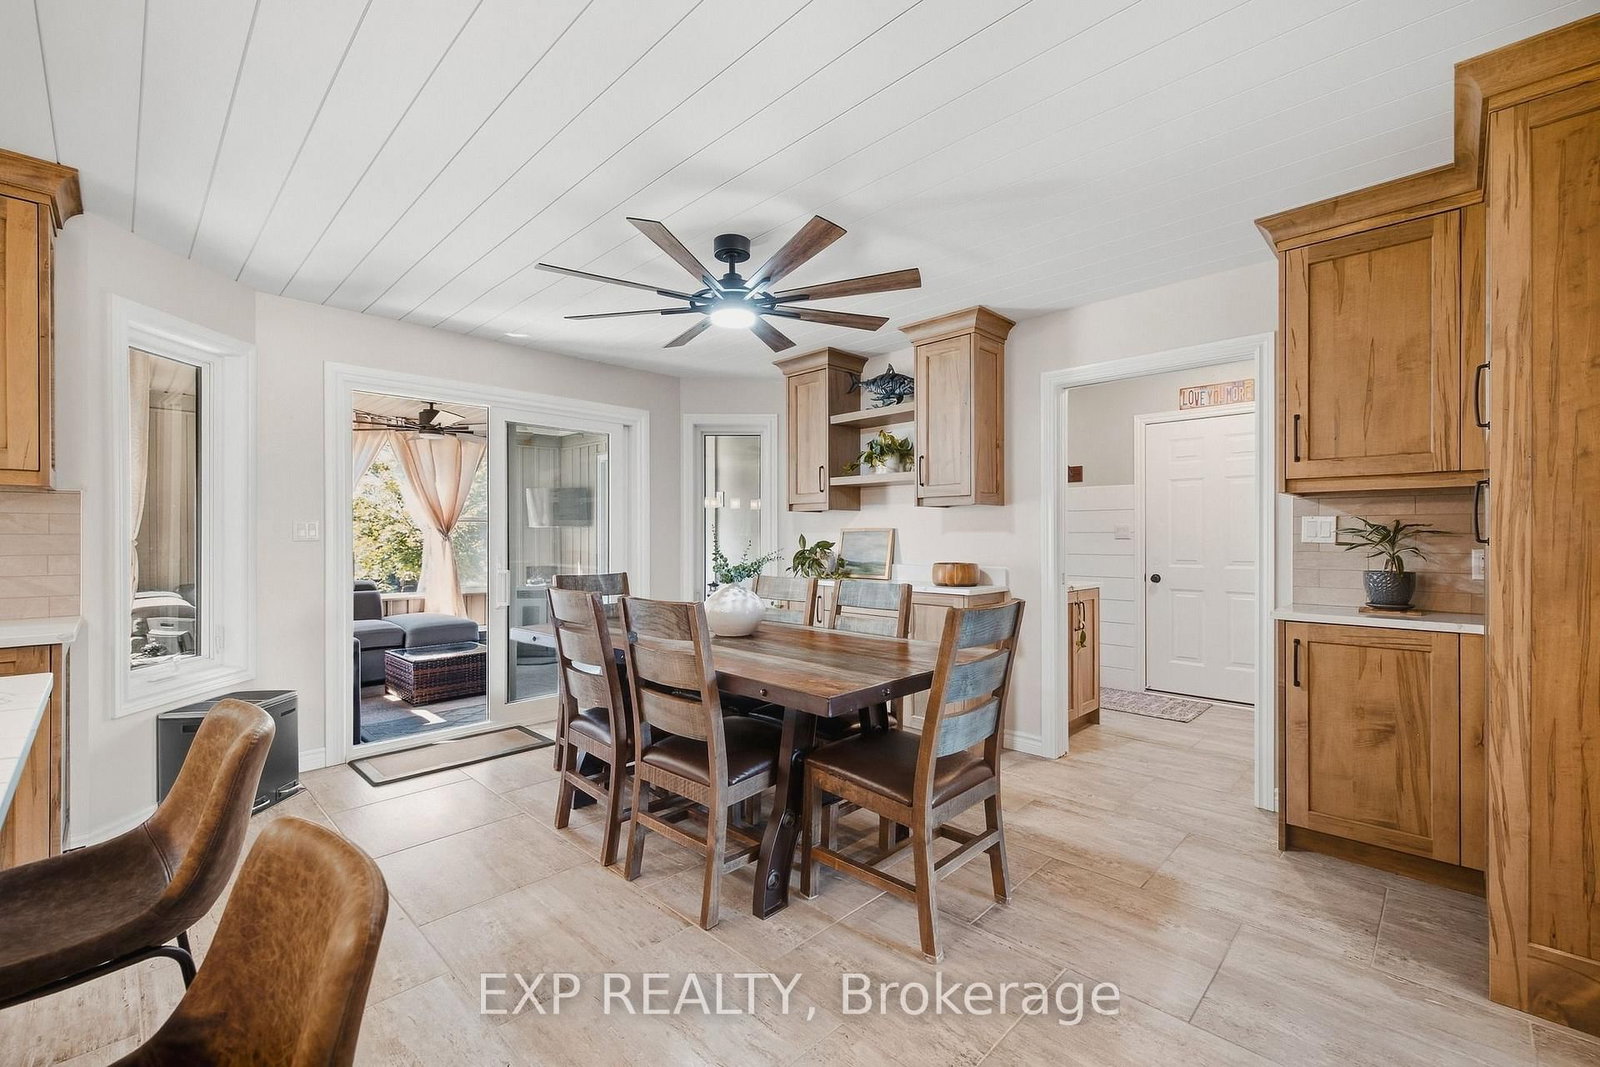
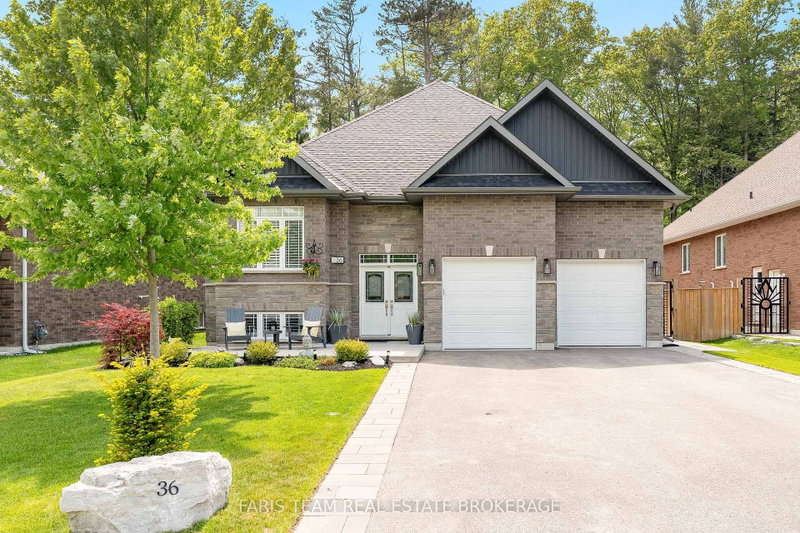
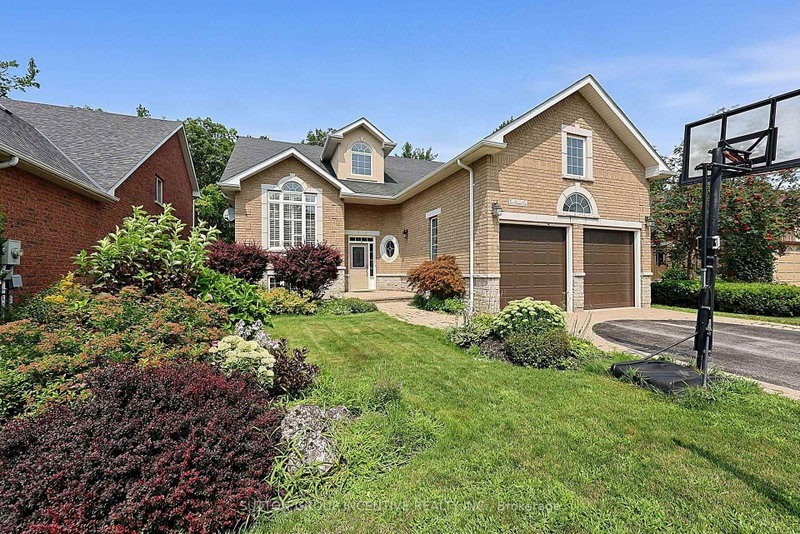
Room for everyone, and a place for everything. Set at the end of a quiet, tree-lined cul-de-sac in a private rural subdivision, this home offers the best of both worlds: the space and breathing room of a larger property, with the friendly feel of a neighbourhood where people still wave from the driveway. For the hobbyist, the tradesperson or the weekend tinkerer, the detached heated shop is the dream. It's big enough for the truck, the toys and every project on the list, with room to work in comfort all year long. No more fighting for garage space or packing up tools at the end of the day. Inside, there's space for the whole family to be together without being on top of each other. The lower level offers a true in-law setup with its own kitchen, bath and entrance, so grandparents, adult kids or guests have their own space and privacy under the same roof. Summer evenings on the deck, kids playing out back, and a shop light glowing across the yard. Updated, cared for and ready for its next chapter.

WHAT'S YOUR HOME WORTH?

Click here to get an instant estimate and track its value over time.

  • Date Listed: Thursday, September 24, 2026
  • Listing Brokerage: Exp Realty - Disclaimer: The information contained in this listing has not been verified by Exp Realty and should be verified by the buyer.
  • City: Minto

    More 3 bedrooms homes for sale in Minto

  • Neighbourhood: Minto
  • Major Intersection: Wellington Road 2
  • Full Address: 59 Regency Drive, Minto, N0G 1M0, Canada, ON, Canada
  • Living Room:
  • Kitchen:
  • Kitchen:
  • Amenities:
  • Taxes: $5,591.77 (2026)
Foyer8 x 6 ft48 sq ft
Living17 x 15 ft255 sq ft
Dining16 x 12 ft192 sq ft
Kitchen14 x 9 ft126 sq ft
Primary14 x 13 ft182 sq ft
Bathroom9 x 6 ft54 sq ft
2nd Br13 x 10 ft130 sq ft
3rd Br11 x 10 ft110 sq ft
Bathroom9 x 8 ft72 sq ft
Laundry6 x 5 ft30 sq ft
Sunroom12 x 11 ft132 sq ft
4th Br16 x 13 ft208 sq ft
Kitchen17 x 14 ft238 sq ft
Utility8 x 10 ft80 sq ft
Bathroom10 x 8 ft80 sq ft
Rec26 x 28 ft728 sq ft

  • Saturday - October 03 1:00 - 3:00 PM

Recently sold comparables in Minto

WHAT'S YOUR HOME WORTH?

Click here to get an instant estimate and track its value over time.