By

CALL
TOUR PROPERTY
×

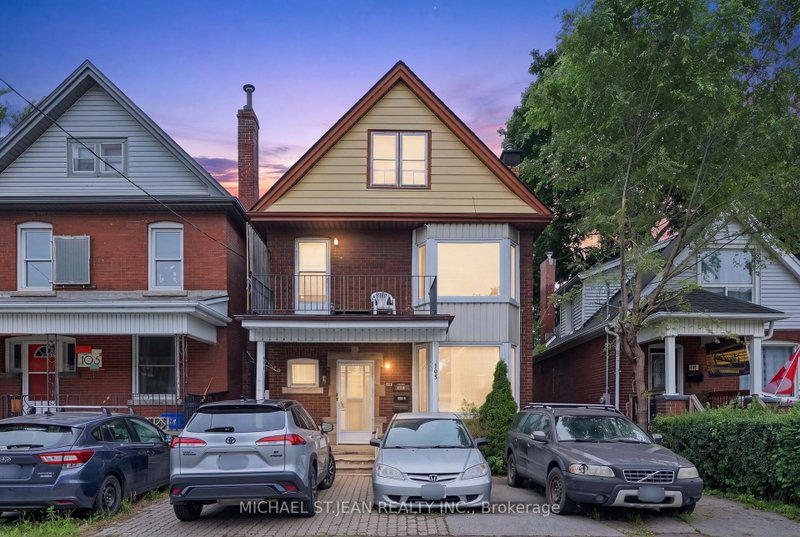
103 Sherman Avenue S in Hamilton for sale

Asking price
$774,900
Estimate (Sep 24)
$768,294
MLS #:
X13825484
Type:
Detached, 2 1/2 Storey
Approx. SQFT:
2500-3000
Basement:
Sep Entrance, Part Fin
5+1 5+1
50 x 110 ft lot
PROPERTY HISTORY
SIGN IN REQUIRED
List Date List Price Last Status Sold Date Sold Price Days On Market
0000-00-00 $00000 Ter N/A N/A N/A
0000-00-00 $00000 Sld May 16, 2020 $835,000
0000-00-00 $00000 Ter N/A N/A N/A
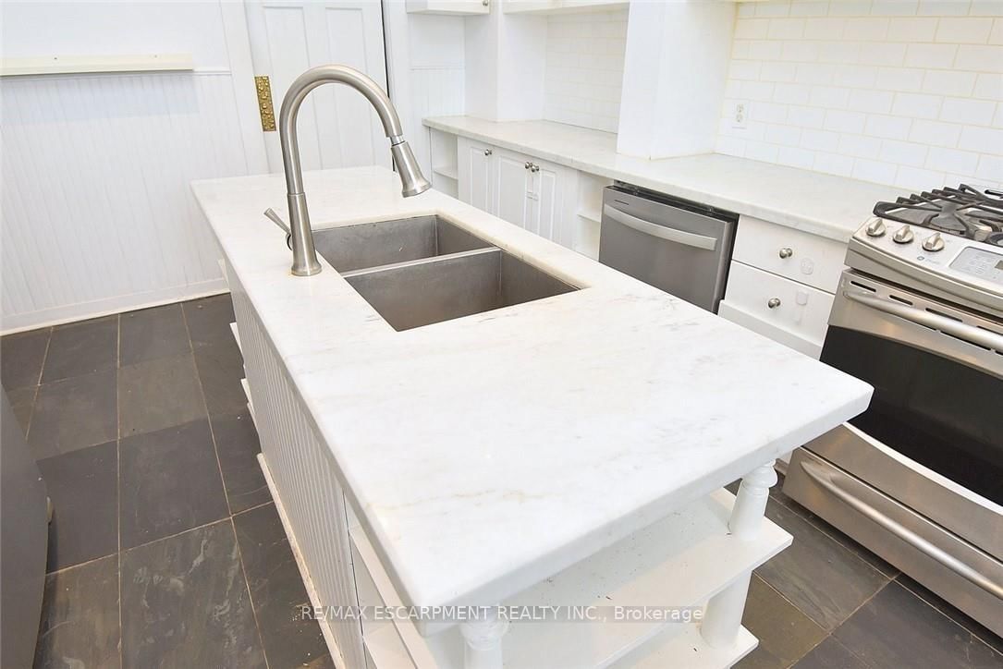
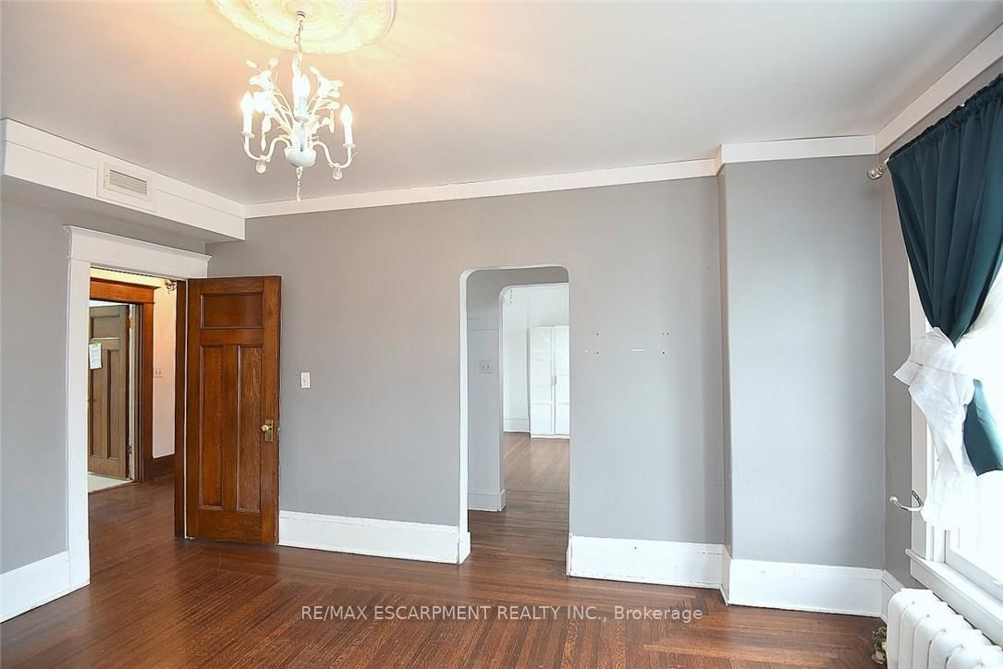
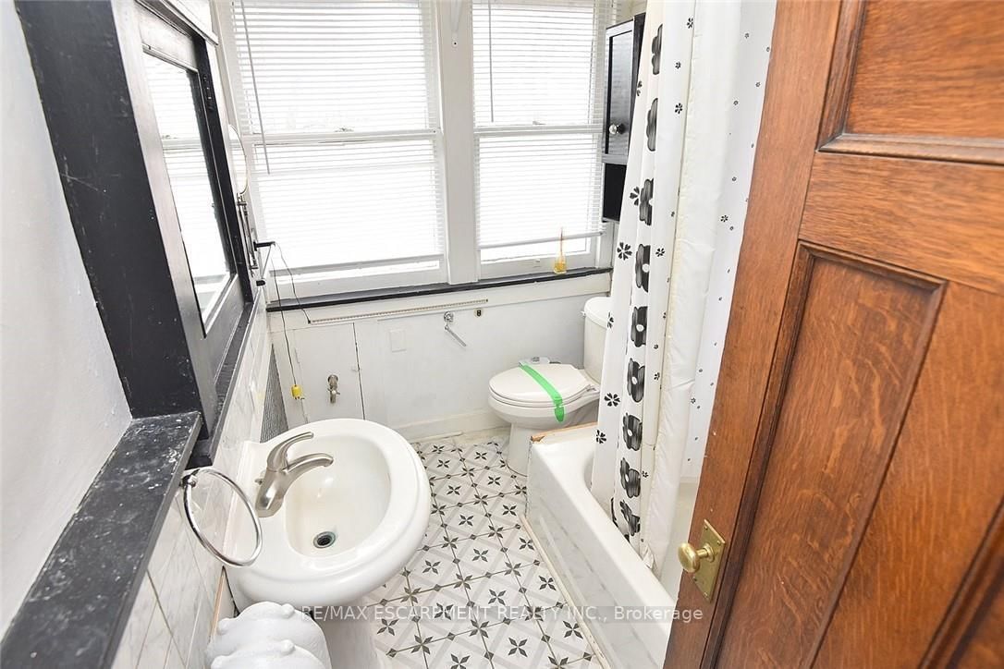
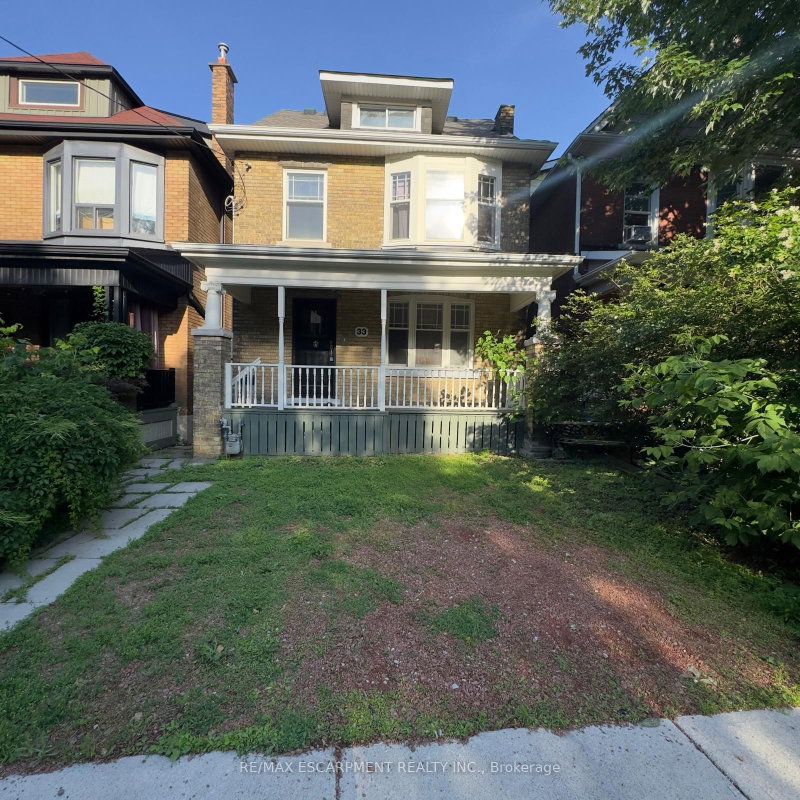
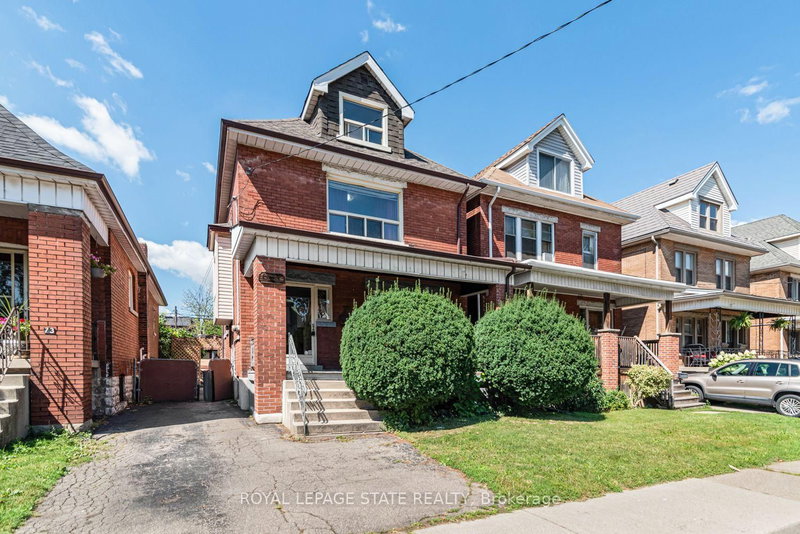
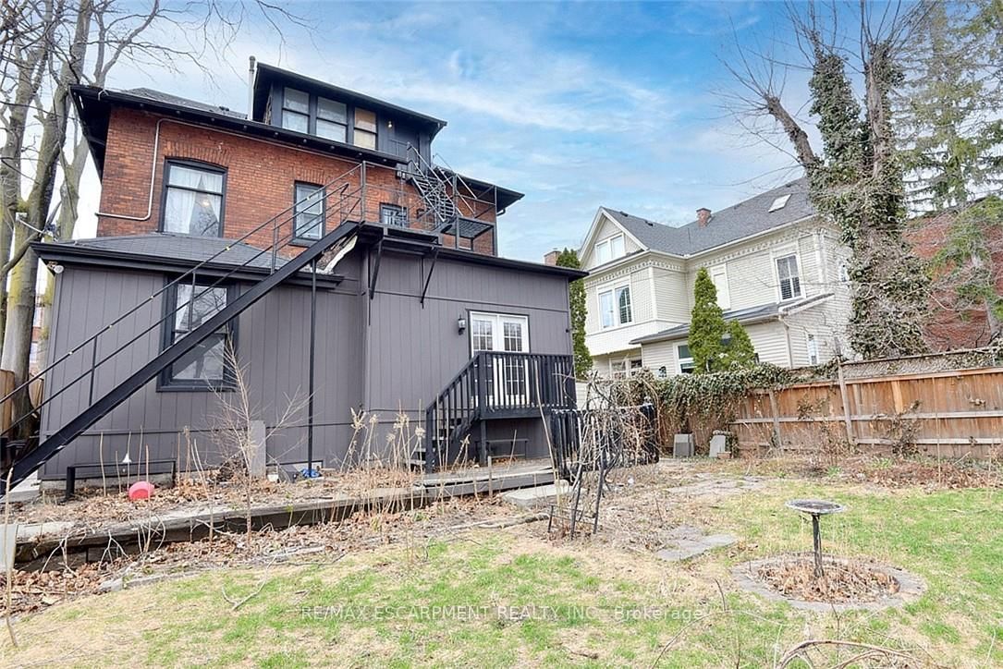
This stunning Victorian residence seamlessly blends timeless character with modern upgrades, offering over 3,000 sq ft of beautifully finished living space. Featuring 6 bedrooms, 2 kitchens, 3 bathrooms, and multiple private entrances, this property is ideal for large families, multi-generational living, or savvy investors. The fully renovated main floor kitchen is a true showpiece-bright and modern with crisp white cabinetry, stainless steel appliances & gas range. Original architectural details add warmth and charm throughout, including hardwood floors, pocket doors, leaded glass windows, natural slate, Carrera marble countertops and vaulted ceilings. Step outside to a low maintenance backyard filled with perennials. A rare opportunity to own a truly stately home. Parking for up to 5 cars. Excellent location close to all amenities and bus route

WHAT'S YOUR HOME WORTH?

Click here to get an instant estimate and track its value over time.
  • Date Listed: Wednesday, September 23, 2026
  • Listing Brokerage: Re/Max Escarpment Realty Inc. - Disclaimer: The information contained in this listing has not been verified by Re/Max Escarpment Realty Inc. and should be verified by the buyer.
  • City: Hamilton

    More 5 bedrooms homes for sale in Hamilton

  • Neighbourhood: Stipley
  • Major Intersection: Main St E & Sherman Ave S
  • Full Address: 103 Sherman Avenue S, Hamilton, L8M 2P8, ON, Canada
  • Kitchen:
  • Living Room:
  • Family Room:
  • Kitchen:
  • Kitchen:
  • Amenities:
  • Taxes: $11,336.99 (2025)
Kitchen16 x 12 ft192 sq ft
Living14 x 12 ft168 sq ft
Family18 x 9 ft162 sq ft
Dining16 x 12 ft192 sq ft
Den11 x 10 ft110 sq ft
Primary15 x 12 ft180 sq ft
Br12 x 12 ft144 sq ft
2nd Br11 x 10 ft110 sq ft
Den13 x 8 ft104 sq ft
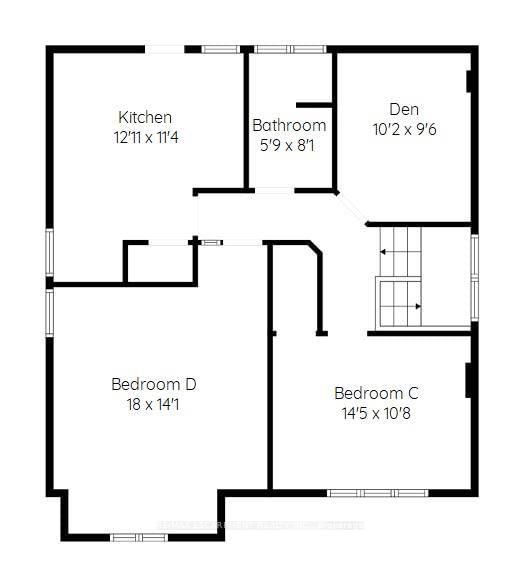
Kitchen13 x 11 ft143 sq ft
Br18 x 14 ft252 sq ft
Br14 x 11 ft154 sq ft
Br18 x 14 ft252 sq ft
2nd Br14 x 11 ft154 sq ft
Den10 x 10 ft100 sq ft
Kitchen19 x 11 ft209 sq ft
2nd Br11 x 10 ft110 sq ft
Laundry14 x 5 ft70 sq ft

Recently sold comparables in Stipley

Similar homes for sale

WHAT'S YOUR HOME WORTH?

Click here to get an instant estimate and track its value over time.