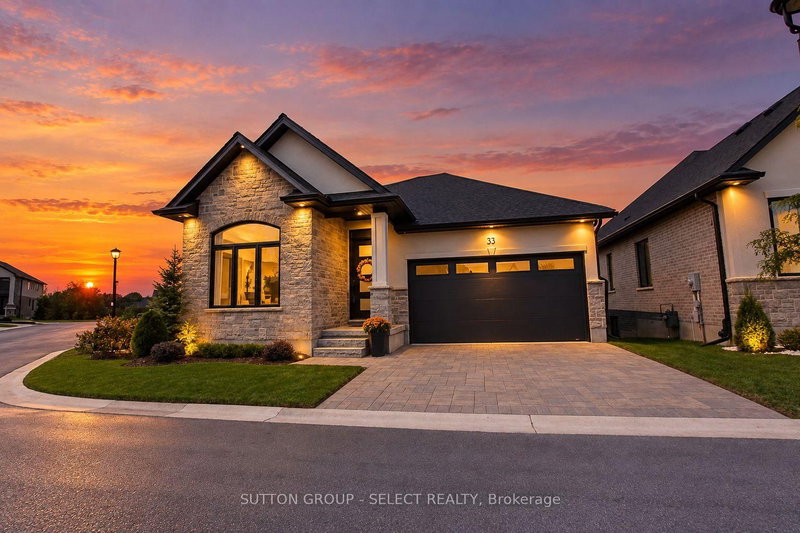
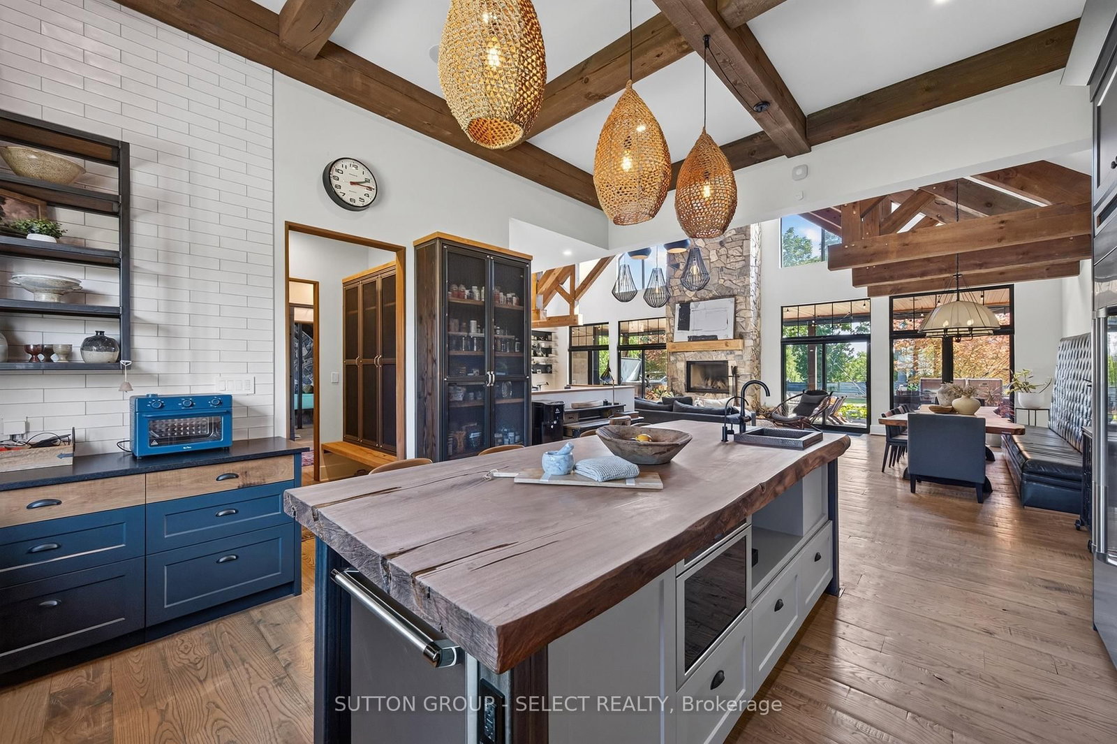
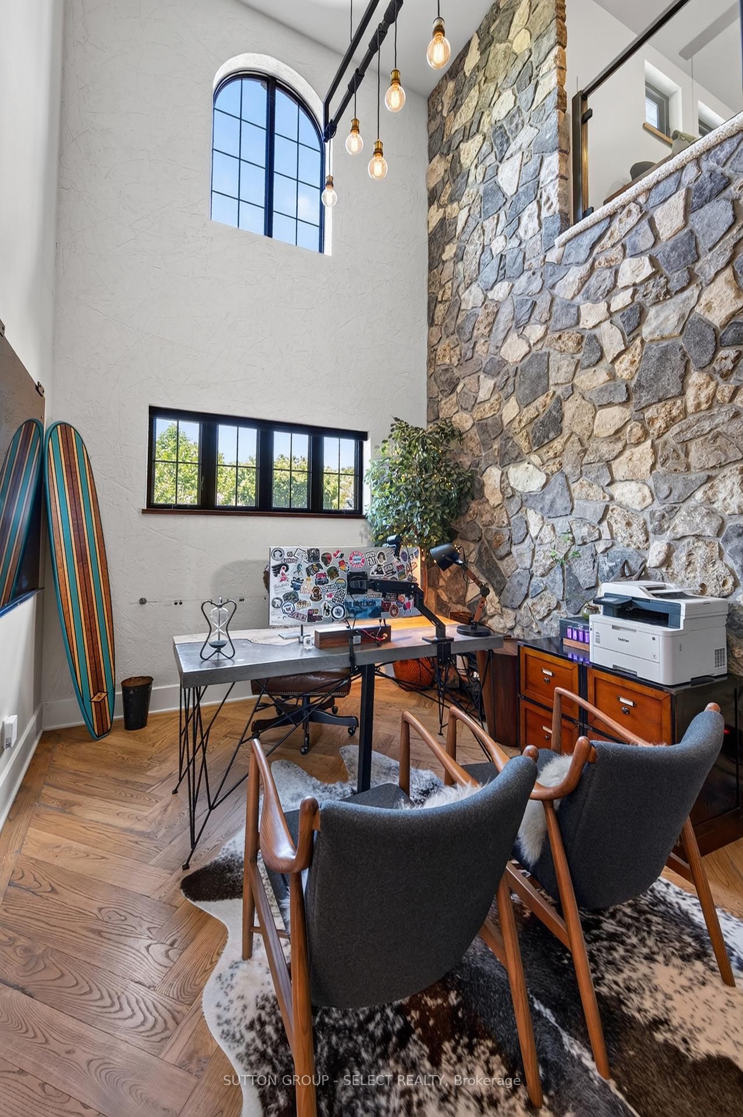
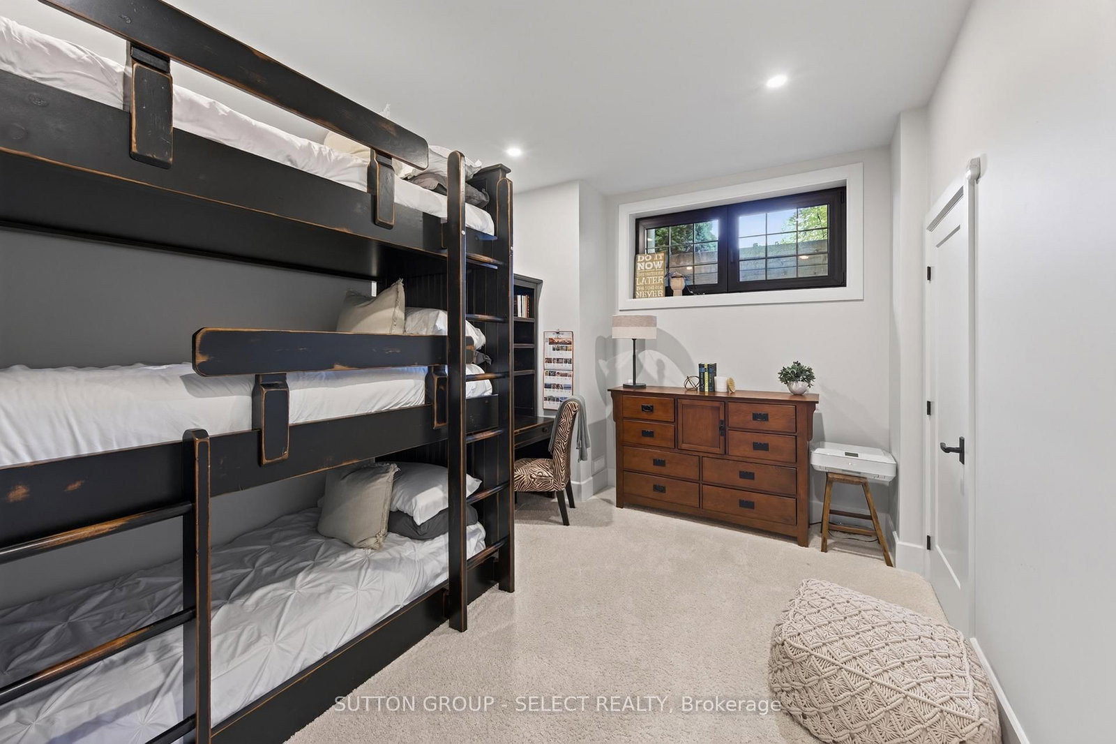
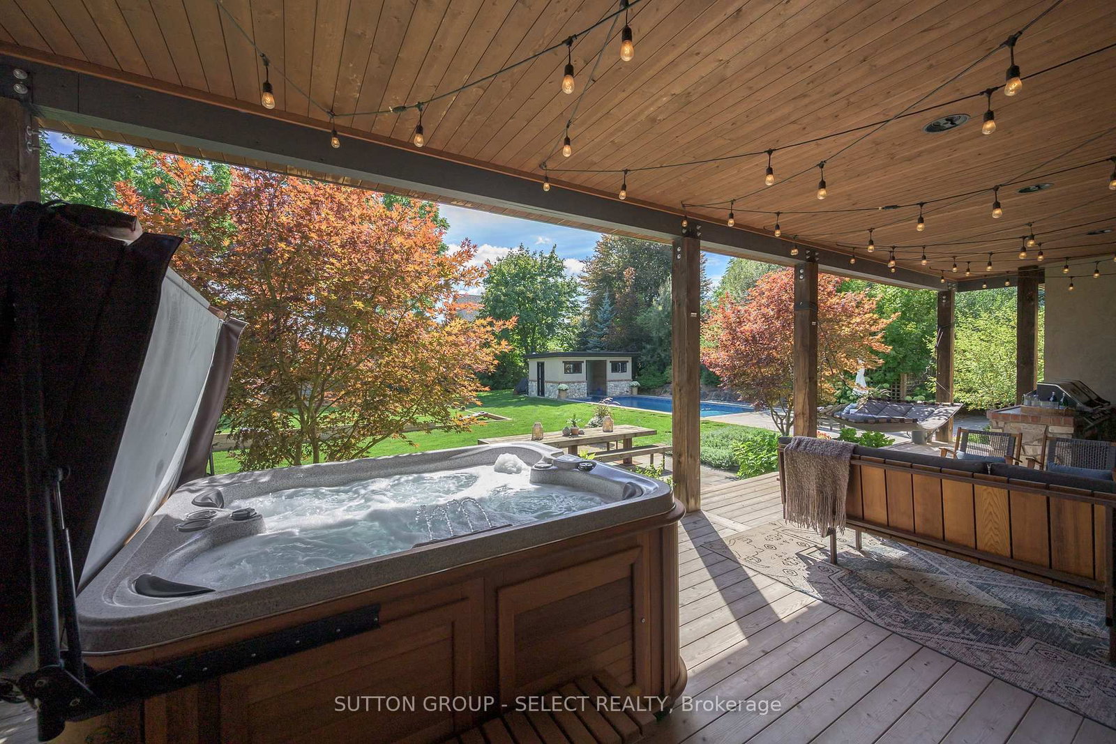
OLD-WORLD GOTHIC INFLUENCE meets organic contemporary design across approximately 6,000 sq. ft. of extraordinary finished living space, set on a 1.36-acre lot in coveted Cherrygrove Estates. Dramatic rooflines, distinctive flared stone plinth, copper eaves, substantial natural stone masonry and heated 3-car garage establish its presence. Inside, this rare architectural offering layers stone, timber, steel and glass with soaring ceilings, arched openings, walnut detailing, bespoke lighting, statement torched barn doors and exceptional millwork. The loft office showcases a 2-storey stone wall alongside a sculptural steel, wood and glass staircase, while the great room is anchored by a breathtaking stone-surround wood-burning fireplace, hand-dowelled timber beams & a gorgeous tufted leather banquette. The statement kitchen pairs artisanal cabinetry and industrial steel detailing with a beautifully curated walk-in pantry reminiscent of a luxury boutique. Warm hand-scraped hardwood, live-edge wood and natural textures bring warmth to the strong architecture, while hidden passageways reveal its extraordinary customization. Two main-floor bedroom suites offer exceptional flexibility, led by a primary retreat with show-stopping 6-piece ensuite incorporating an integrated red-light sauna & upscale walk-in closet with mirrored passage directly to the laundry room. The lower level is equally considered with huge windows, 2 bedrooms, expansive family room with gas fireplace, brick archway, billiards room, glass-front gym & hidden media room/lounge w/popcorn & cotton candy ready to go. Outside, resort-inspired grounds deliver a heated pool with swim-under interior entry from the pool cabana, impressive sport court, covered deck with built-in BBQ, hot tub, fire table and inviting firepit under the canopy of a majestic dawn redwood. Remarkable in scale and exceptionally considered in detail, extraordinary design and craftsmanship are matched by an unparalleled lifestyle.
Listing Brokerage: Sutton Group - Select Realty - Disclaimer: The information contained in this listing has not been verified by Sutton Group - Select Realty and should be verified by the buyer.





 Share
Share










 2+2
2+2 2+2
2+2 3
3 232.28 x 255.15 ft lot