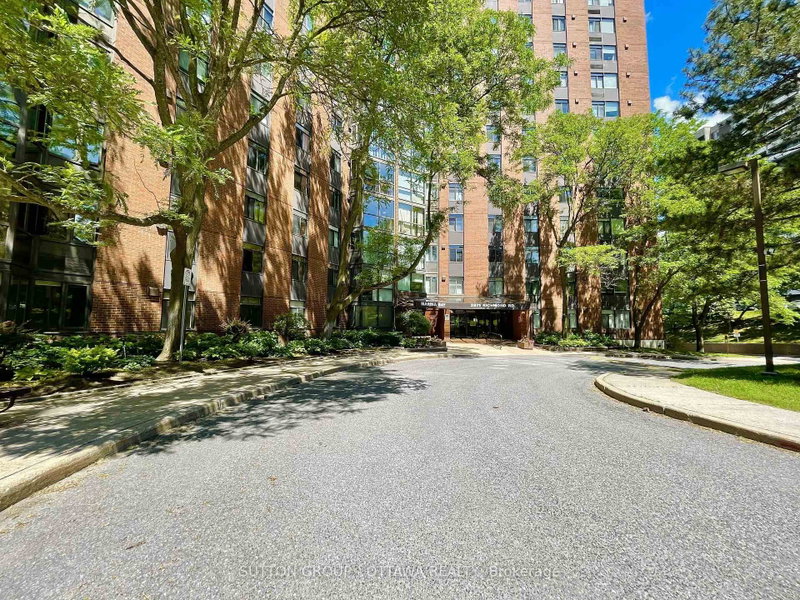
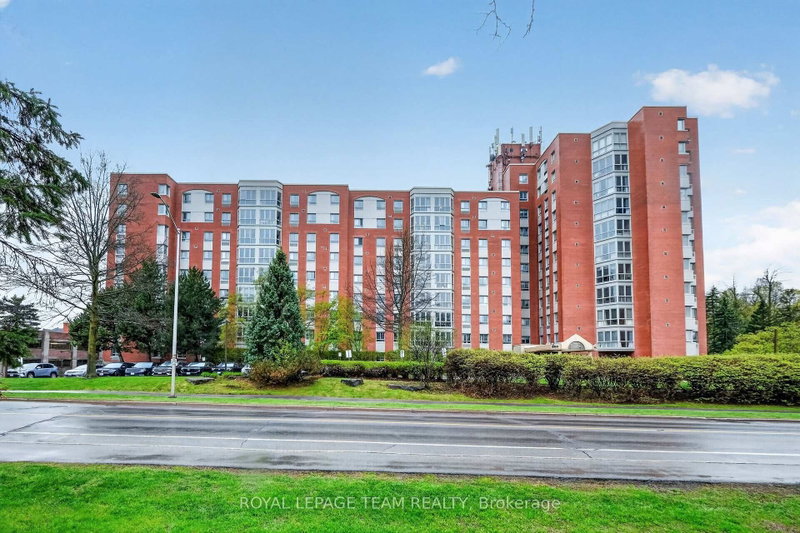
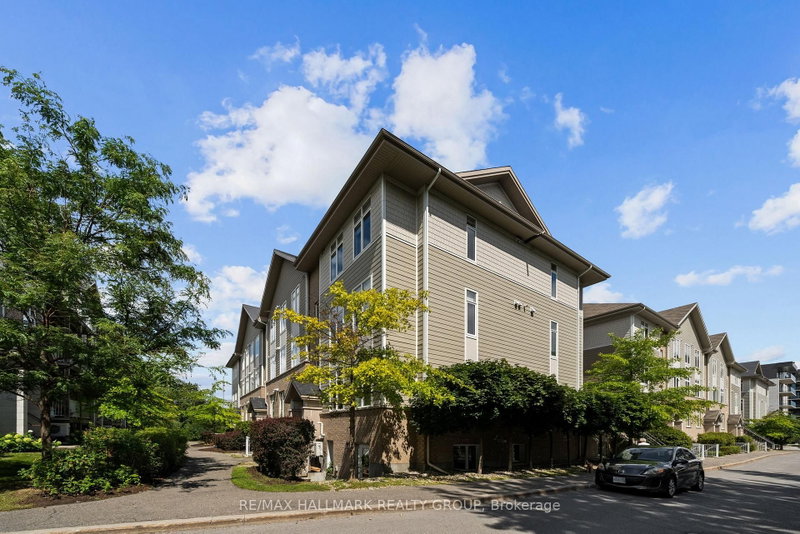
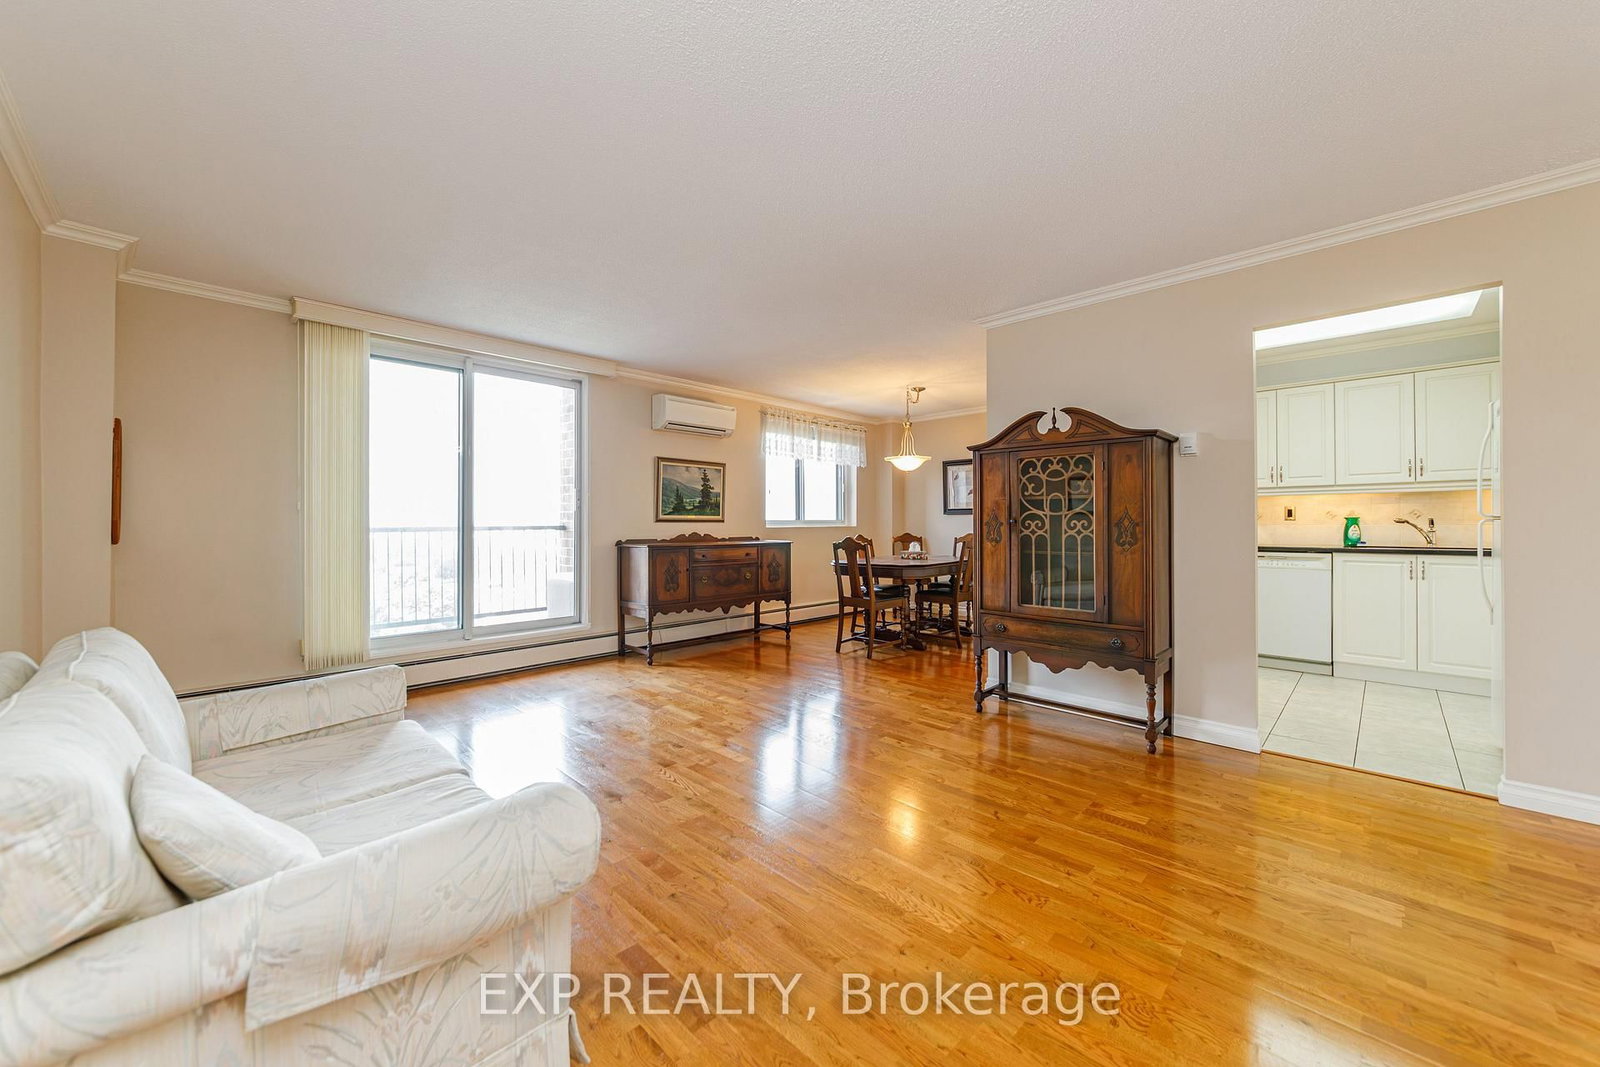
Welcome to Unit 508 at 2650 Southvale Crescent, a two-level condo offering the layout and separation of a home with the convenience of condo living.The main level features a bright open layout with a functional kitchen, dedicated dining area and spacious living room. Step outside to the private balcony, a comfortable spot to enjoy natural light and evening sunsets.Upstairs, two generously sized bedrooms are set apart from the main living areas. This thoughtful layout provides added privacy and a clear separation between living and sleeping spaces.Residents have access to a range of amenities including an outdoor pool, exercise centre, sauna and party room. The location also offers convenient access to shopping, public transit, parks and major routes.A practical option for first-time buyers, downsizers or investors seeking a versatile condo layout in a convenient community.
Listing Brokerage: Exp Realty - Disclaimer: The information contained in this listing has not been verified by Exp Realty and should be verified by the buyer.
Schedule a private showing of this property with an experienced member of our team.
Sheffield Glen/Industrial Park GUIDE
Want to know more about Sheffield Glen/Industrial Park?
Check out our Neighbourhood Guide and learn more about the schools, parks and people in this neighbourhood.





 Share
Share




 2
2 2
2 1
1