By

CALL
TOUR PROPERTY
×

636 Eagle Crest Heights in Ottawa for sale

Asking price
$1,099,000
Estimate (Sep 24)
$1,087,412
MLS #:
X13824704
Type:
Detached, 2-Storey
Approx. SQFT:
2500-3000
Basement:
Finished
4 4
2 13.1 x 28 ft lot
PROPERTY HISTORY
SIGN IN REQUIRED
List Date List Price Last Status Sold Date Sold Price Days On Market
0000-00-00 $00000 Ter N/A N/A N/A
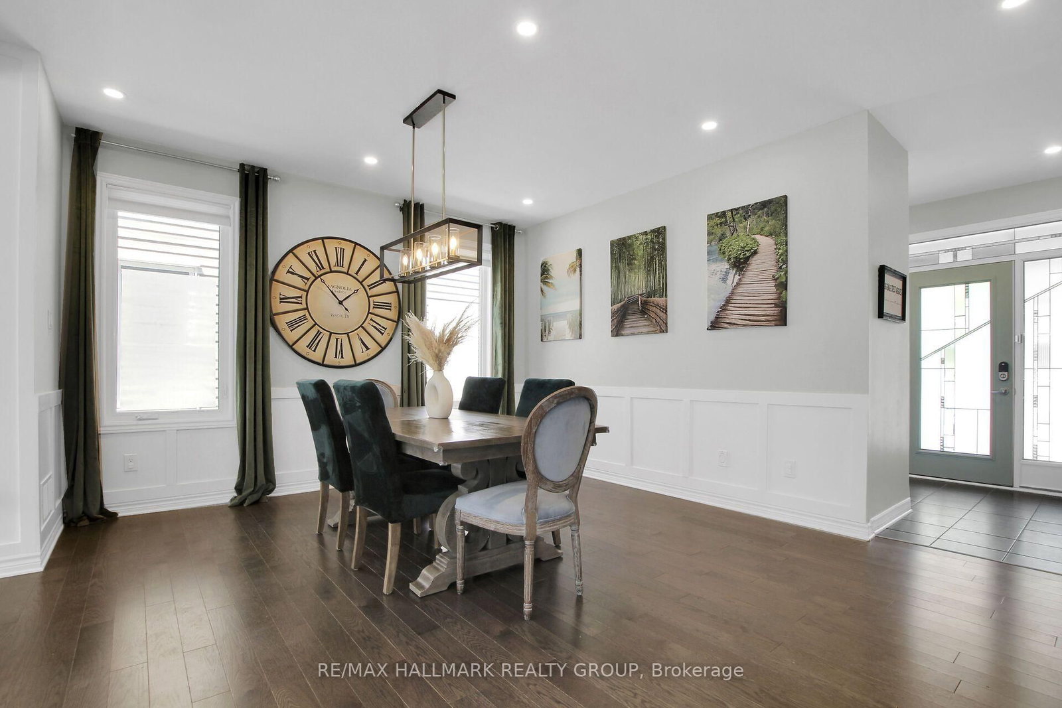
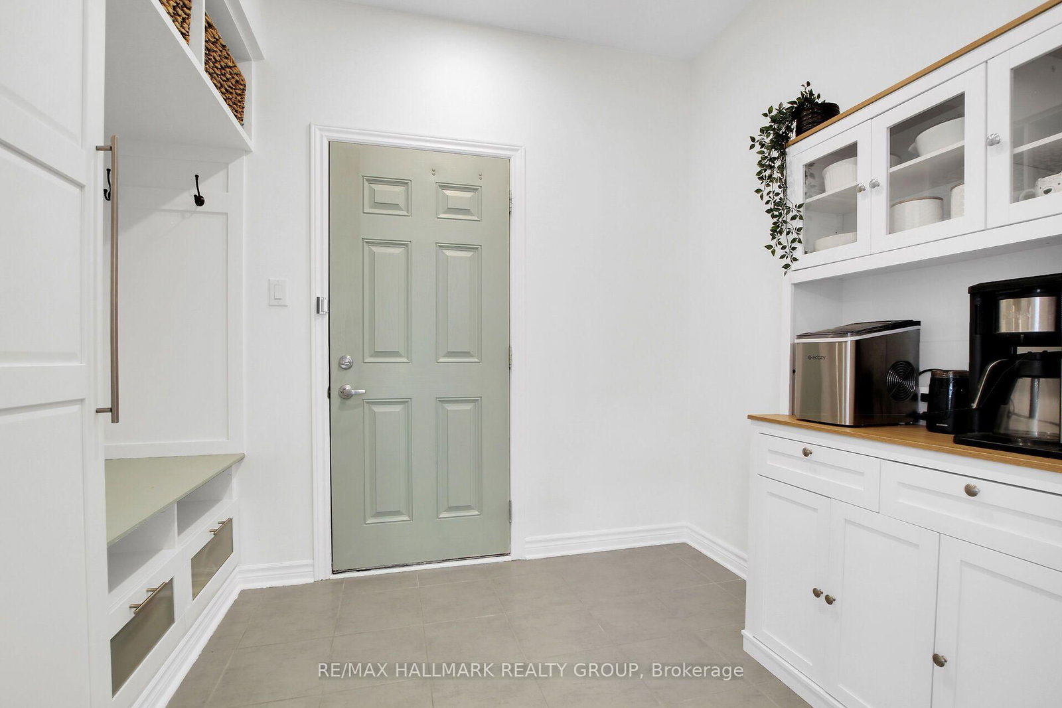
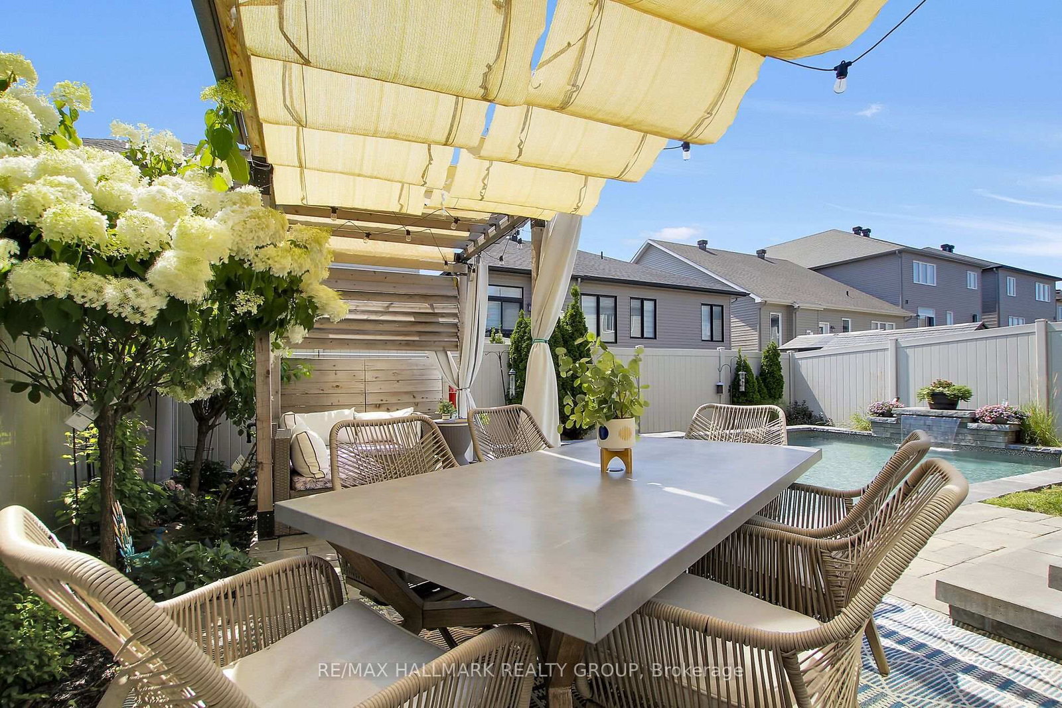
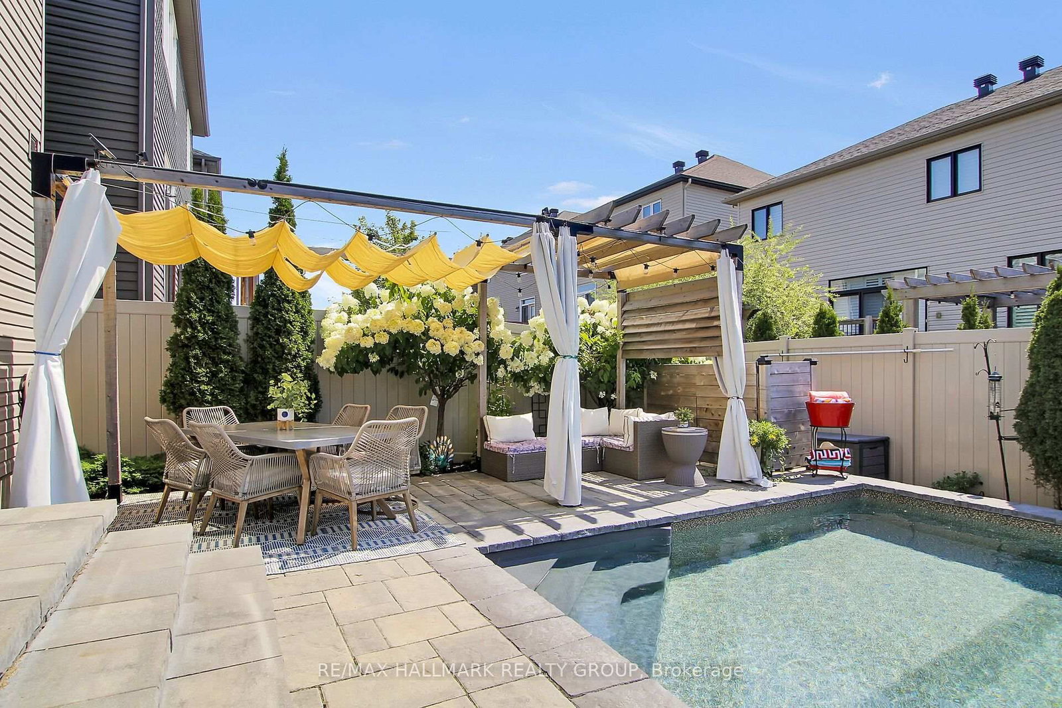
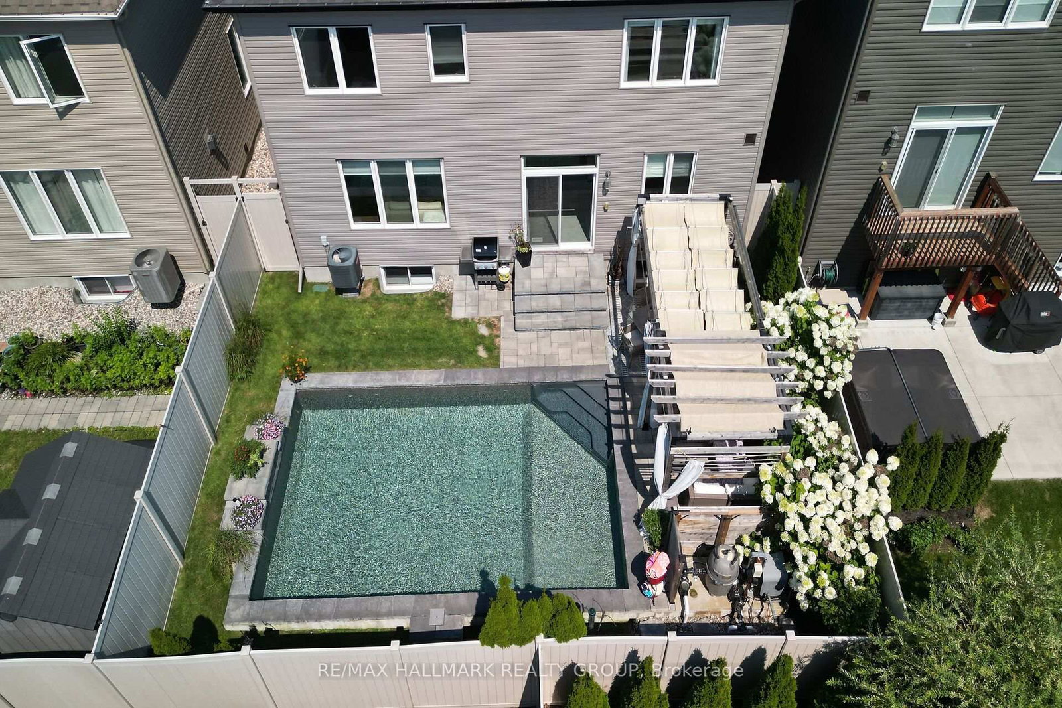
Welcome to this stunning Minto Champlain model, offering over 3,200 sq. ft. of beautifully finished living space in one of Stittsville's sought-after neighbourhoods! Highlights include: Spacious open-concept main floor with 9-ft ceilings Gourmet kitchen with large island & breakfast bar Elegant family room with coffered ceiling & gas fireplace Luxurious primary suite with massive walk-in closet & 5-pc ensuite. Sun tunnels bringing beautiful natural light upstairs. Fully finished lower level with recreation room, den & computer nook. Covered front porch, Celebright & landscape lighting. Irrigation system (2022). Private backyard oasis with heated saltwater inground pool (2022). Dedicated outdoor entertaining space. A beautiful home offering the perfect combination of space, style, comfort and outdoor living!

WHAT'S YOUR HOME WORTH?

Click here to get an instant estimate and track its value over time.

  • Date Listed: Thursday, September 24, 2026
  • Listing Brokerage: Re/Max Hallmark Realty Group - Disclaimer: The information contained in this listing has not been verified by Re/Max Hallmark Realty Group and should be verified by the buyer.
  • Virtual Tour: View Virtual Tour for 636 Eagle Crest Heights
  • City: Ottawa

    More 4 bedrooms homes for sale in Ottawa

  • Neighbourhood: Stittsville (North)
  • Major Intersection: Overland to the east or Samantha Eastop to the west
  • Full Address: 636 Eagle Crest Heights, Ottawa, K2S 1G1, Canada, ON, Canada
  • Family Room:
  • Kitchen:
  • Amenities:
  • Taxes: $6,904.00 (2026)
Utility22 x 18 ft396 sq ft
2nd Br15 x 12 ft180 sq ft
Family16 x 15 ft240 sq ft
3rd Br15 x 15 ft225 sq ft
Kitchen20 x 15 ft300 sq ft
Dining18 x 15 ft270 sq ft
Mudroom10 x 7 ft70 sq ft
Other10 x 7 ft70 sq ft
Primary17 x 15 ft255 sq ft
4th Br13 x 13 ft169 sq ft
Rec36 x 22 ft792 sq ft

Recently sold comparables in Stittsville (North)

Similar homes for sale

WHAT'S YOUR HOME WORTH?

Click here to get an instant estimate and track its value over time.