By

CALL
TOUR PROPERTY
×

52 Ridgewood Crescent in Cambridge for sale

MLS #:
X13824324
Type:
Detached, Bungalow
Approx. SQFT:
1100-1500
Basement:
Fin W/O, Sep Entrance
2+3 2+3
2 81.51 x 120 ft lot
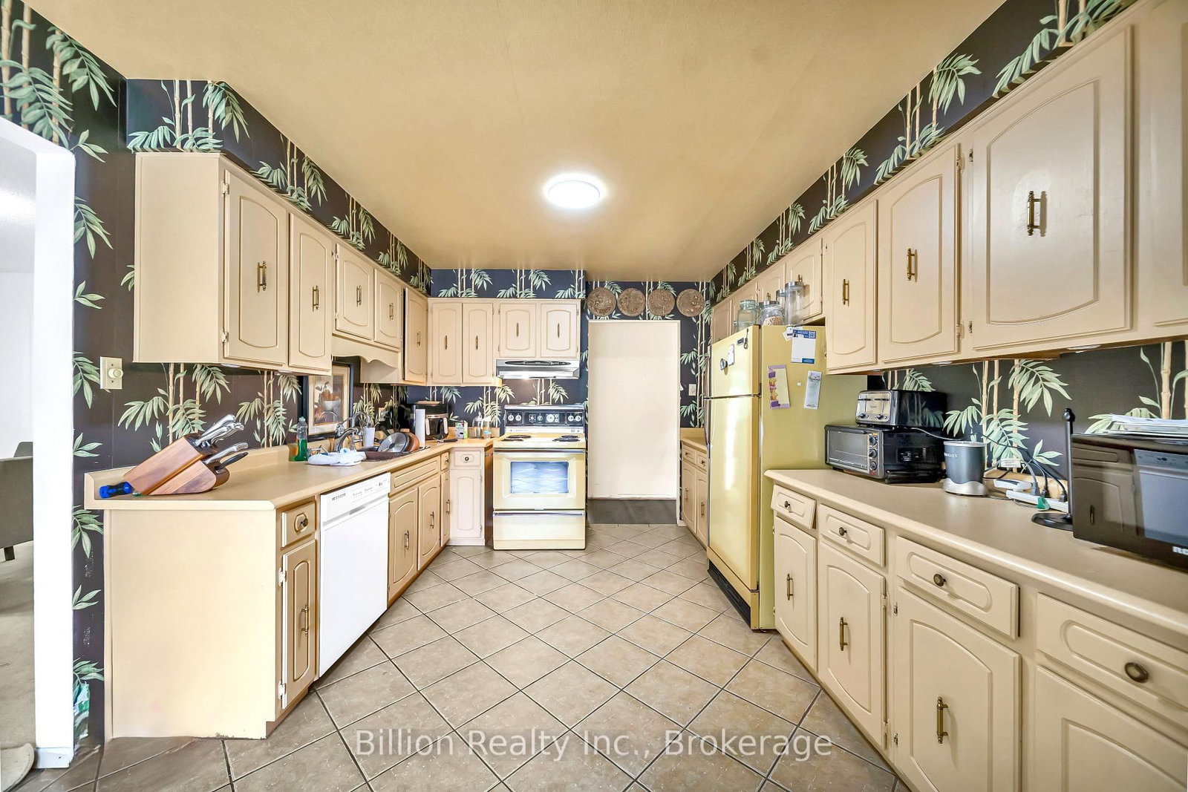
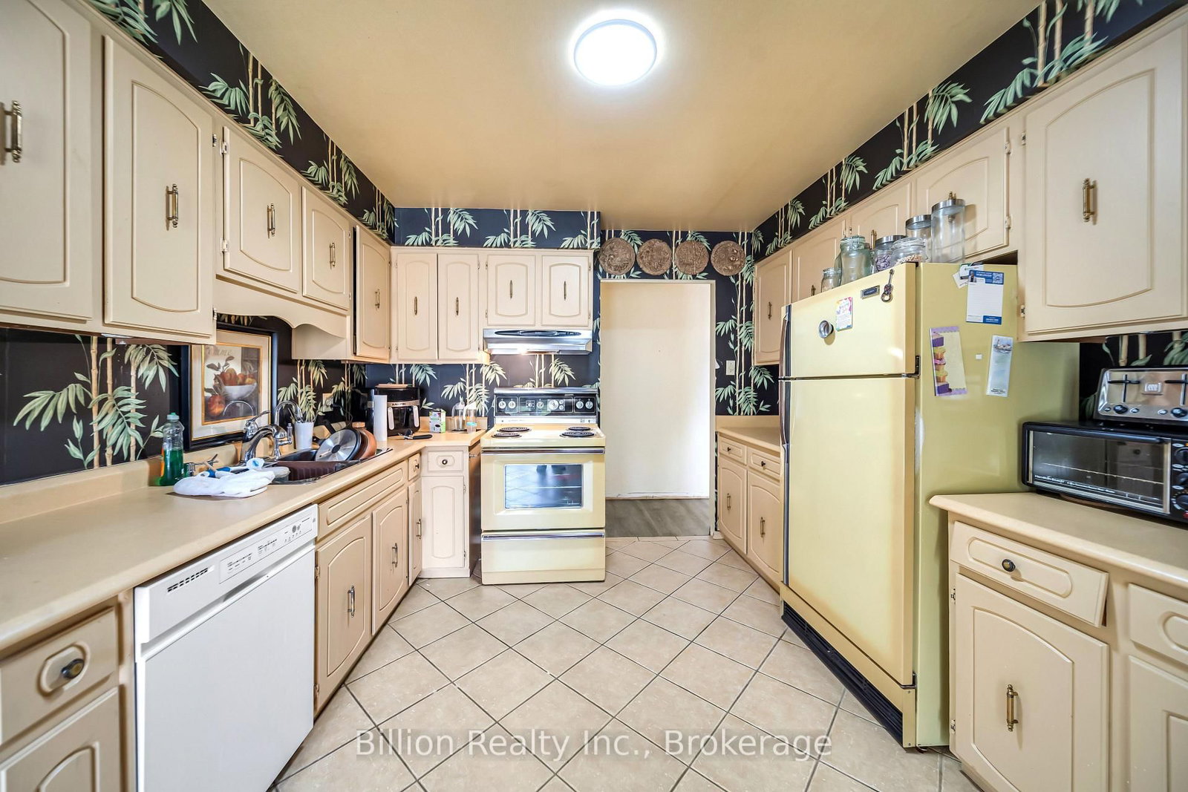
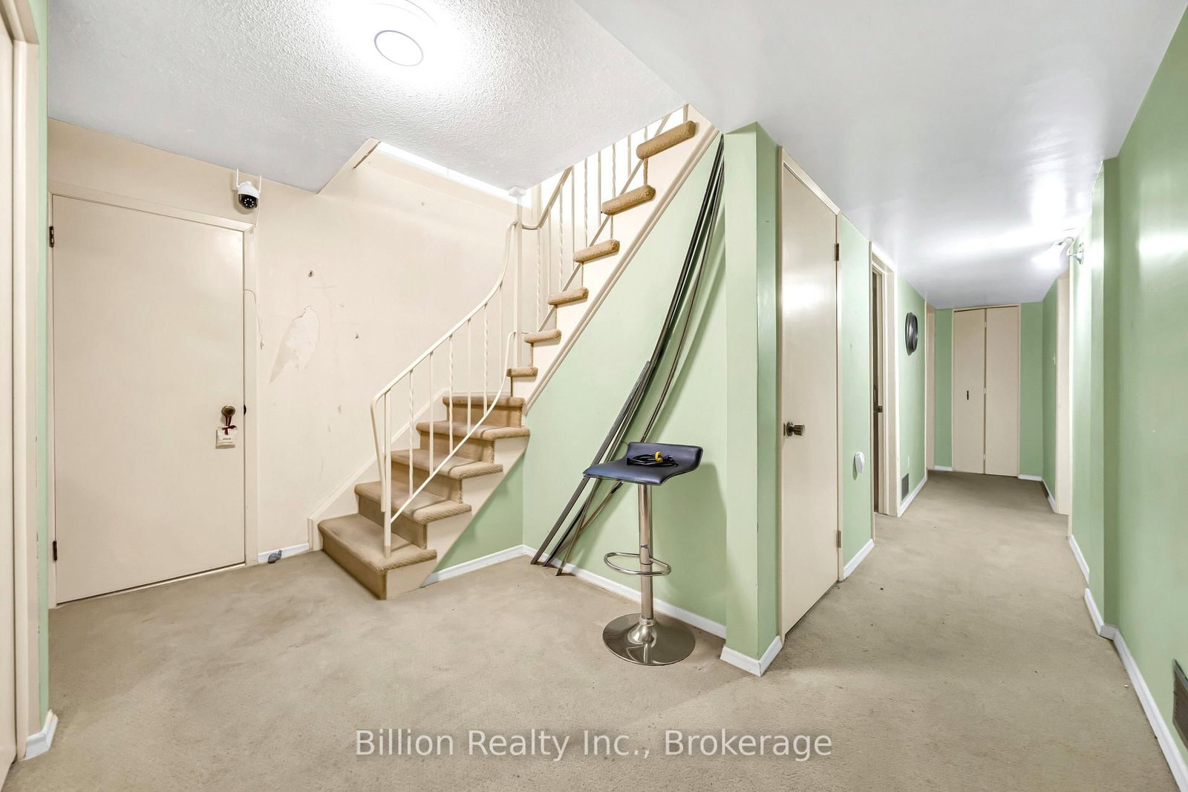
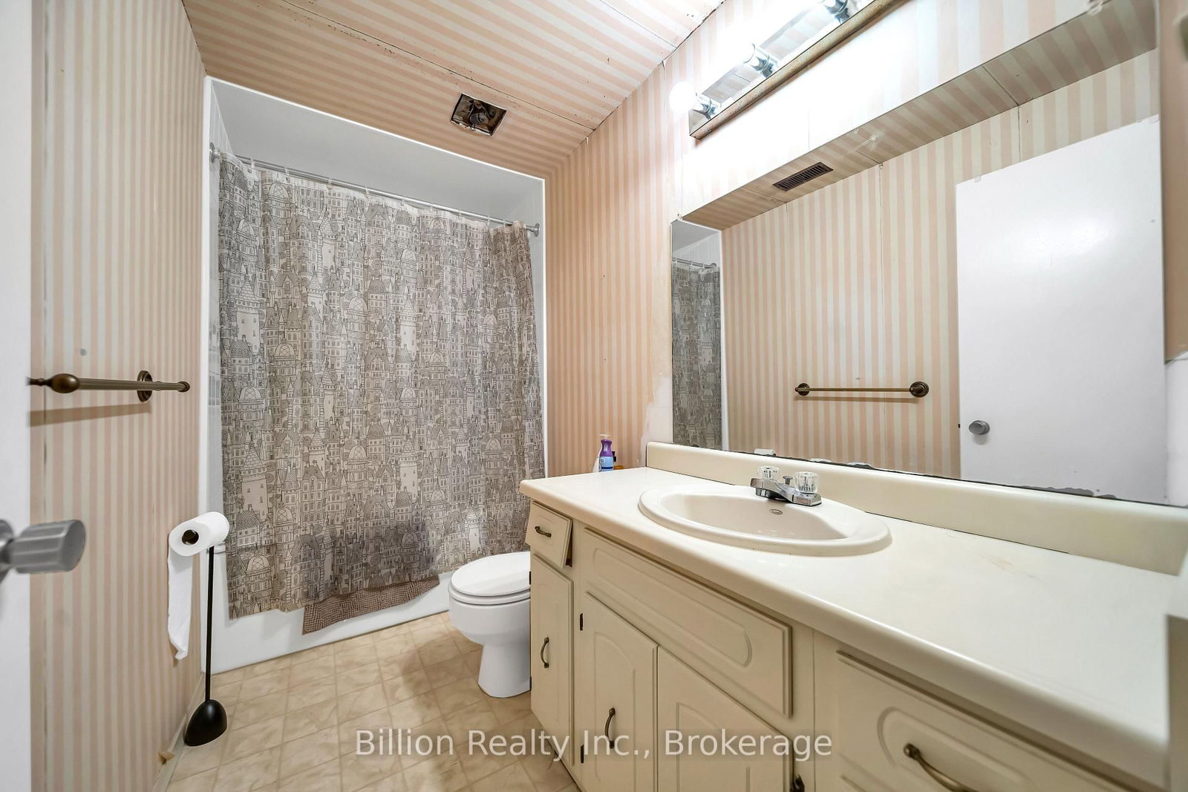
An excellent opportunity in a quiet, established Cambridge neighborhood. This raised bungalow sits on a remarkable 81' x 120' lot and features a double-car garage, spacious layout, and plenty of flexibility for growing or multi generational families. The main level offers 2 bedrooms, including a primary bedroom with ensuite, a bright living room, separate dining area and kitchen. The lower level features 3 well-sized rooms, along with additional storage that could be re-imagined as a home office, recreation area or functional living space. The home offers a strong foundation for buyers looking to modernize, customize and add value over time With generous interior space, a substantial lot and a mature setting close to schools and community amenities, this property provides plenty of possibilities for its next owner. Inspection Report is attached (Fireplace as is). Some listing photos have been virtually staged for illustration purposes only.

WHAT'S YOUR HOME WORTH?

Click here to get an instant estimate and track its value over time.

  • Date Listed: Thursday, September 24, 2026
  • Listing Brokerage: Billion Realty Inc. - Disclaimer: The information contained in this listing has not been verified by Billion Realty Inc. and should be verified by the buyer.
  • Virtual Tour: View Virtual Tour for 52 Ridgewood Crescent
  • City: Cambridge

    More 2 bedrooms homes for sale in Cambridge

  • Major Intersection: Ridgewood cres and Culham dr
  • Full Address: 52 Ridgewood Crescent, Cambridge, N1S 4B3, ON, Canada
  • Kitchen:
  • Living Room:
  • Amenities:
  • Taxes: $6,336.30 (2026)
Dining13 x 12 ft156 sq ft
Kitchen11 x 16 ft176 sq ft
Living12 x 22 ft264 sq ft
Primary15 x 15 ft225 sq ft
Bathroom9 x 5 ft45 sq ft
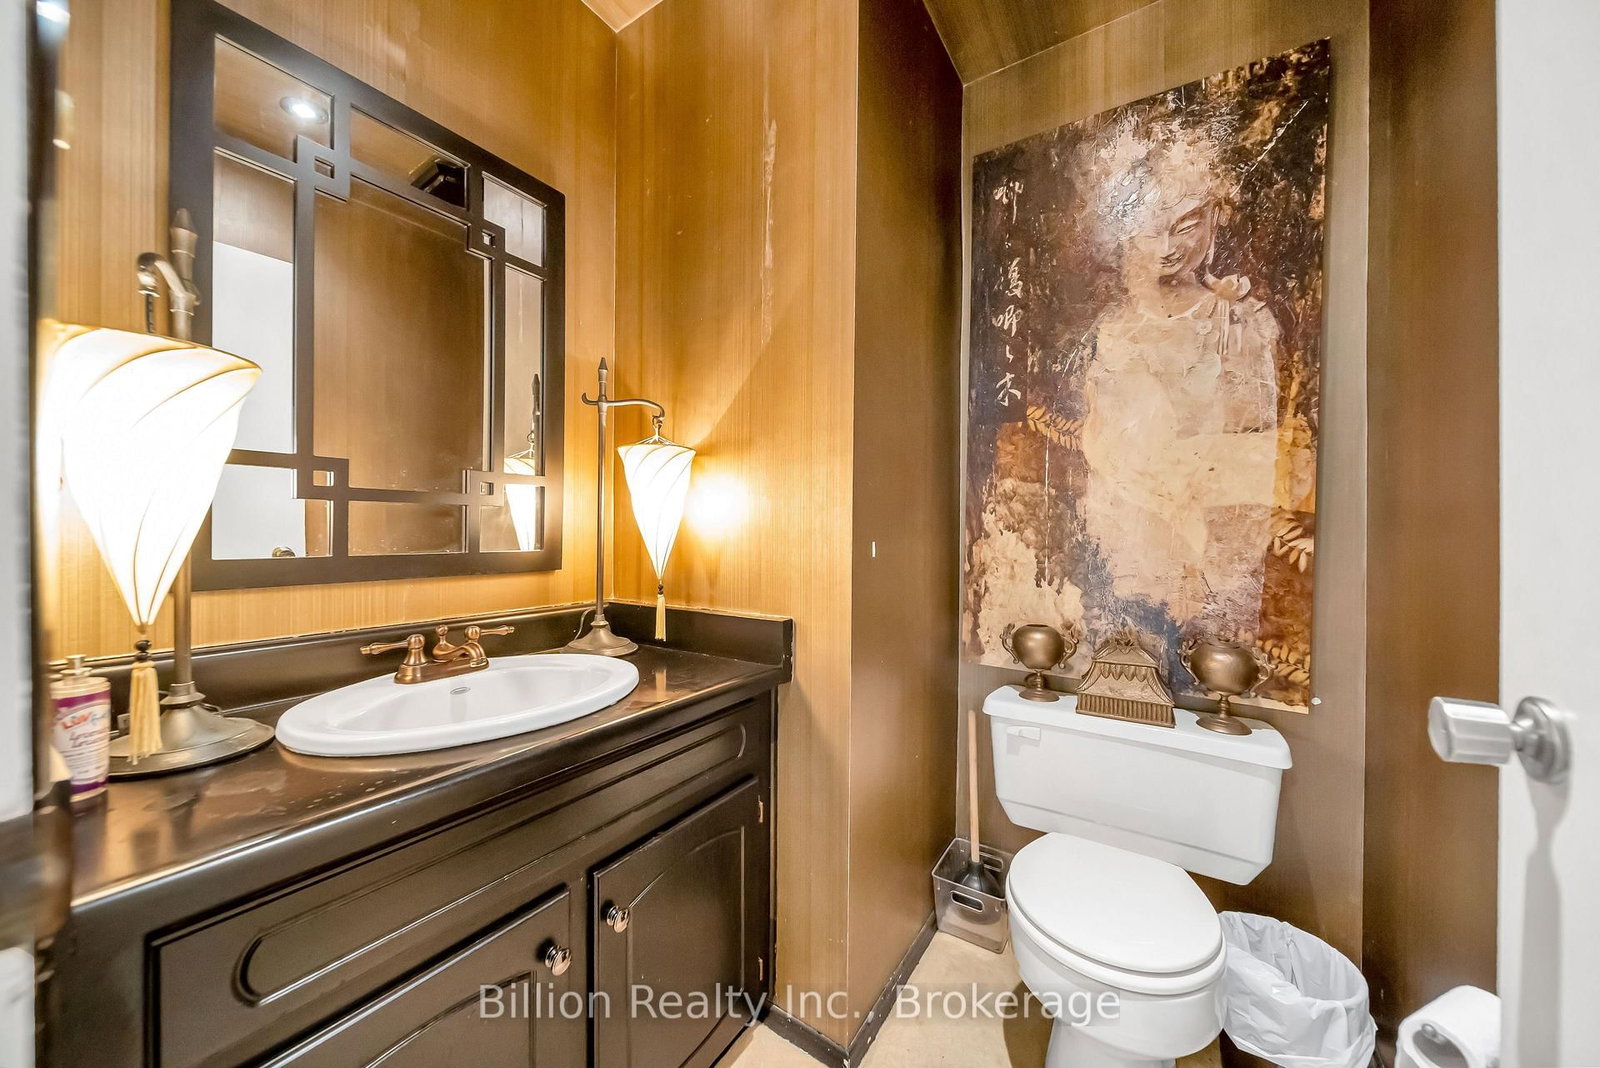
Powder Rm5 x 5 ft25 sq ft
2nd Br16 x 15 ft240 sq ft
Laundry13 x 11 ft143 sq ft
Rec12 x 16 ft192 sq ft
Br13 x 12 ft156 sq ft
Bathroom13 x 12 ft156 sq ft
Br15 x 12 ft180 sq ft
Pantry11 x 16 ft176 sq ft


Recently sold comparables in Cambridge

Similar homes for sale

WHAT'S YOUR HOME WORTH?

Click here to get an instant estimate and track its value over time.