By

CALL
TOUR PROPERTY
×

77 Placel Road in Ottawa for sale

MLS #:
X13822754
Type:
Detached, 2-Storey
Approx. SQFT:
3500-5000
Basement:
Fin W/O, Full
4+1 4+1
2 100 x 119.38 ft lot
PROPERTY HISTORY
List Date List Price Last Status Sold Date Sold Price Days On Market
0000-00-00 $00000 Exp N/A N/A N/A
0000-00-00 $00000 Ter N/A N/A N/A
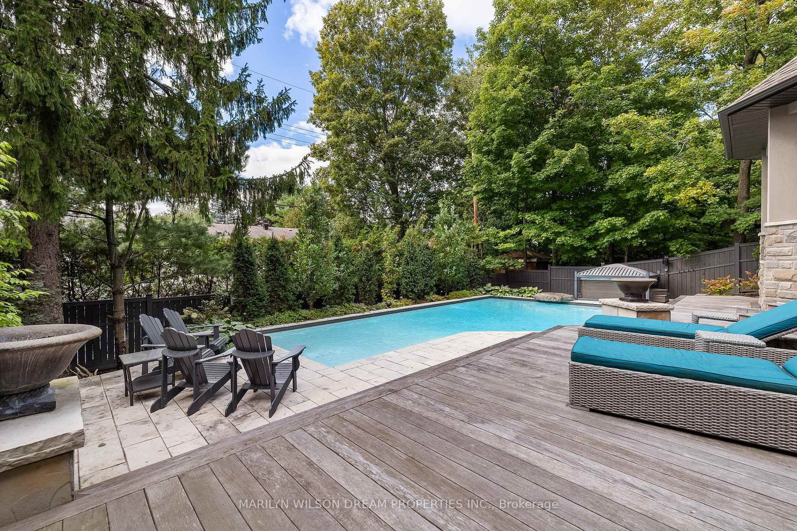
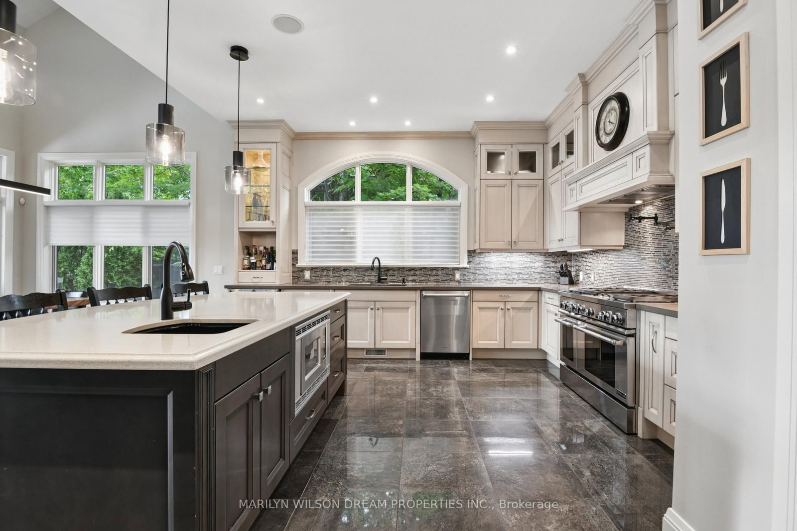
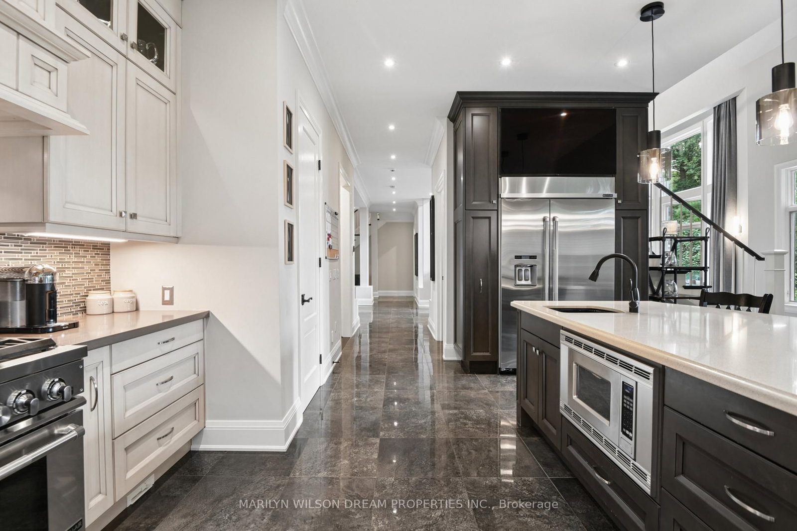
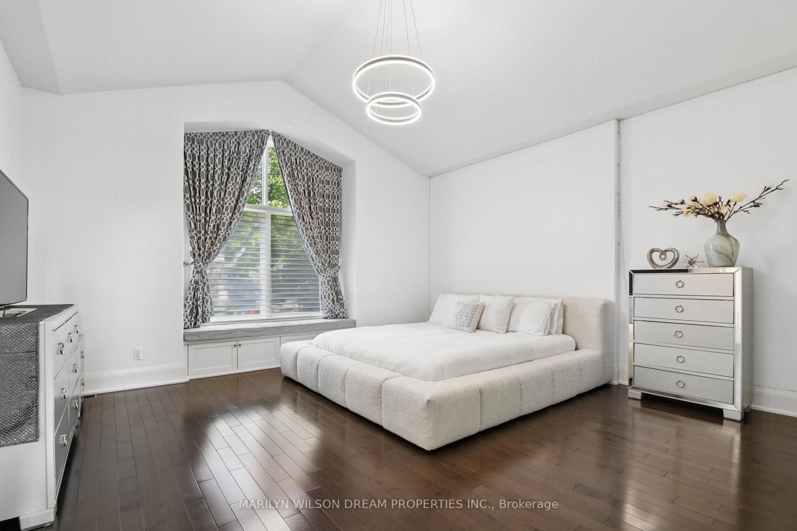
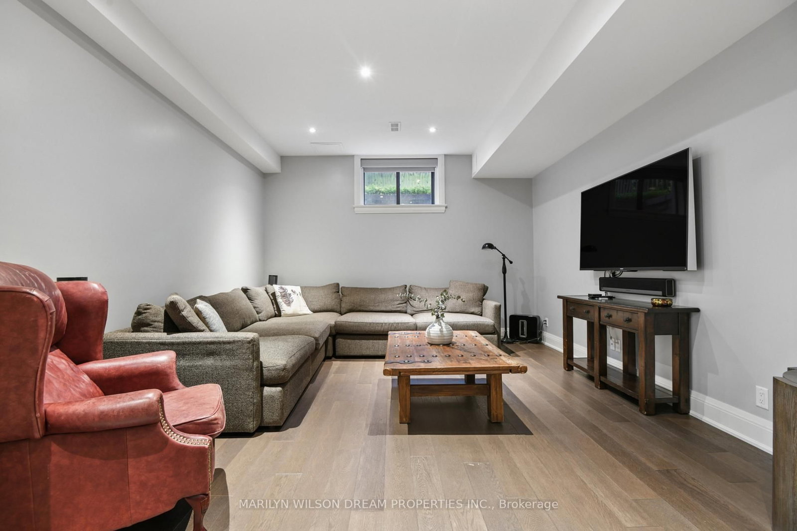
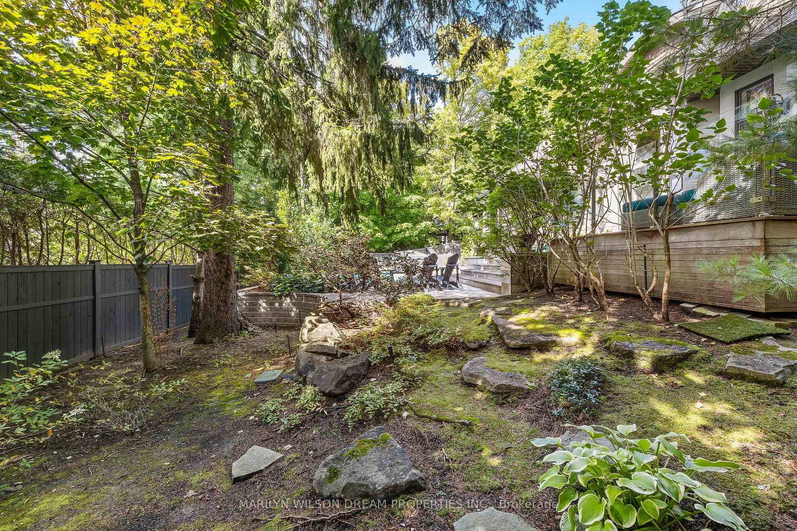
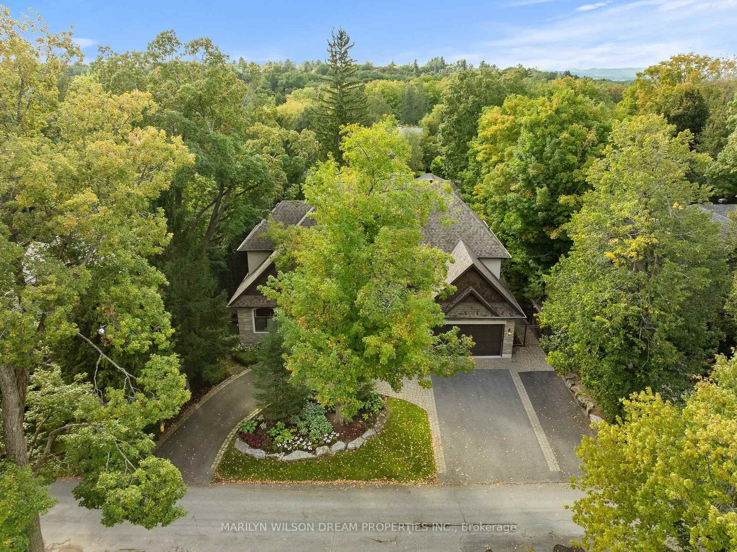
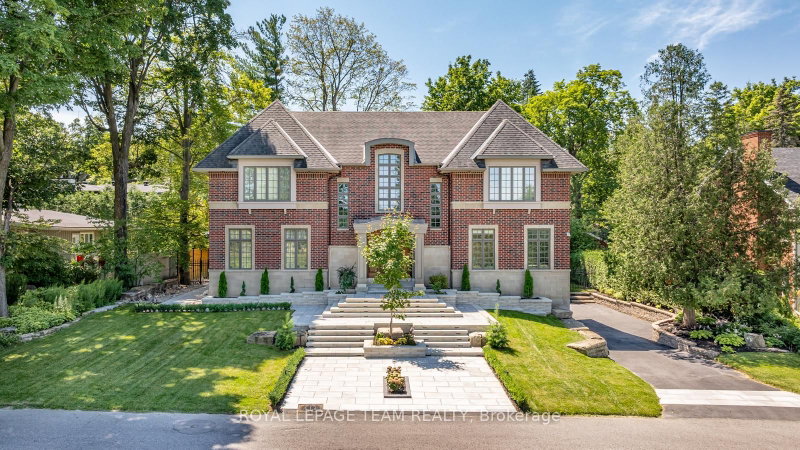
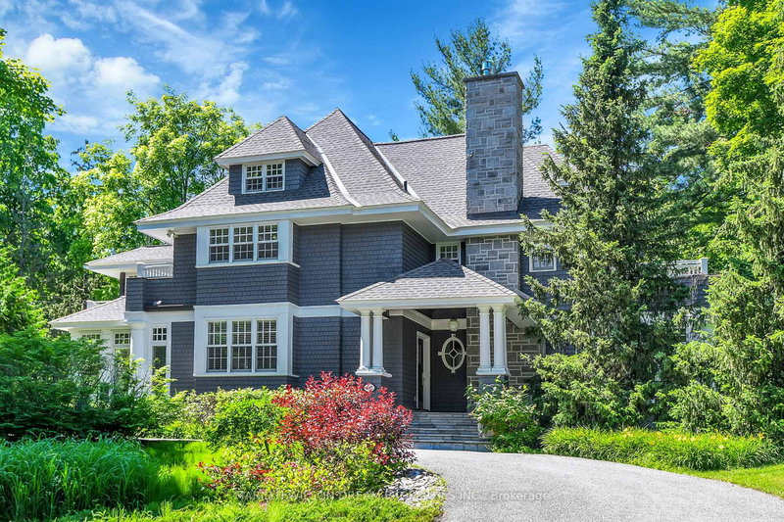
Designed around light, space and a seamless connection to the outdoors, 77 Placel Road offers more than 6,900 SF of contemporary family living. Southern and western exposure fills the home with natural light and creates beautiful afternoon and evening views across the gardens and saltwater pool. Double doors open to impressive entertaining spaces, including a sunken dining room with coffered ceilings, a living room with a stone fireplace wall, and a kitchen with a large centre island, high-end appliances, extensive cabinetry and a walk-in pantry. The breakfast room opens to a covered terrace with cedar ceilings, speakers, barbecue area and ethanol fireplace, followed by a tiered deck and landscaped grounds. The main-floor primary suite features a fireplace, private poolside deck, two walk-in closets and a luxurious ensuite bathroom. Three bedrooms are upstairs. The bright walkout lower level includes a media room, bedroom, bathroom, fitness room, laundry room and cedar closet.This is one of Rockcliffe Park's true Dream Properties!

WHAT'S YOUR HOME WORTH?

Click here to get an instant estimate and track its value over time.

  • Date Listed: Thursday, September 24, 2026
  • Listing Brokerage: Marilyn Wilson Dream Properties Inc. - Disclaimer: The information contained in this listing has not been verified by Marilyn Wilson Dream Properties Inc. and should be verified by the buyer.
  • Virtual Tour: View Virtual Tour for 77 Placel Road
  • City: Ottawa

    More 4 bedrooms homes for sale in Ottawa

  • Neighbourhood: Rockcliffe
  • Major Intersection: Sandridge Road & Placel Road
  • Full Address: 77 Placel Road, Ottawa, K1L 5B9, Canada, ON, Canada
  • Living Room:
  • Kitchen:
  • Amenities:
  • Taxes: $29,958.00 (2026)
Foyer6 x 5 ft30 sq ft
Dining17 x 16 ft272 sq ft
Living21 x 19 ft399 sq ft
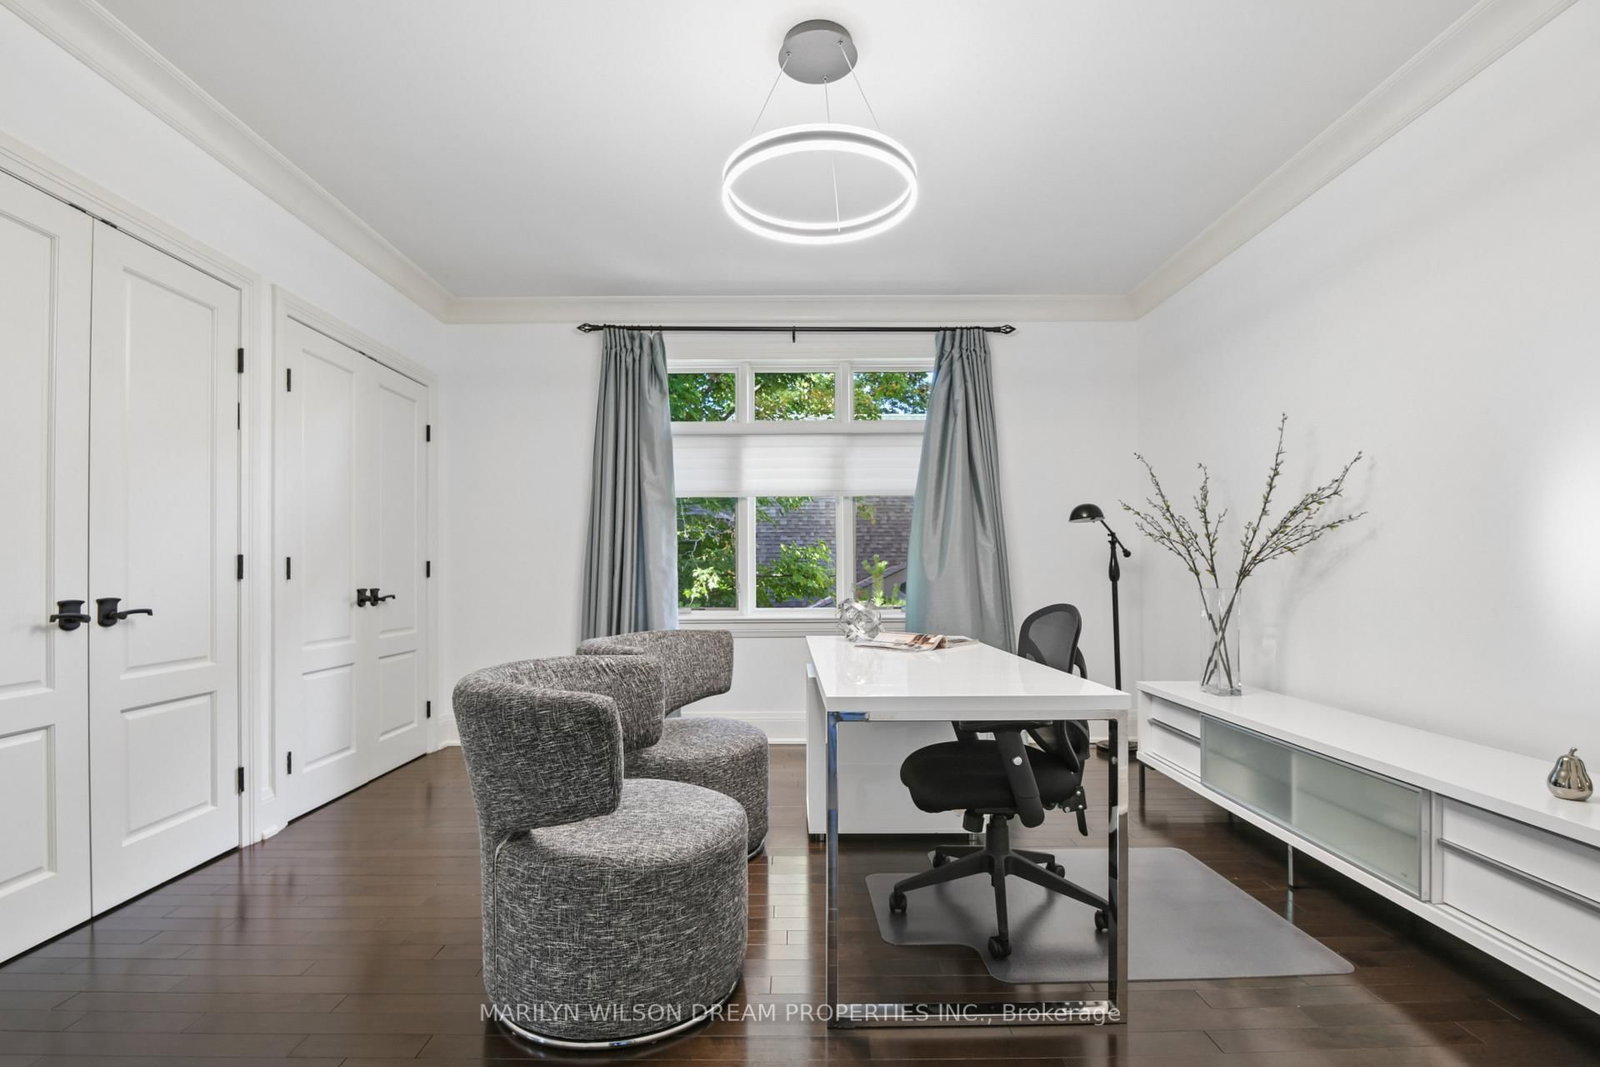
Office14 x 12 ft168 sq ft
Kitchen27 x 15 ft405 sq ft
Breakfast24 x 11 ft264 sq ft
Primary26 x 21 ft546 sq ft
Bathroom21 x 12 ft252 sq ft
Other10 x 7 ft70 sq ft
Other7 x 7 ft49 sq ft
Powder Rm6 x 5 ft30 sq ft
Br18 x 17 ft306 sq ft
Bathroom8 x 5 ft40 sq ft
Br17 x 17 ft289 sq ft
Br14 x 14 ft196 sq ft
Bathroom11 x 11 ft121 sq ft
Loft25 x 11 ft275 sq ft
Laundry6 x 3 ft18 sq ft
Rec24 x 17 ft408 sq ft
Games25 x 24 ft600 sq ft
Br15 x 13 ft195 sq ft
Bathroom11 x 10 ft110 sq ft
Exercise24 x 16 ft384 sq ft
Study23 x 14 ft322 sq ft
Laundry13 x 10 ft130 sq ft
Powder Rm9 x 9 ft81 sq ft
Other11 x 10 ft110 sq ft
Other14 x 10 ft140 sq ft
Utility16 x 14 ft224 sq ft


Recently sold comparables in Rockcliffe

Similar homes for sale

WHAT'S YOUR HOME WORTH?

Click here to get an instant estimate and track its value over time.