By

CALL
TOUR PROPERTY
×

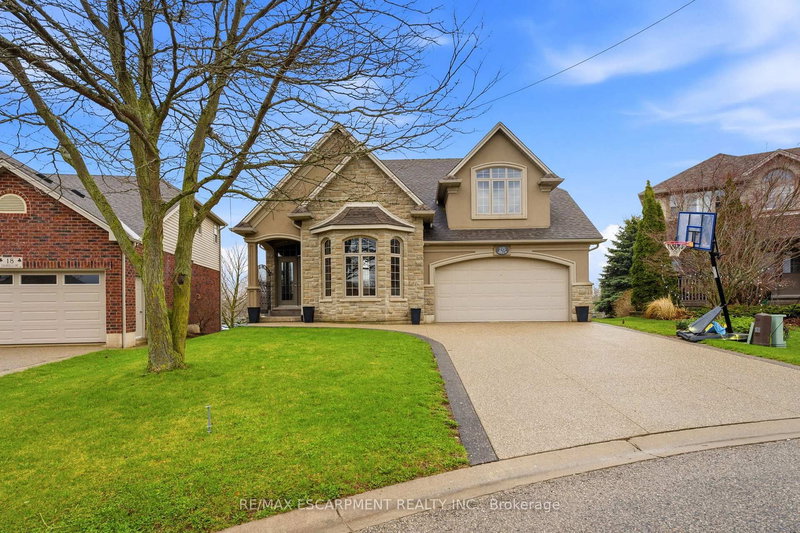
82 Doon Mills Drive in Kitchener for sale

Asking price
$1,149,900
Estimate (Sep 24)
$1,120,965
MLS #:
X13822584
Type:
Detached, 2-Storey
Approx. SQFT:
2000-2500
Basement:
Fin W/O
4+2 4+2
2 49.87 x 110.8 ft lot
PROPERTY HISTORY
SIGN IN REQUIRED
List Date List Price Last Status Sold Date Sold Price Days On Market
0000-00-00 $00000 Ter N/A N/A N/A
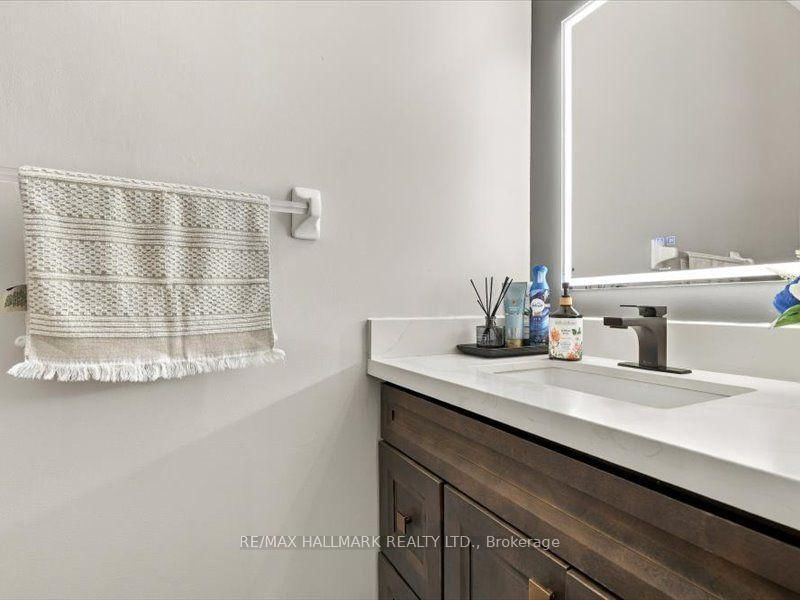
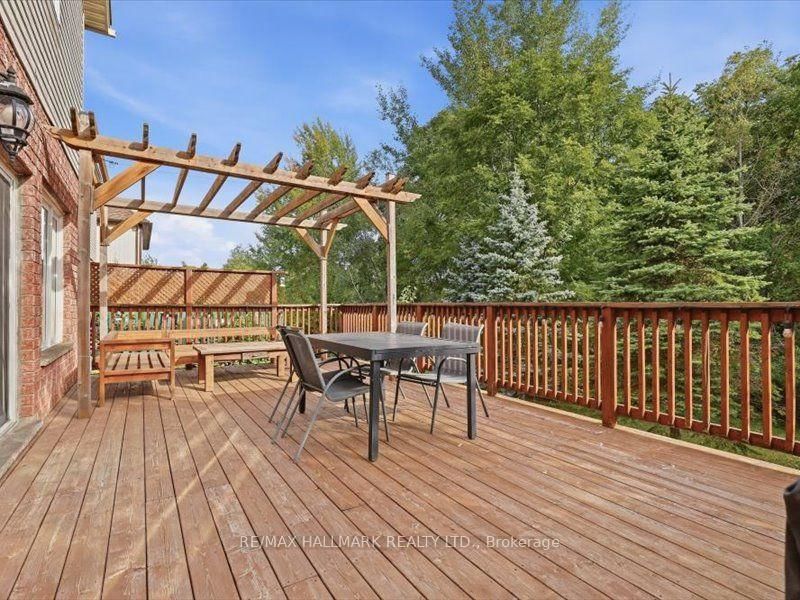
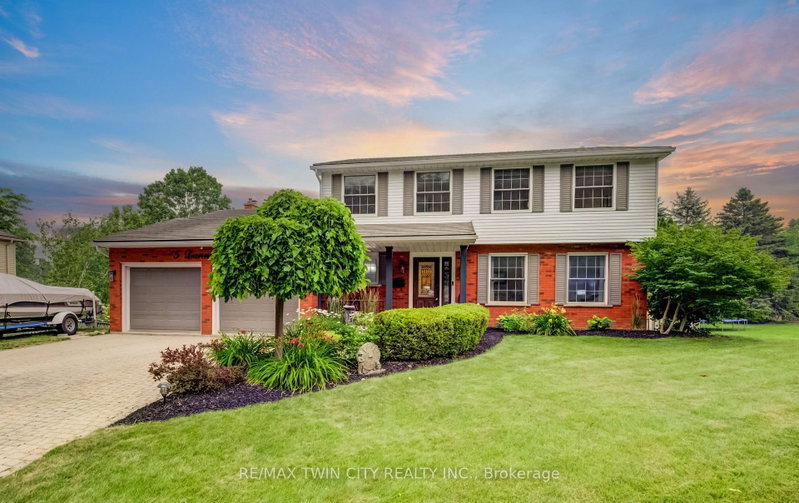
YOU MAY NOT NEED TO SEE ANOTHER! TOP 5 REASONS TO BUY THIS HOME. 1) RAVINE LOT, NO REAR NEIGHBOURS - Exceptional privacy, beautiful ravine views, large windows, upper-floor deck and patio. Bright open-concept design with 9-ft ceilings and high-ceiling master bedroom. 2) BUILDER-BUILT WALKOUT BASEMENT - 2+1 - Spacious walkout basement with 2 bedrooms plus large office/media room. 3) TURNKEY & BEAUTIFULLY UPGRADED - New hardwood flooring, fresh paint, renovated modern kitchen & bathrooms, central vacuum, pot lights, modern fixtures & skylight. 4) DOUBLE GARAGE - Spacious driveway provides plenty of parking & storage. 5 ) PRIME DOON SOUTH LOCATION - Close to Conestoga College, schools, parks, trails, shopping & Hwy 401. Ideal for end-users & investors.A MUST-SEE HOME!

WHAT'S YOUR HOME WORTH?

Click here to get an instant estimate and track its value over time.

  • Date Listed: Thursday, September 24, 2026
  • Listing Brokerage: Re/Max Hallmark Realty Ltd. - Disclaimer: The information contained in this listing has not been verified by Re/Max Hallmark Realty Ltd. and should be verified by the buyer.
  • Virtual Tour: View Virtual Tour for 82 Doon Mills Drive
  • City: Kitchener

    More 4 bedrooms homes for sale in Kitchener

  • Major Intersection: Homer Watson - Doon South Dr
  • Full Address: 82 Doon Mills Drive, Kitchener, N2P 2S3, Canada, ON, Canada
  • Kitchen: Centre Island, hardwood floor
  • Living Room: 2 Pc Bath, Overlook Patio
  • Family Room: Large Window, hardwood floor
  • Kitchen: Large Window, Walk-Out
  • Amenities:
  • Taxes: $6,376.00 (2026)
Dining14 x 12 ft168 sq ft
Kitchen13 x 12 ft156 sq ft
Laundry8 x 7 ft56 sq ft
Living25 x 18 ft450 sq ft
Family18 x 10 ft180 sq ft
Primary17 x 15 ft255 sq ft
2nd Br14 x 12 ft168 sq ft
3rd Br14 x 14 ft196 sq ft
4th Br17 x 15 ft255 sq ft
Br12 x 10 ft120 sq ft
Kitchen11 x 7 ft77 sq ft
Rec19 x 18 ft342 sq ft
2nd Br12 x 5 ft60 sq ft
Office15 x 10 ft150 sq ft

Recently sold comparables in Kitchener

Similar homes for sale

WHAT'S YOUR HOME WORTH?

Click here to get an instant estimate and track its value over time.