By

CALL
TOUR PROPERTY
×

195 Maclellan Avenue in Quinte West for sale

Asking price
$575,000
Estimate (Sep 24)
$566,004
MLS #:
X13822338
Type:
Detached, 1 1/2 Storey
Approx. SQFT:
1100-1500
Basement:
Full, Unfinished
3 3
1 90.3 x 130.46 ft lot
PROPERTY HISTORY
SIGN IN REQUIRED
List Date List Price Last Status Sold Date Sold Price Days On Market
0000-00-00 $00000 Ter N/A N/A N/A
0000-00-00 $00000 Sld Aug 11, 2021 $380,000
0000-00-00 $00000 Ter N/A N/A N/A
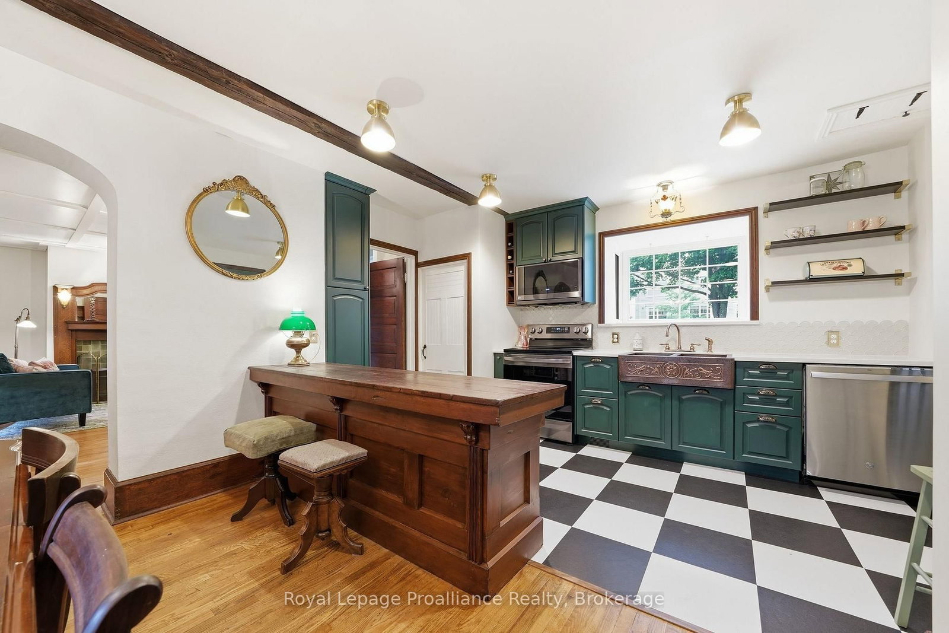
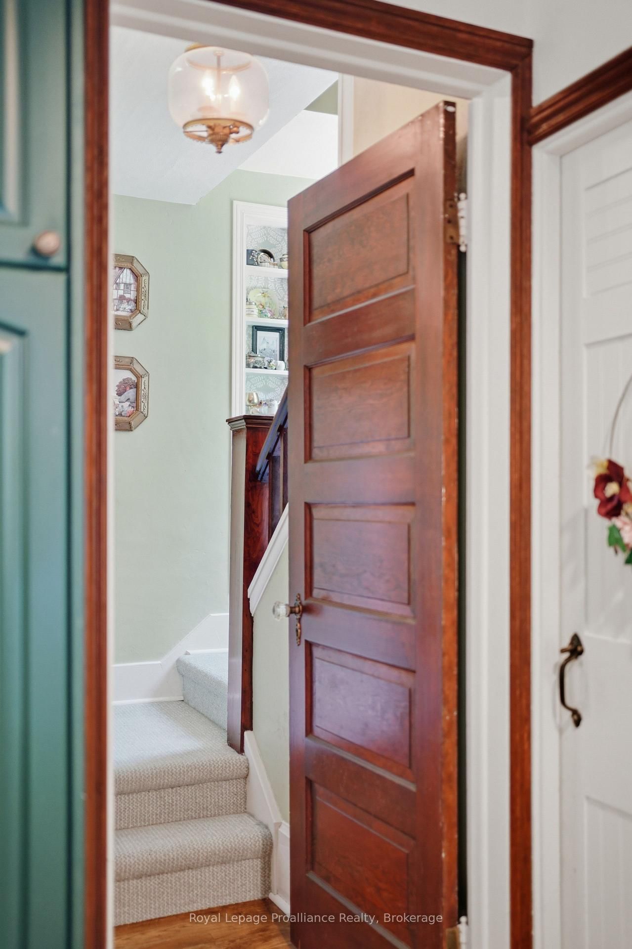
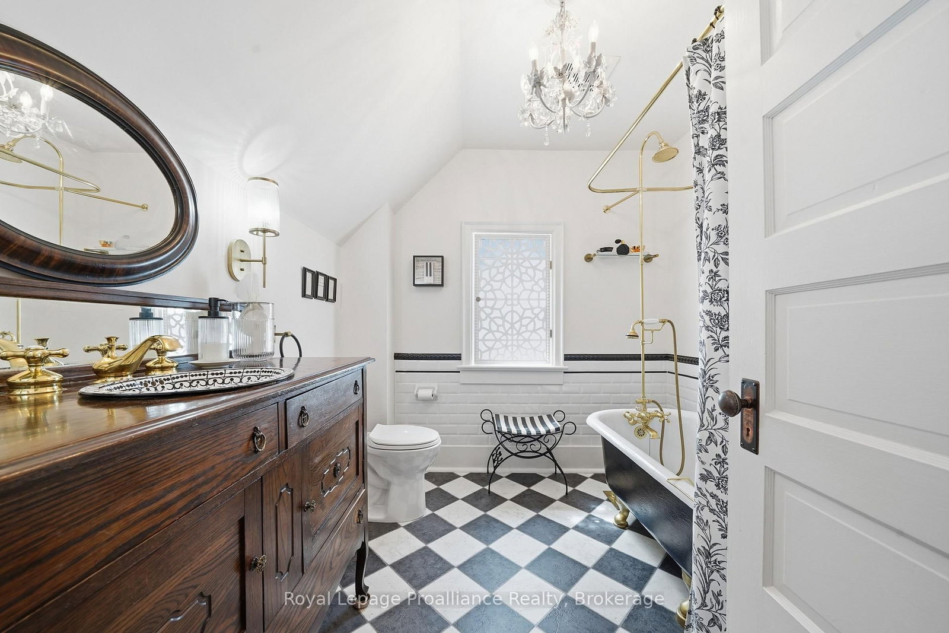
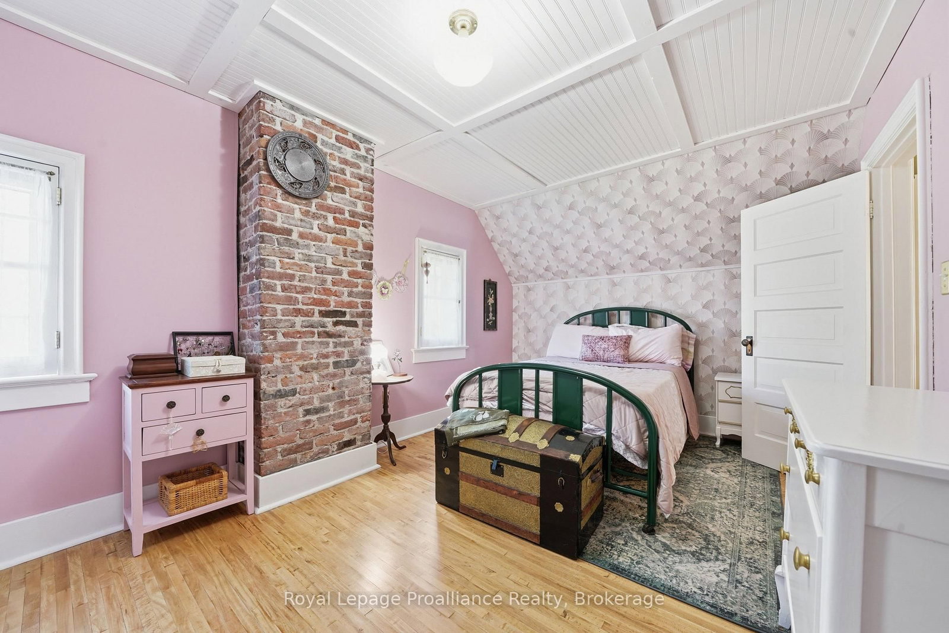
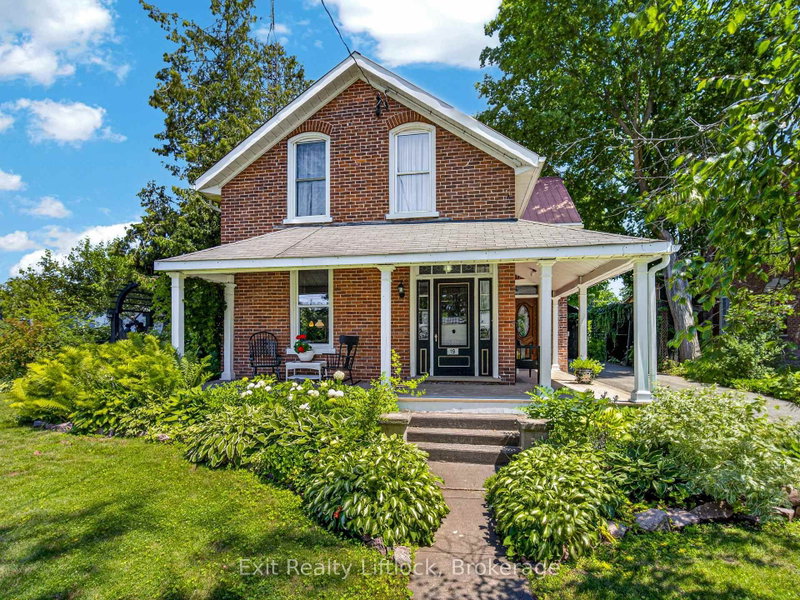
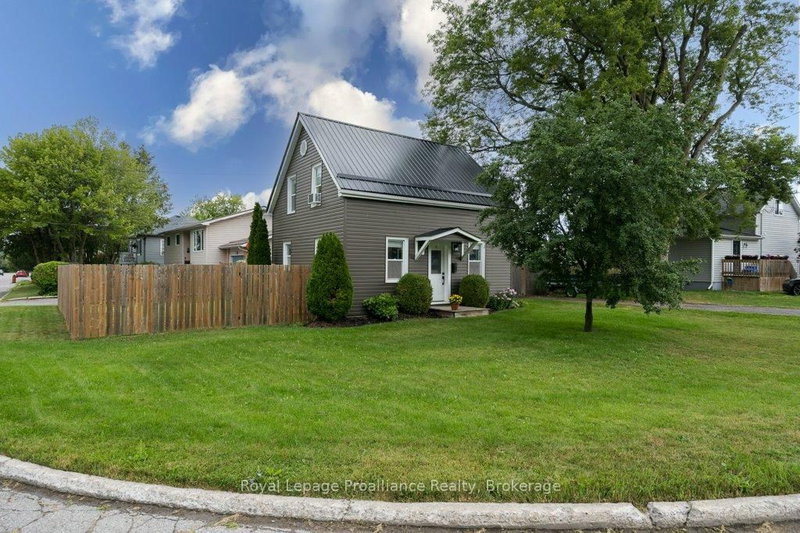
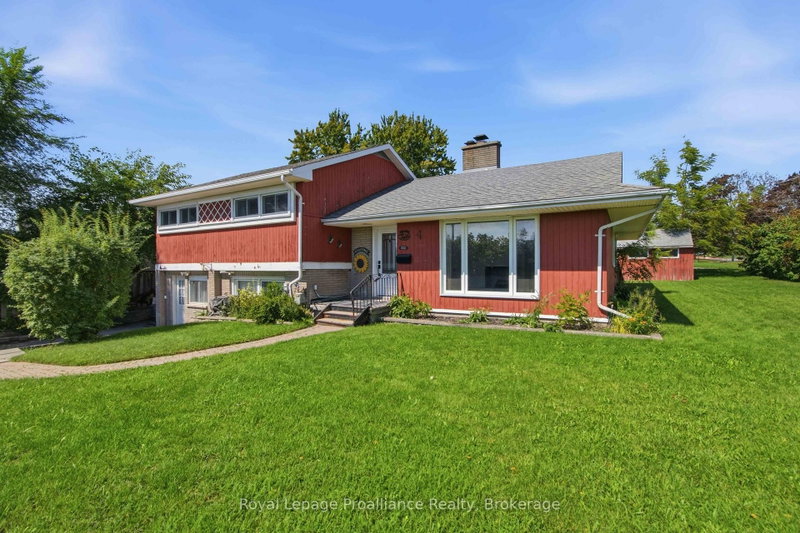
Nestled on a large city lot with new perennial gardens and mature trees, this charming century home is located on a quiet dead end street in the desirable west end of Trenton. Over the past 5 years the house has been thoughtfully restored maintaining the original baseboards, doors and hardwood floors. Complete kitchen remodel in 2024 including new appliances and copper sink, new windows, exterior door in mud room, gas furnace in 2021, central air 2024, fireplace (electric) 2023, both bathrooms remodelled (upstairs bath with claw foot tub & gold fixtures), 200 amp breaker panel plus exterior of house and garage painted in 2025. Full unfinished basement (concrete foundation) with walk up , parking for 8 vehicles in the paved driveway. So many more updates --- this home is a must see!

WHAT'S YOUR HOME WORTH?

Click here to get an instant estimate and track its value over time.

  • Date Listed: Thursday, September 24, 2026
  • Listing Brokerage: Royal Lepage Proalliance Realty - Disclaimer: The information contained in this listing has not been verified by Royal Lepage Proalliance Realty and should be verified by the buyer.

  • Virtual Tour: View Virtual Tour for 195 Maclellan Avenue
  • City: Quinte West

    More 3 bedrooms homes for sale in Quinte West

  • Neighbourhood: Trenton Ward
  • Major Intersection: Spring St/MacLellan
  • Full Address: 195 Maclellan Avenue, Quinte West, K8V 5J5, Canada, ON, Canada
  • Living Room: Fireplace
  • Kitchen:
  • Amenities:
  • Taxes: $3,770.00 (2025)
Living18 x 19 ft342 sq ft
Dining13 x 7 ft91 sq ft
Kitchen14 x 11 ft154 sq ft
Mudroom8 x 8 ft64 sq ft
Laundry8 x 9 ft72 sq ft
Bathroom5 x 4 ft20 sq ft
Primary10 x 16 ft160 sq ft
Br10 x 12 ft120 sq ft
Br12 x 12 ft144 sq ft
Bathroom8 x 8 ft64 sq ft
Other29 x 19 ft551 sq ft

Recently sold comparables in Trenton Ward

Similar homes for sale

WHAT'S YOUR HOME WORTH?

Click here to get an instant estimate and track its value over time.