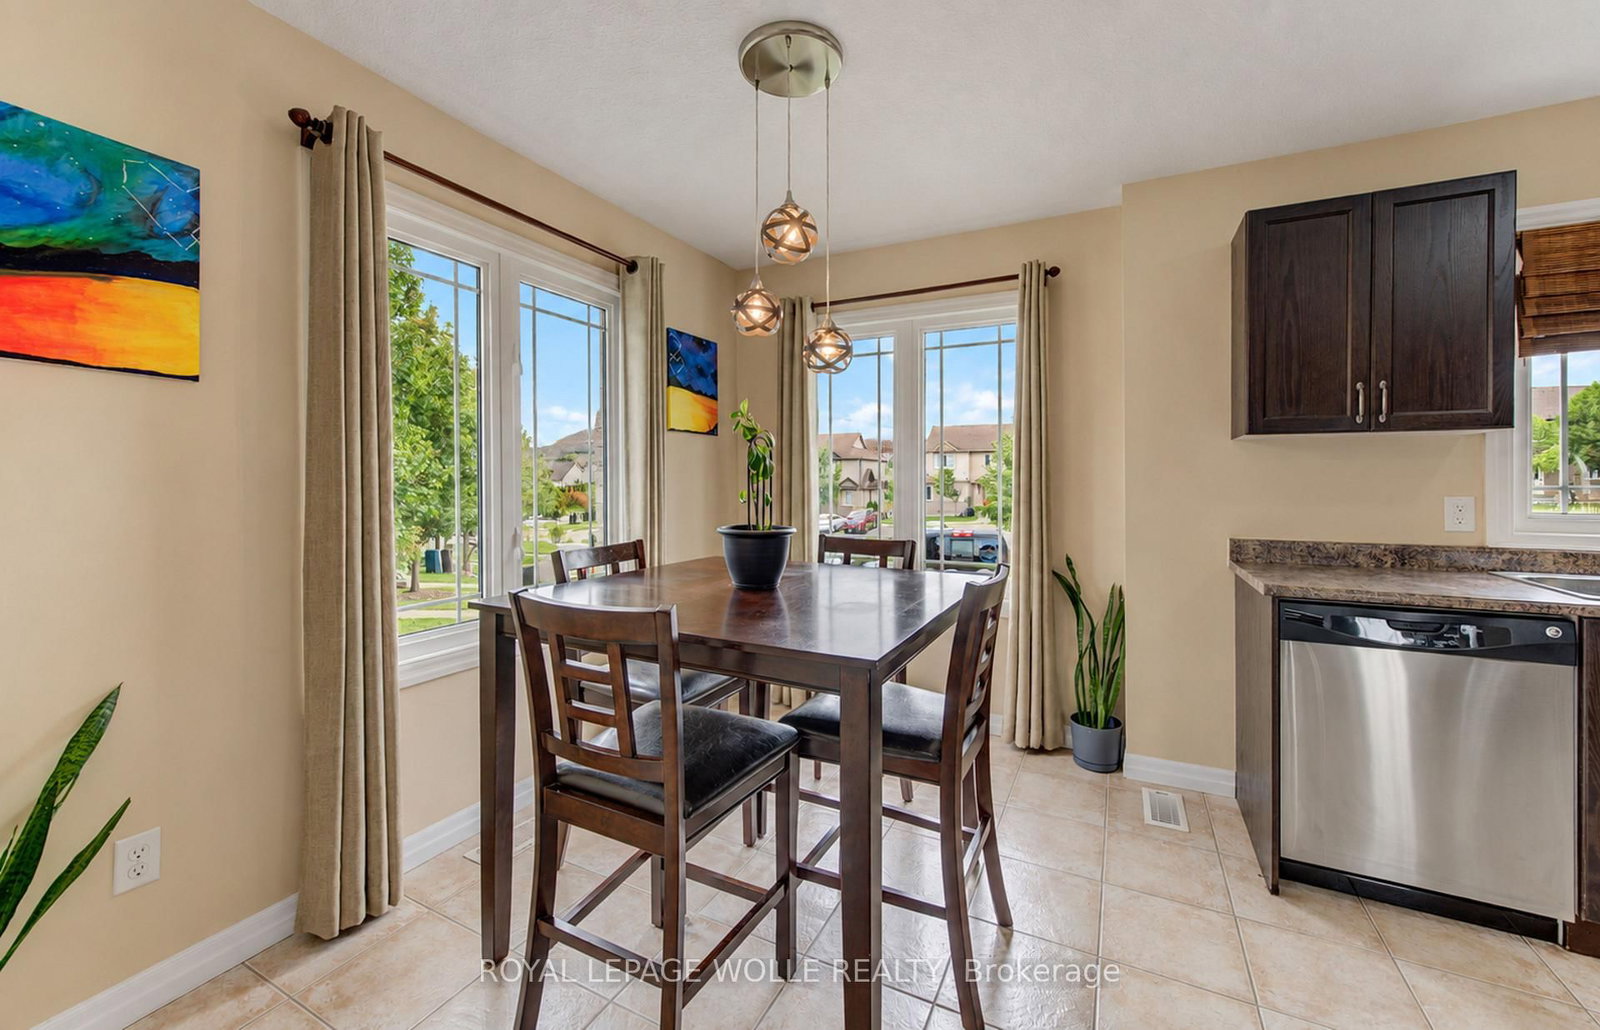
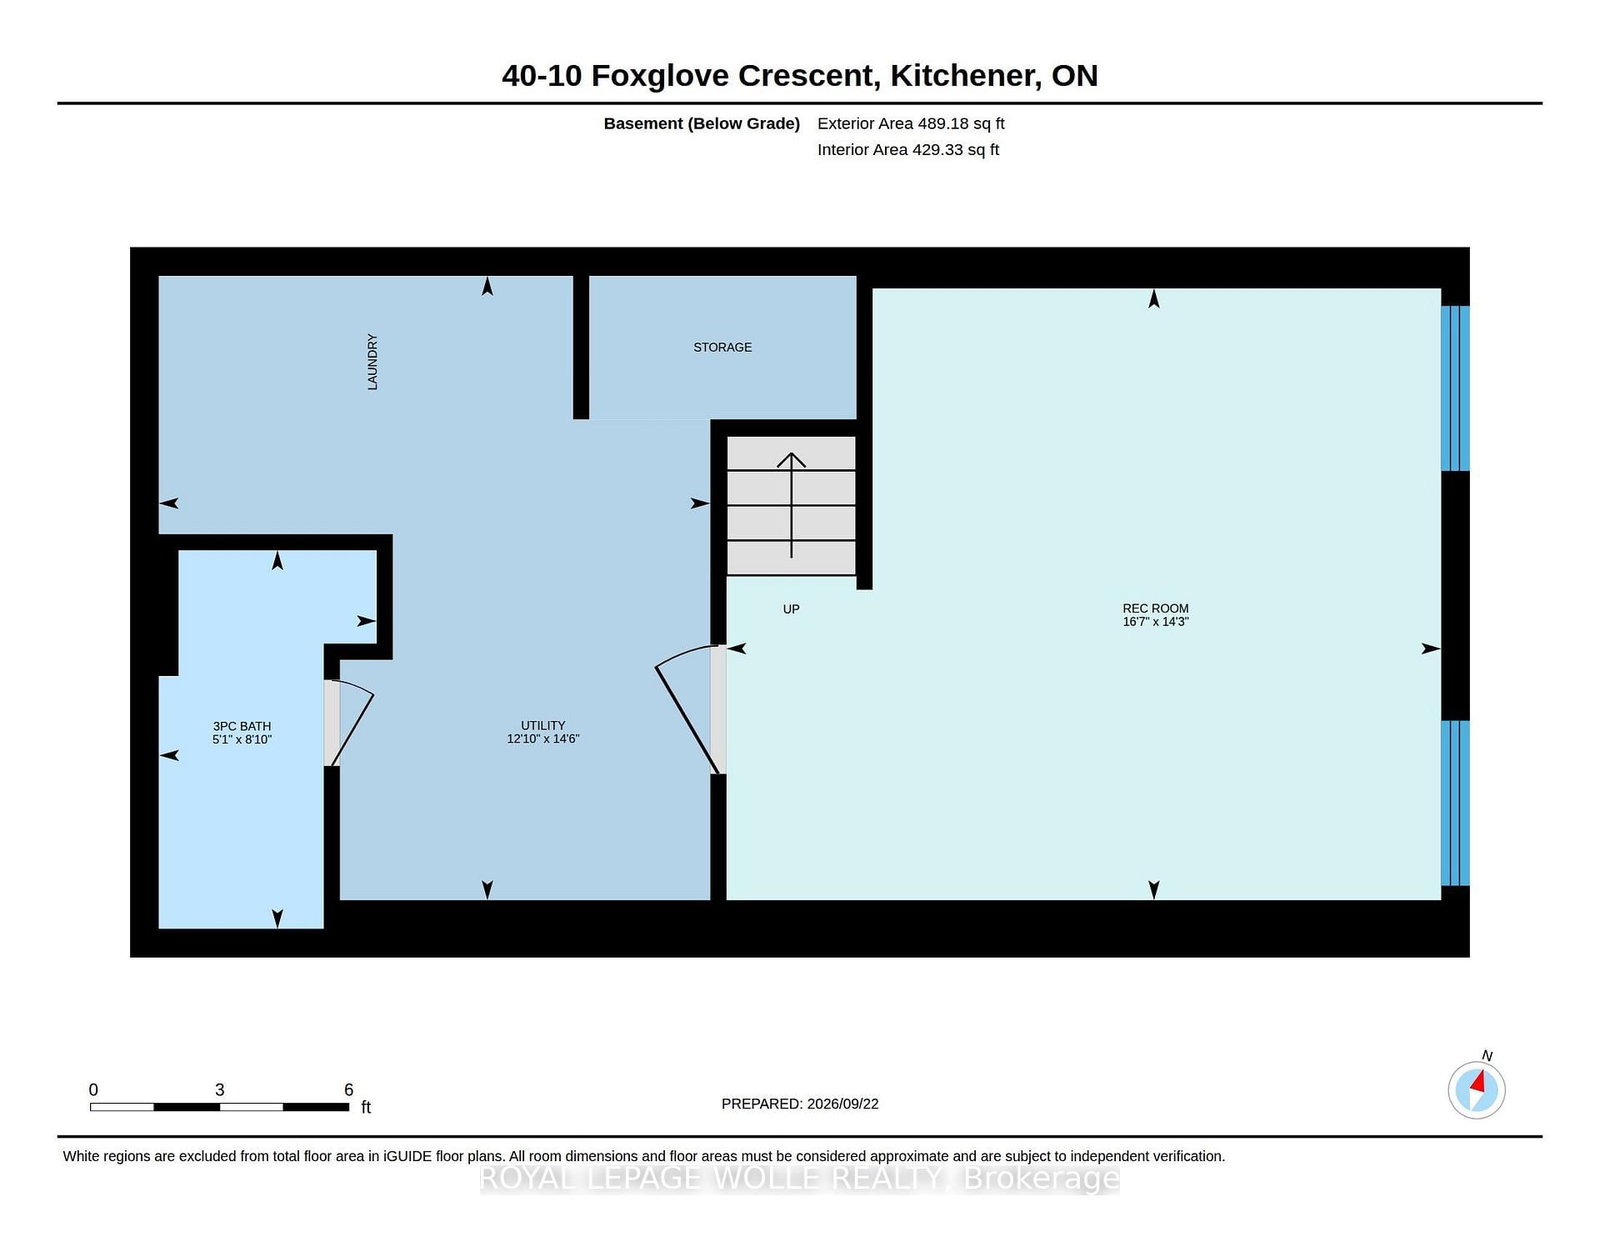
Fresh, bright, and carpet-free, this freehold end-unit townhome beckons for your immediate attention. With no neighbour on one side, sunlight pours through the extra windows - even into the finished basement - giving the entire home an open, uplifting feel. The main floor features a charming eat-in kitchen with tiled flooring, generous cabinetry, and a full appliance package, flowing into a warm hardwood-finished living room with a walkout to your private deck complete with gazebo and under-deck storage - a perfect spot to unwind or entertain.Upstairs features two spacious bedrooms with vinyl plank flooring; the primary includes both a walk-in closet and a second full closet. A tidy four-piece bath completes the level. The bright finished basement adds a cozy rec room, pot lighting, vinyl plank flooring, and a new three-piece bath.POTL fee of $200/month covers snow removal and private garbage.Located steps from parks and trails, close to schools, and minutes from Sunrise Shopping Centre, Laurentian Hills Plaza, and Williamsburg Town Centre. Commuters will appreciate quick access to The Expressway. A well-kept, move-in-ready home offering comfort, convenience, and excellent value.
Listing Brokerage: Royal Lepage Wolle Realty - Disclaimer: The information contained in this listing has not been verified by Royal Lepage Wolle Realty and should be verified by the buyer.





 Share
Share




 2
2 2
2 20.78 x 76.28 ft lot