By

CALL
TOUR PROPERTY
×

471 GEORGE Street in Central Elgin for lease

Asking price
$2,700
MLS #:
X13820410
Type:
Detached, 2-Storey
Approx. SQFT:
1500-2000
3 3
13.72 x 34.97 ft lot
PROPERTY HISTORY
SIGN IN REQUIRED
List Date List Price Last Status Sold Date Sold Price Days On Market
0000-00-00 $00000 Ter N/A N/A N/A
0000-00-00 $00000 Exp N/A N/A N/A
0000-00-00 $00000 Ter N/A N/A N/A
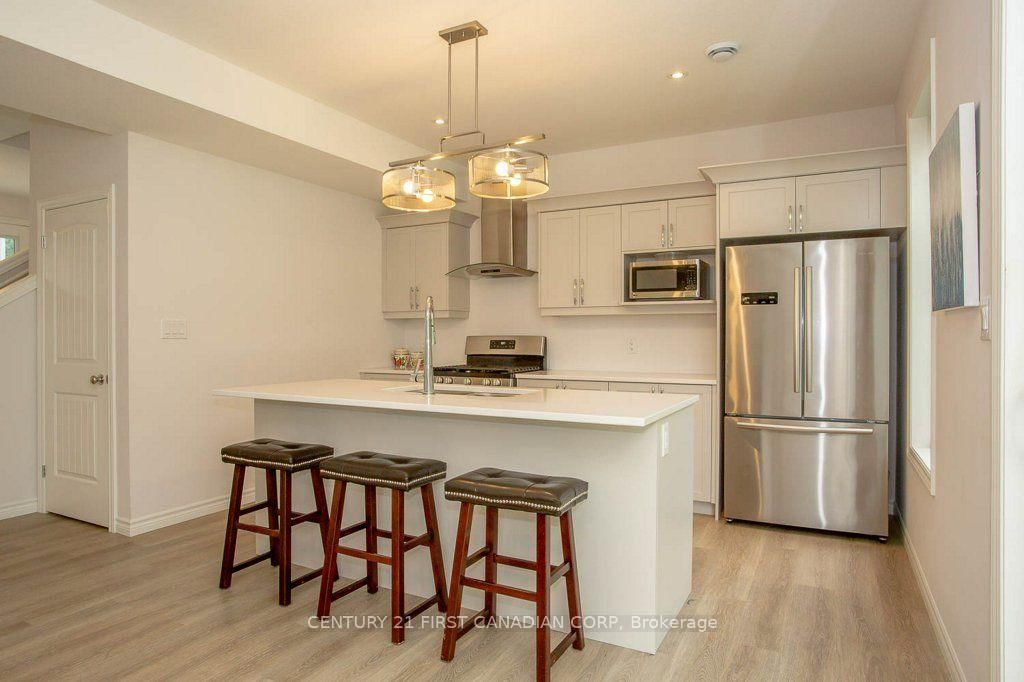
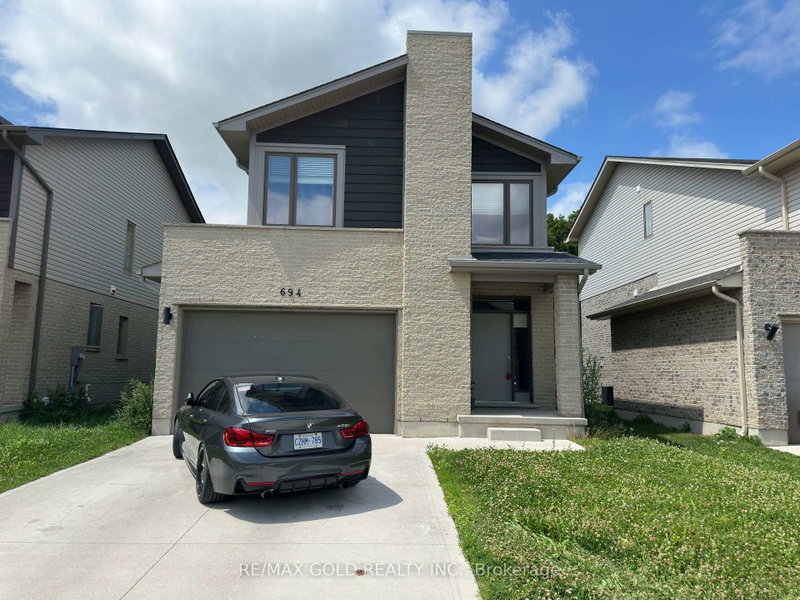
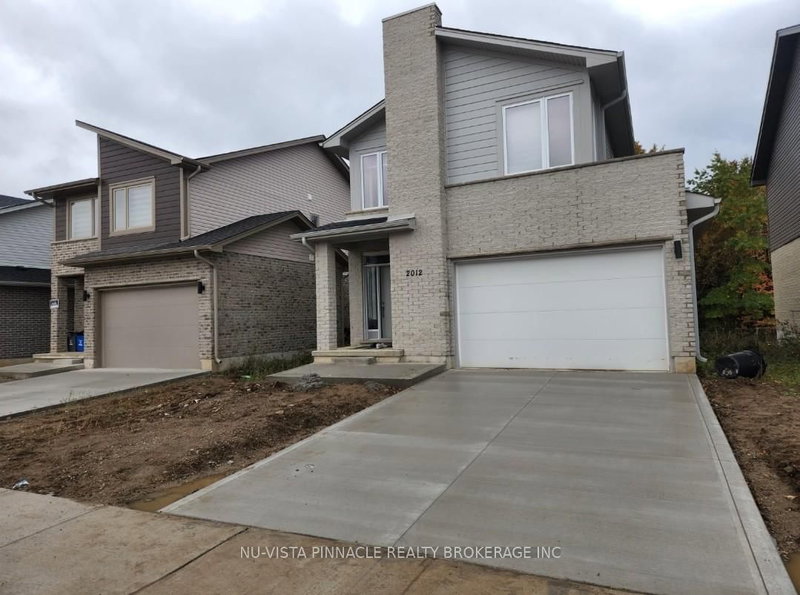
Available November 1st For LEASE! Available through the Winter off-season monthly term minimum of 5 months- OR -for a full year-round 12 month term, with an option to renew. Comes mostly furnished, renter to provide their personal bedding & towels. The garage is fully insulated and permanently closed to provide extra interior living space as a Family Room, not used as a garage. Parking for 2 vehicles in the driveway. Backs onto greenspace with a shed and outdoor patio enjoyment. See photos for more information. Rent rate is set at $2700 with utilities, internet & hwt rental extra, plus Club House membership @ $80/ month for use of heated pool, gym, and lounge facilities. Contact for more information and to book a showing with 24 hours notice to show. Tenant occupied until Oct 31st.

WHAT'S YOUR HOME WORTH?

Click here to get an instant estimate and track its value over time.

  • Date Listed: Wednesday, September 23, 2026
  • Listing Brokerage: Century 21 First Canadian Corp - Disclaimer: The information contained in this listing has not been verified by Century 21 First Canadian Corp and should be verified by the buyer.
  • Virtual Tour: View Virtual Tour for 471 GEORGE Street
  • City: Central Elgin

    More 3 bedrooms homes for lease in Central Elgin

  • Neighbourhood: Port Stanley
  • Major Intersection: River, Front, William Sts
  • Full Address: 471 GEORGE Street, Central Elgin, N5L 0B1, Canada, ON, Canada
  • Family Room:
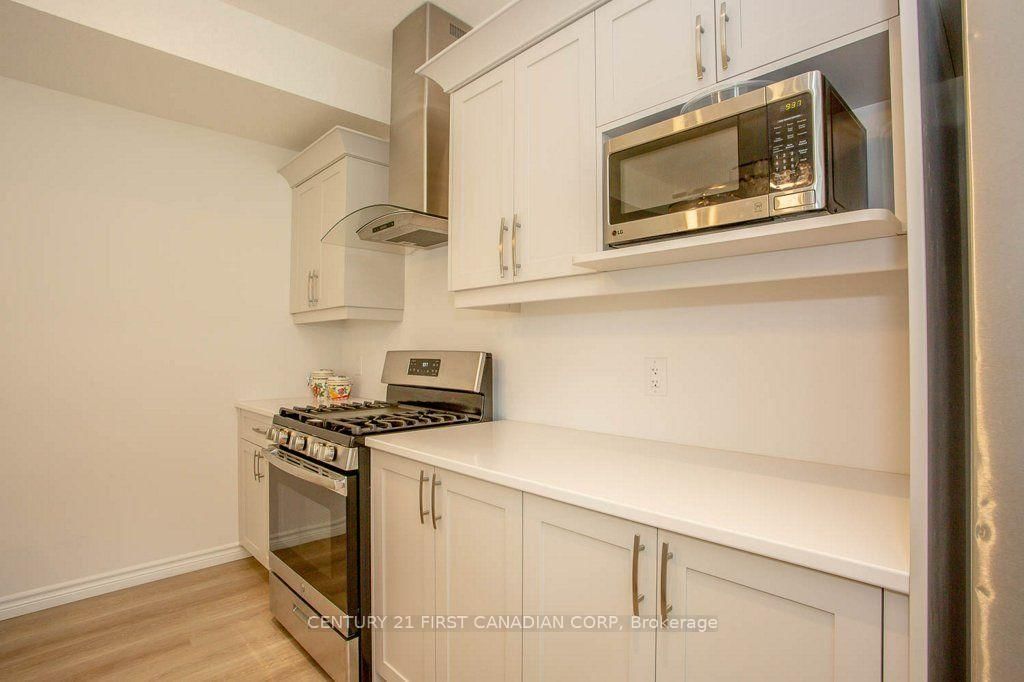
  • Kitchen: Open Concept, Quartz Counter
  • Living Room: Open Concept, Large Window
  • Amenities:
  • Taxes: $0.00 (null)
Family19 x 20 ft380 sq ft
Kitchen9 x 13 ft117 sq ft
Dining10 x 13 ft130 sq ft
Living17 x 13 ft221 sq ft
Bathroom7 x 3 ft21 sq ft
Laundry6 x 9 ft54 sq ft
Primary13 x 13 ft169 sq ft
2nd Br12 x 10 ft120 sq ft
3rd Br10 x 10 ft100 sq ft
Bathroom10 x 5 ft50 sq ft
Bathroom8 x 7 ft56 sq ft

Recently leased comparables in Port Stanley

WHAT'S YOUR HOME WORTH?

Click here to get an instant estimate and track its value over time.