By

CALL
TOUR PROPERTY
×

46 Byers Lane in Tweed for sale

Asking price
$169,900
Estimate (Sep 23)
$160,630
MLS #:
X13820218
Type:
Mobile/Trailer, Bungalow
Approx. SQFT:
1100-1500
2 2
Hastings
PROPERTY HISTORY
SIGN IN REQUIRED
List Date List Price Last Status Sold Date Sold Price Days On Market
0000-00-00 $00000 Sld Jun 22, 2015 $53,500
0000-00-00 $00000 Exp N/A N/A N/A
0000-00-00 $00000 Sld Nov 20, 2009 $50,000
0000-00-00 $00000 Ter N/A N/A N/A
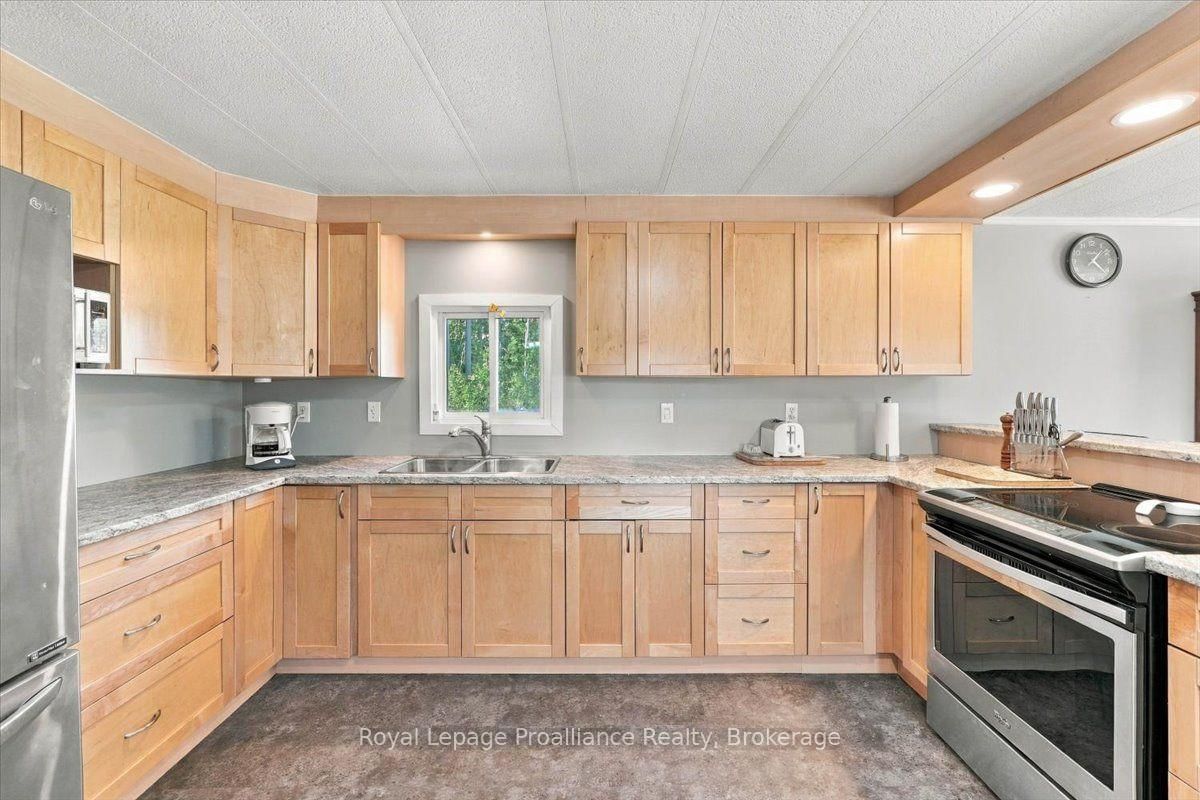
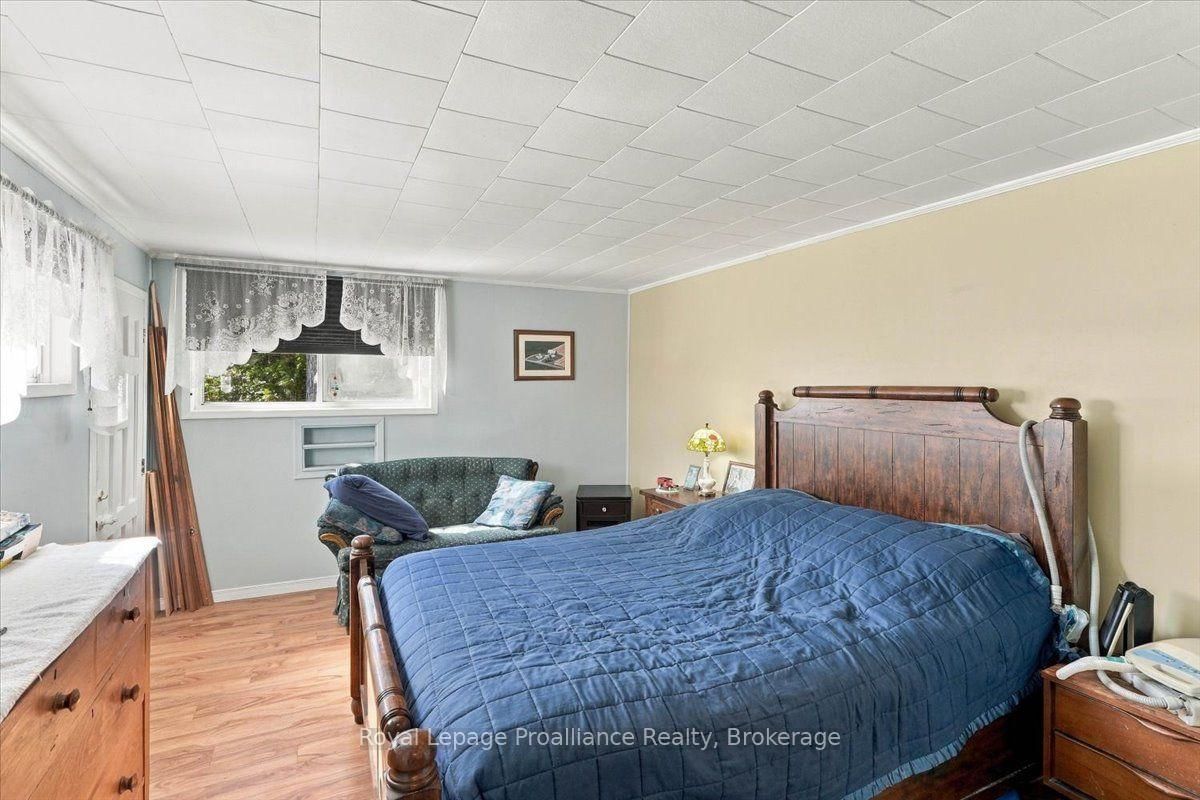
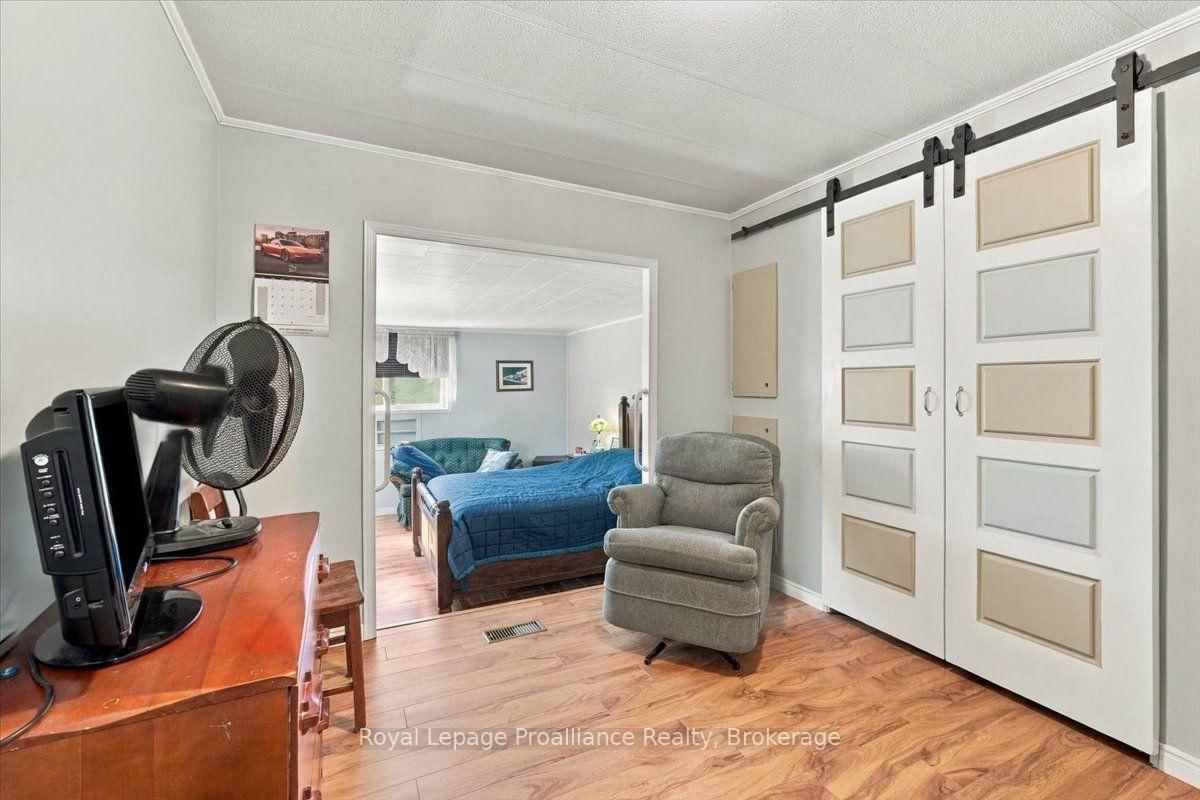
Comfortable, well-kept mobile home offering more space than you might expect, thanks to a great addition that adds valuable living area. Inside, you'll find a bright, functional kitchen, an updated bathroom, a spacious primary bedroom, plus a separate office or den that could suit a variety of needs. The layout offers a nice balance of everyday living space with room to work from home, relax or accommodate guests. A new propane furnace was installed around 2023, and central air helps keep things comfortable through the warmer months. Situated on leased land, the monthly fee is $350 and includes water, septic service, property taxes and road fees, making expenses simple and predictable. A great option for anyone looking for an affordable home with practical updates and plenty of usable space.

WHAT'S YOUR HOME WORTH?

Click here to get an instant estimate and track its value over time.

  • Date Listed: Wednesday, September 23, 2026
  • Listing Brokerage: Royal Lepage Proalliance Realty - Disclaimer: The information contained in this listing has not been verified by Royal Lepage Proalliance Realty and should be verified by the buyer.

  • City: Tweed

    More 2 bedrooms homes for sale in Tweed

  • Neighbourhood: Hungerford (Twp)
  • Major Intersection: North from Tweed on Highway 37 to Hawkins Bay Road
  • Full Address: 46 Byers Lane, Tweed, K0K 3J0, ON, Canada
  • Kitchen:
  • Living Room:
  • Amenities:
  • Taxes: $0.00 (2026)
Dining11 x 11 ft121 sq ft
Kitchen14 x 11 ft154 sq ft
Foyer7 x 11 ft77 sq ft
Living18 x 11 ft198 sq ft
2nd Br13 x 8 ft104 sq ft
Laundry7 x 5 ft35 sq ft
Other10 x 9 ft90 sq ft
Primary13 x 11 ft143 sq ft
Sunroom11 x 9 ft99 sq ft
Bathroom7 x 6 ft42 sq ft

WHAT'S YOUR HOME WORTH?

Click here to get an instant estimate and track its value over time.