By

CALL
TOUR PROPERTY
×

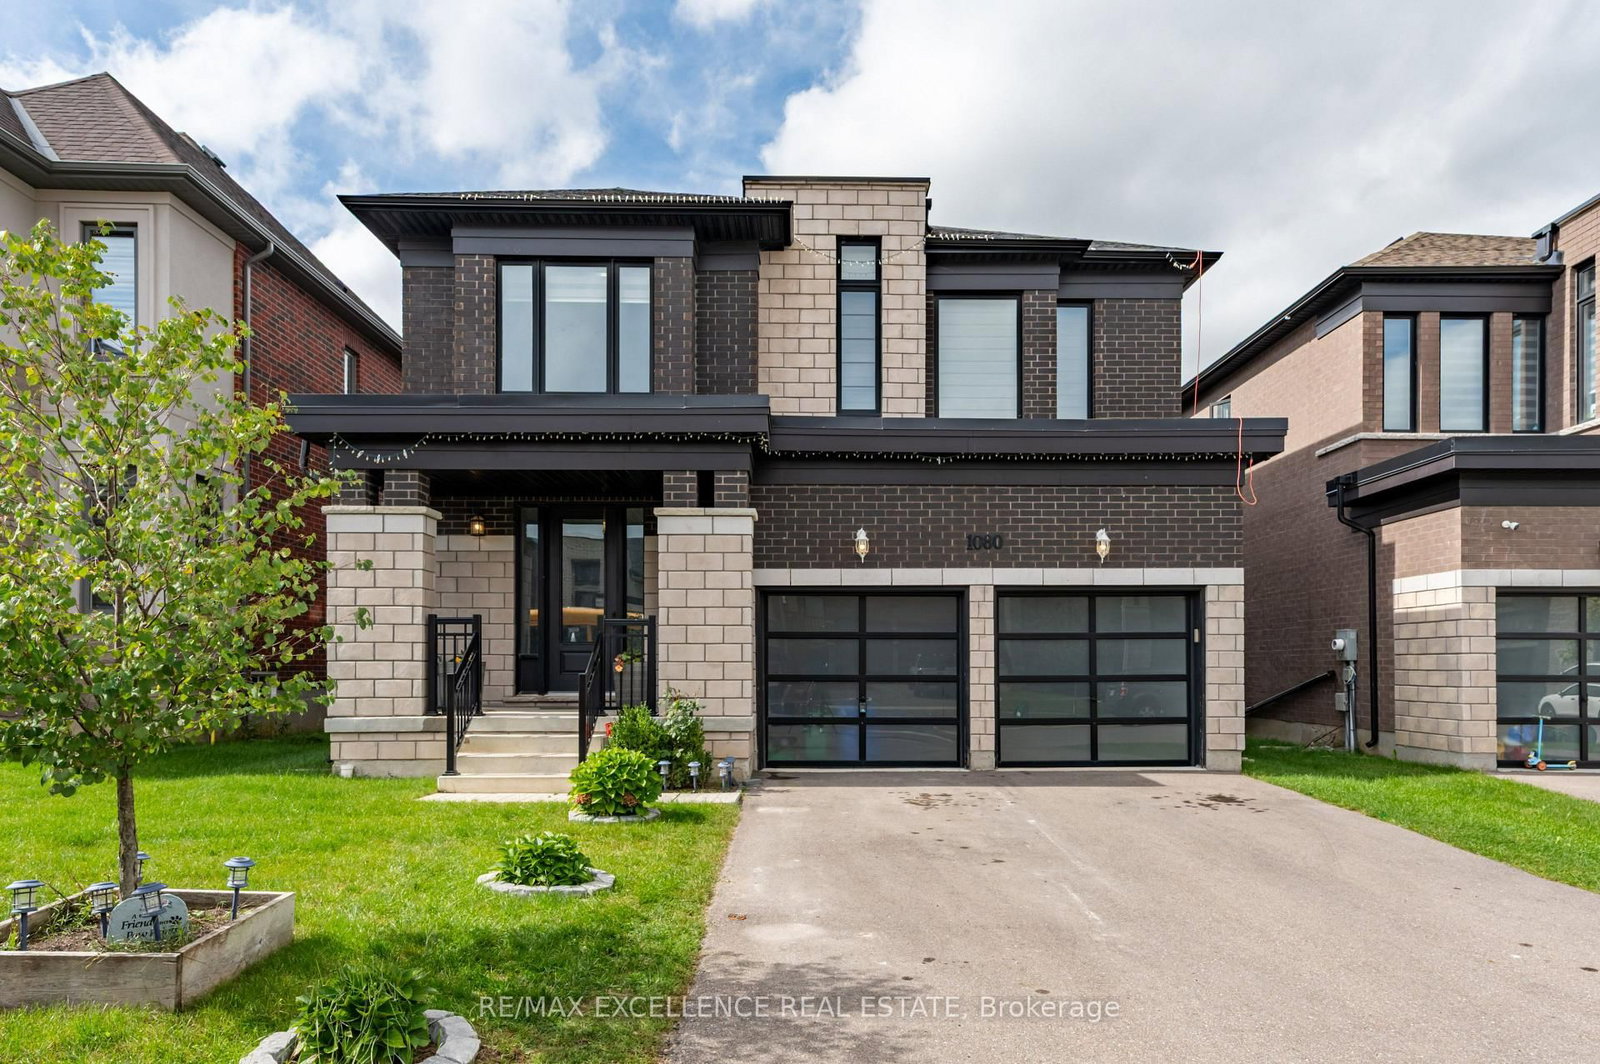
1080 Edinburgh Drive in Woodstock for sale

Asking price
$899,900
Estimate (Sep 23)
$888,663
MLS #:
X13819322
Type:
Detached, 2-Storey
Approx. SQFT:
3000-3500
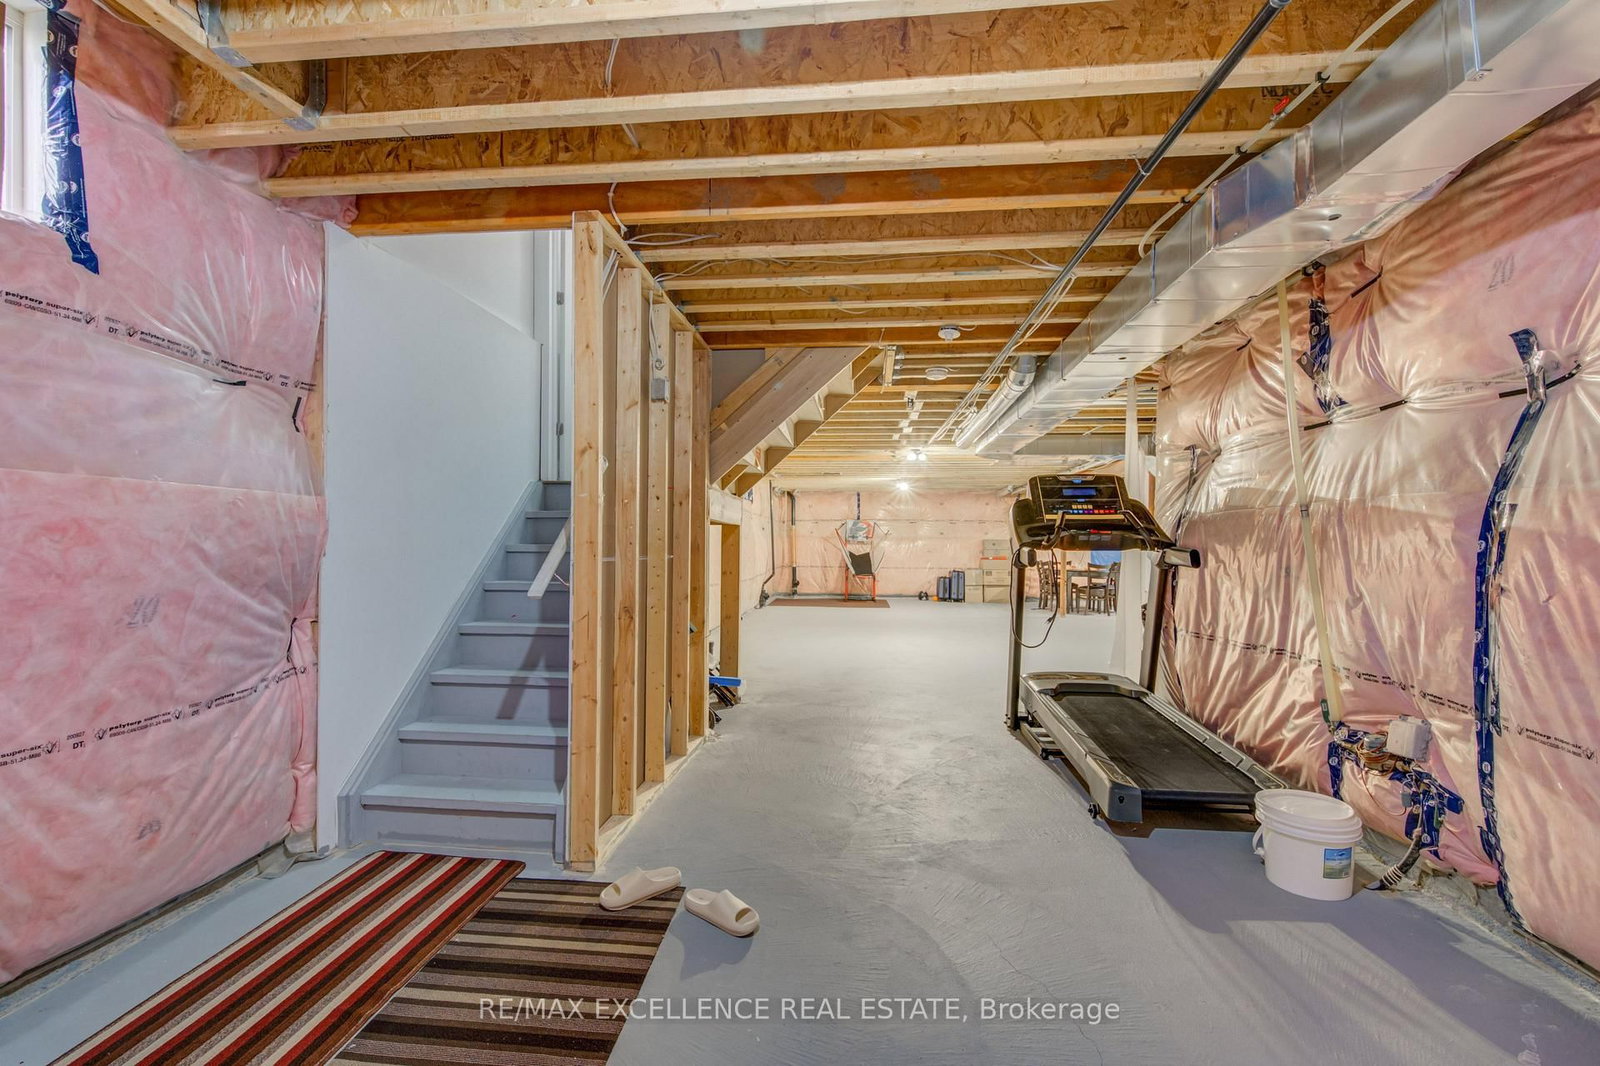
Basement:
Unfinished
4 4
2 42.42 x 118.39 ft lot
PROPERTY HISTORY
SIGN IN REQUIRED
List Date List Price Last Status Sold Date Sold Price Days On Market
0000-00-00 $00000 Sld Jul 21, 2020 $810,000
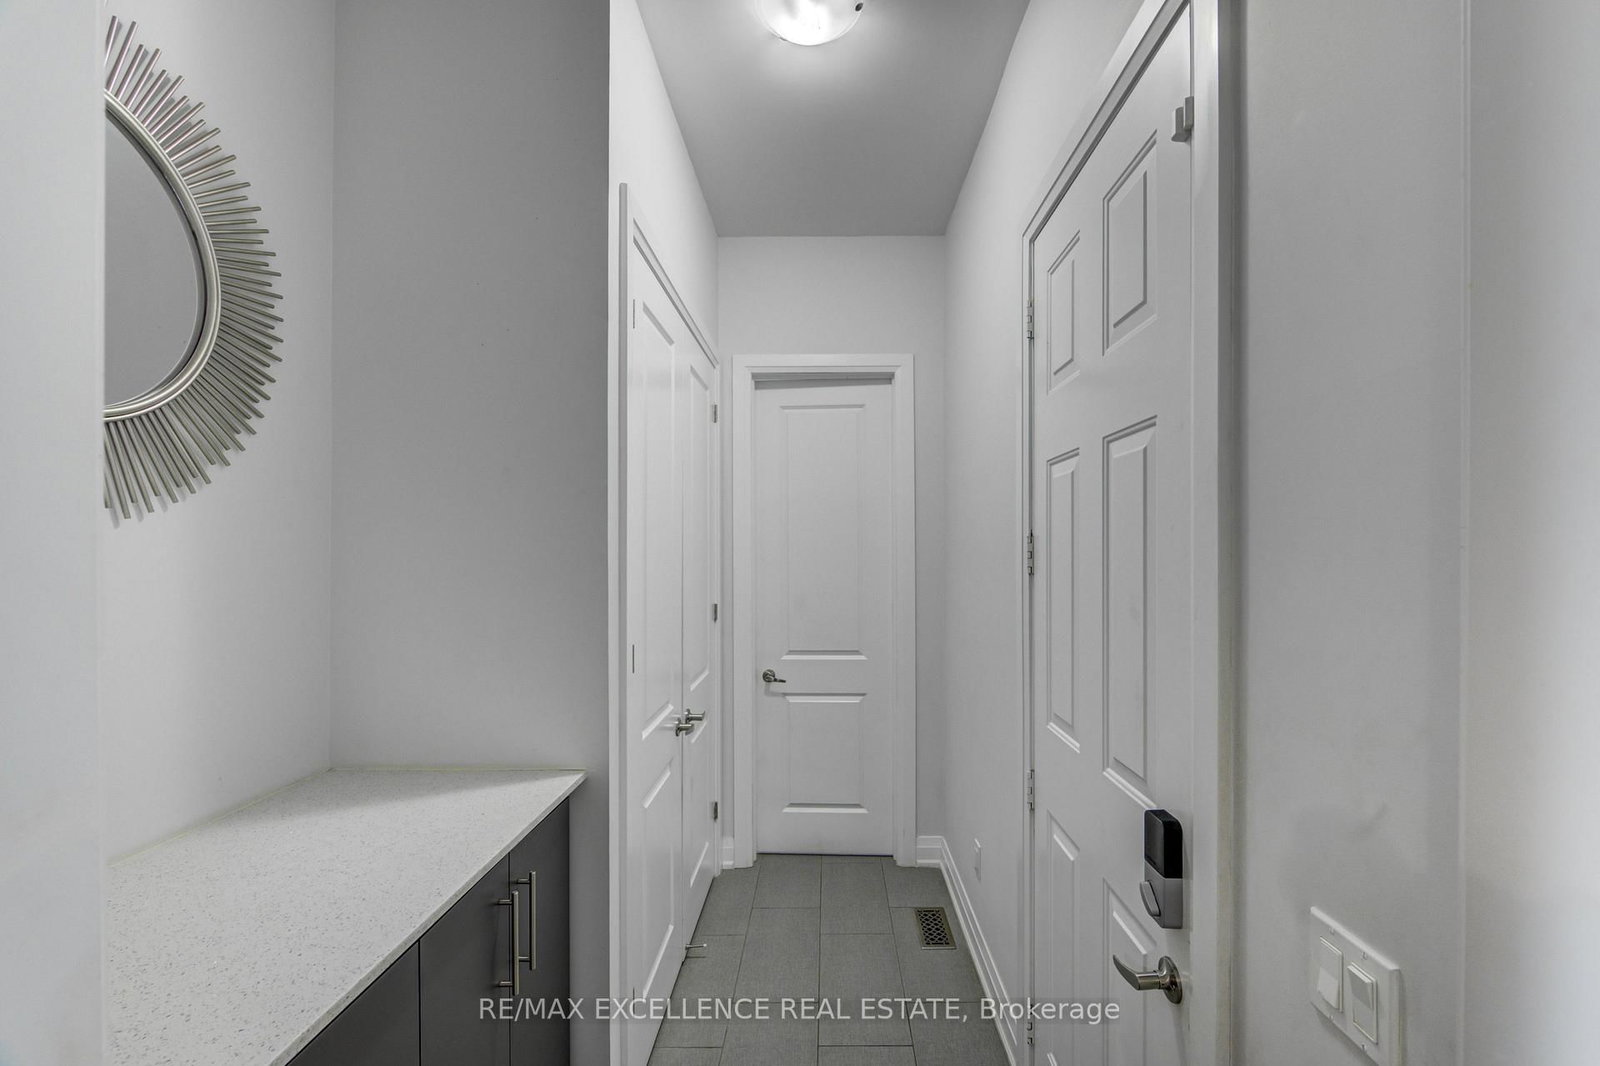
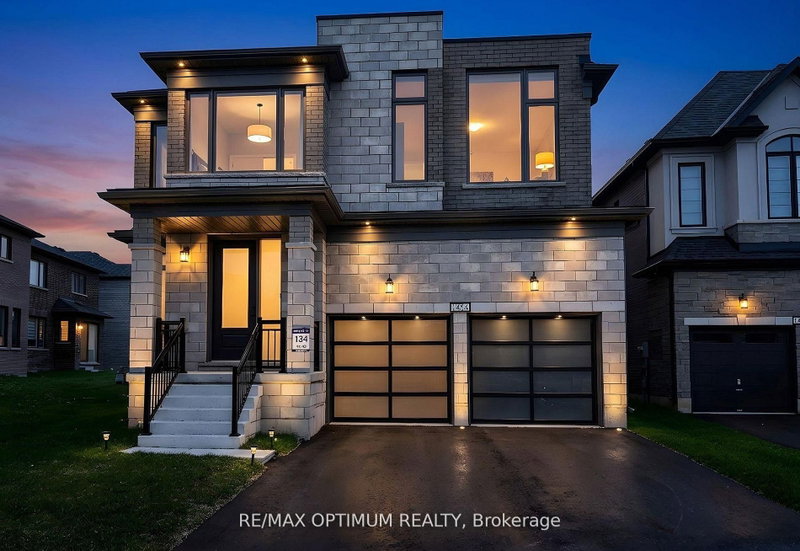
Modern elegance in Woodstock! Stunning 3,158 sq.ft. detached Arthur Model, Elevation A, on a premium 42+ ft. lot. Featuring 9-ft ceilings on both levels, spacious living, family & dining rooms with fireplace, and extended custom kitchen with built-in S/S appliances. Hardwood floors, upgraded tiles & natural oak spiral staircase. Primary bedroom boasts a luxurious 5-pc ensuite with glass shower, freestanding tub, separate toilet room & W/I closet. All other bedrooms feature their own ensuites. Convenient 2nd-floor laundry & spacious loft ideal for home office. Bright & sun-filled with zebra shades throughout. Custom cabinetry in mudroom & garage, with the garage thoughtfully set up as a private personal retreat-perfect for relaxing, hobbies or enjoying private moments. Close to pond, park, schools, temple, convenience store & Hwy 401. A must-see!

WHAT'S YOUR HOME WORTH?

Click here to get an instant estimate and track its value over time.

  • Date Listed: Wednesday, September 23, 2026
  • Listing Brokerage: Re/Max Excellence Real Estate - Disclaimer: The information contained in this listing has not been verified by Re/Max Excellence Real Estate and should be verified by the buyer.

  • Virtual Tour: View Virtual Tour for 1080 Edinburgh Drive
  • City: Woodstock

    More 4 bedrooms homes for sale in Woodstock
  • Neighbourhood: North
  • Major Intersection: Arthur Parker Ave to Thomson St
  • Full Address: 1080 Edinburgh Drive, Woodstock, N4T 0M5, Canada, ON, Canada
  • Living Room:
  • Family Room: Fireplace, Large Window
  • Kitchen: Breakfast Area, B/I Appliances, W/O To Yard
  • Amenities:
  • Taxes: $8,139.00 (2026)
Living15 x 17 ft255 sq ft
Dining9 x 15 ft135 sq ft
Family18 x 489 ft8802 sq ft
Kitchen19 x 17 ft323 sq ft
Foyer15 x 12 ft180 sq ft
Primary30 x 20 ft600 sq ft
2nd Br16 x 46 ft736 sq ft
3rd Br18 x 12 ft216 sq ft
4th Br19 x 14 ft266 sq ft
Laundry6 x 8 ft48 sq ft
Loft13 x 8 ft104 sq ft
Powder Rm6 x 5 ft30 sq ft

Recently sold comparables in North

Similar homes for sale

WHAT'S YOUR HOME WORTH?

Click here to get an instant estimate and track its value over time.